We've tightened what earns a Pursue. A home now needs a published valuation, a strategy that still makes money after real running costs and lender stress tests, and no listing problems that would stop a mortgage. You'll see fewer Pursues, and each one has been checked harder.
See how verdicts work2-bedroom house · NG33 5NZ
Listing removedListed 208 days
Opportunity summary
See Archie’s verdict, returns by strategy and what to check before viewing.
About
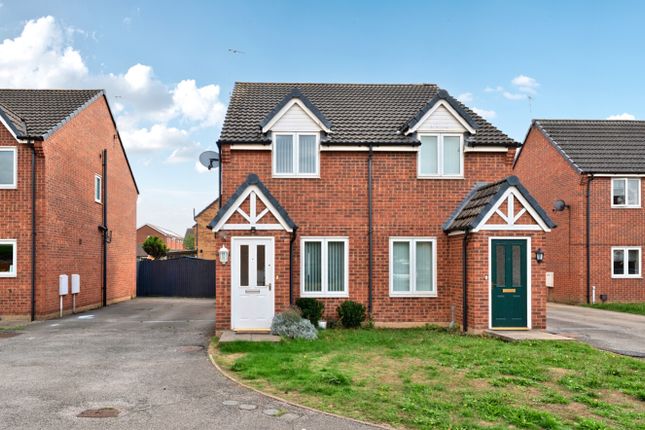
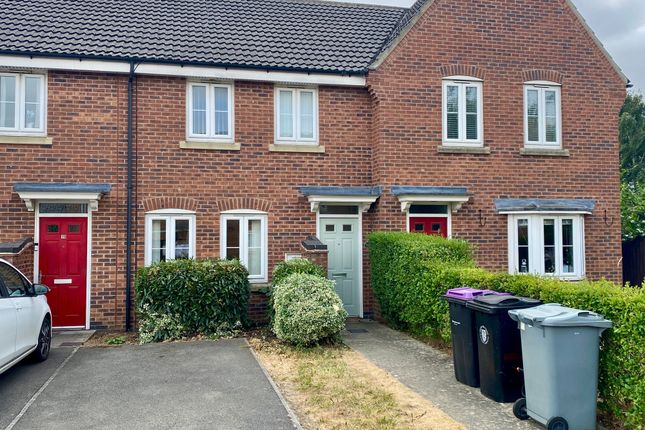
A charming end-terrace, 2 bedroom cottage set in the popular village of Colsterworth, beautifully refurbished to a high standard with a new kitchen, bathroom, windows, and doors throughout.
Full of character, the property features exposed beams and traditional brace and ledge doors, creating a warm, inviting feel.
To the rear is a private and enclosed, west facing cottage garden, a real sun trap, featuring a lawn, along with decked and gravelled seating areas, perfect for relaxing or entertaining.
A wonderful example of a beautifully presented “chocolate box” home.
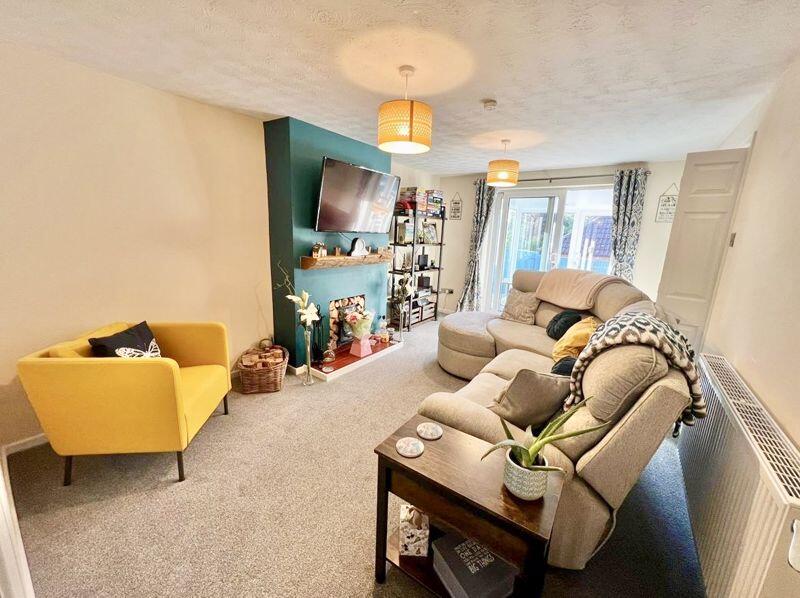
Lounge 3.57m x 3.31m - 11'9” x 10'10” A brand new bespoke front door reveals a characterful and welcoming lounge, setting the tone for this home.
Featuring walnut effect laminate flooring, whitewashed beams, and a charming feature fireplace with a stone hearth, the room blends style with warmth.
Decorated in soft pastel pink, it offers ample space for large sofas and chairs while remaining cosy and inviting, with morning sunlight streaming through the large new window.
There is access to the kitchen, along with a delightful brace and ledge door concealing the wooden staircase to the first floor adding to the room's unique charm.
Kitchen 3.14m x 2.78m - 10'4” x 9'1” The kitchen has been fully refurbished to a high standard, featuring stylish shaker style cabinetry with copper handles, complemented by warm wood laminate worktops.
A traditional Belfast sink enhances the cottage feel, while integrated appliances include an oven, ceramic four ring electric hob, and an eight-place dishwasher.
Wood laminate flooring flows through from the lounge for a seamless finish, and a window overlooks the light-filled lobby.
A useful pantry sits beneath the stairs, concealed by a rustic curtain, providing additional storage for kitchen essentials and appliances, with an opening through to the utility area.
Whitewashed beams above add to the sense of space and light, creating a superb country kitchen that feels both inviting and warm.
Utility 1.71m x 1.29m - 5'7” x 4'3” A practical utility area is conveniently positioned just off the kitchen and opposite the lobby door, providing easy access to the outside.
There is space for a tall fridge freezer, along with plumbing for a washing machine.
A side facing window allows natural light to flow in, while wood laminate flooring continues through from the kitchen.
Lobby 3.26m x 1.52m - 10'8” x 4'12” The lobby is a thoughtfully refurbished addition, neatly filling the corner behind the kitchen and bathroom.
It features dwarf brick walls clad internally with panelling, a polycarbonate roof, and windows on two sides, along with a new fully glazed door opening out to the garden.
Wood effect laminate flooring continues through for a seamless finish, and built-in shoe storage benches add practicality.
With power and lighting installed, this is an ideal everyday entrance, perfect for muddy boots and well suited for pets.
Bathroom 2.88m x 1.72m - 9'5” x 5'8” The bathroom has been stylishly refurbished, featuring a new p-shaped bath with a mains pressure shower over and glass screen.
A grey slate floor adds a contemporary touch, while the feature sink is set within a framed unit with useful shelving.
There is also a low level WC and two modesty windows to the side, allowing for natural light and ventilation.
Finished with tiling over the bath and sink, complemented by a whitewashed brick-style feature wall and crisp white painted walls, the space feels both modern and spacious.
Landing 3.12m x 1.76m - 10'3” x 5'9” Hidden behind a door from the lounge, a wooden staircase rises to an L-shaped landing providing access to two double bedrooms.
A cupboard over the stairs offers useful storage and access to the loft.
The space is finished with white walls and exposed floorboards, also painted white, creating a light and airy feel, while a window to the rear enjoys views over the garden and across the village beyond.
Bedroom 1 4.68m x 3.46m - 15'4” x 11'4” A beautiful king size bedroom with a traditional feel, featuring exposed white painted floorboards and plenty of space for additional furniture.
A feature wall with sage green panelling adds character and warmth, while a window to the front enjoys pleasant views over Bridge End Road and the fields beyond.
Bedroom 2 3.16m x 2.79m - 10'4” x 9'2” Bedroom two is another double room, overlooking the rear of the property, with a new plush carpet underfoot.
An exposed horizontal beam set into the wall adds character and a subtle nod to the age of the home.
Currently used as a nursery, it would also make an ideal office space or a quiet and cosy guest room.
Front Access Situated in a charming elevated position, steps lead up to the front door, which is sheltered by an attractive pitched wooden canopy with slate roof.
The property features a walled frontage with a gravelled garden and access to the back garden via an arched alleyway plus a further gate on the other side of the house beside the lobby.
Honeyed limestone walls add timeless character, making this a real gem of a home.
Rear Garden A lovely, fully fenced and secure cottage garden provides a true retreat, with access from the lobby and via two gates, one at either side of the house.
It features a neat lawn, raised beds filled with mature cottage garden plants, and a decked area perfect for enjoying the west facing sunshine.
A shed at the bottom of the garden offers essential storage. A wonderfully peaceful and private haven.
Value & comps
No previous sales on record.
Returns
Set an offer; the calculator follows it.
We're still gathering serviced-accommodation data for this area.
Archie refurb estimate: a Pro feature
0.0% below asking
This is not financial or investment advice. Prop AI Deals is not authorised by the Financial Conduct Authority (FCA) to provide investment advice.
All investment calculators, property analyses, and AI-generated insights are for informational purposes only. Property investment carries risk and may result in financial loss. All calculations should be independently verified and you should consult with FCA-authorised financial advisers before making any investment decisions.
Past performance does not guarantee future results. Tax implications vary by individual circumstances.
Deal
Properties like this can earn 2–3x BTL yields when converted to HMO, with retrofit costs around £10k/room. Sign in to see the full tier, yield projection, and cost breakdown.
Commercial properties like this can earn 30-50% higher yields when converted to residential under Class MA / Q / P / PA, with prior approval costing ~GBP 96/unit. Sign in to see the recommended route, yield uplift, and cost breakdown.
BRRR-suited properties can recycle 80-100% of investor capital on refi, leaving a high-yielding rental with most of the money out. Sign in to see the refurb cost stack, ARV projection, and refinance maths.
Detached + large garden = sub-division play. Pro tier unlocks the tier badge, plot size, uplift estimate, and regional land benchmark.
Short-lease flats trade at deep discount, but extending under the 1993 Act often costs far less than the discount. Pro tier unlocks the tier badge, premium breakdown, long-lease ARV and arbitrage maths.
See projected short-stay revenue vs a vanilla BTL for this property.
See real sub-let margins (HMO room rates & SA nightly rates) vs the landlord rent.
Area
Agent & docs

FAQ
About 15, Bridge End Colsterworth, Grantham
Explore nearby