4-bedroom house · DH9 8NL
For saleListed 104 days
Opportunity summary
See Archie’s verdict, returns by strategy and what to check before viewing.
About
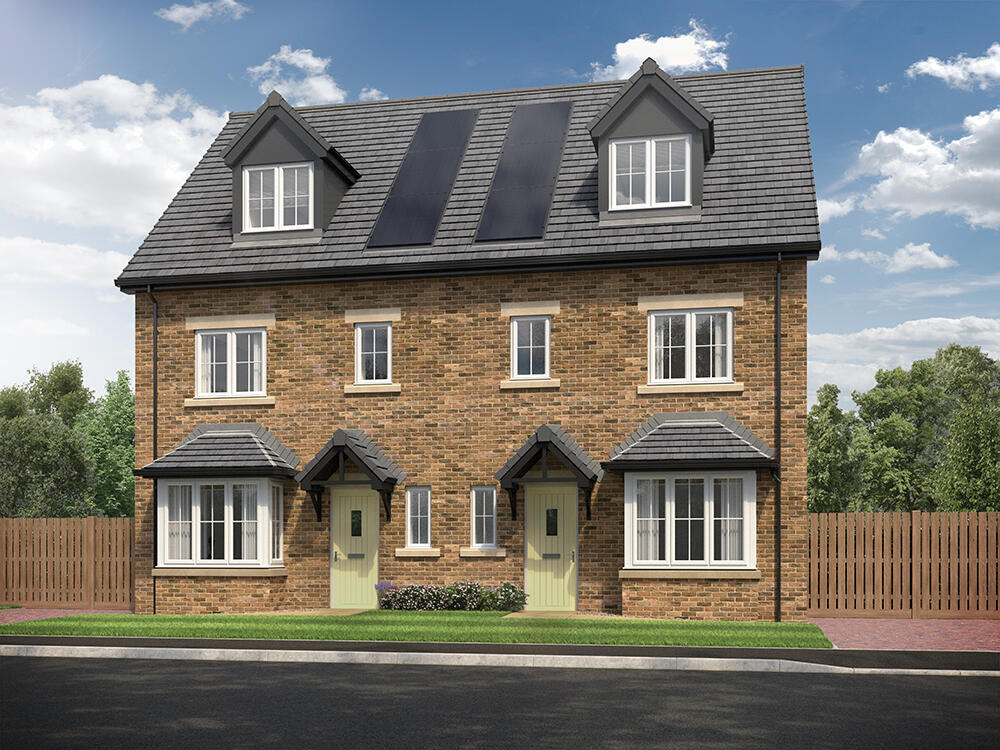
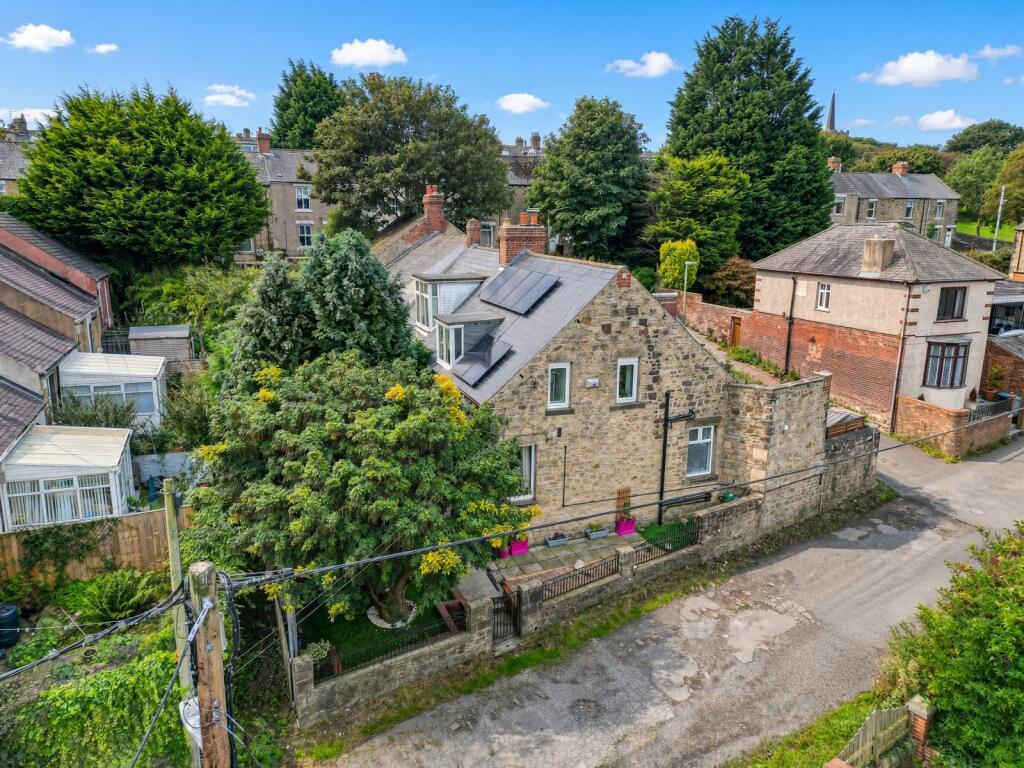
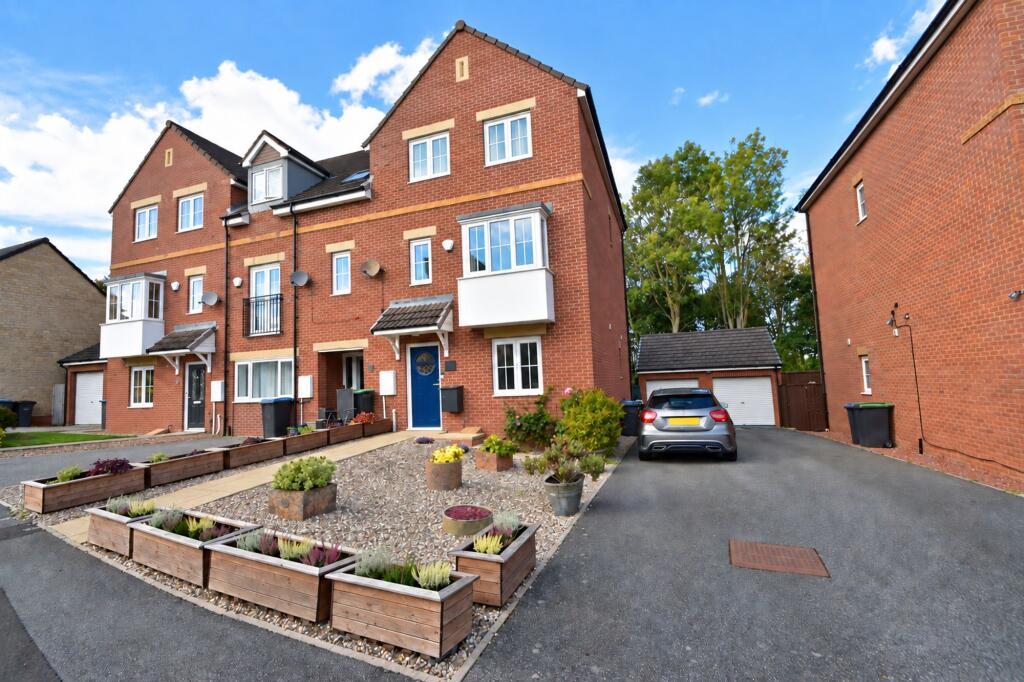
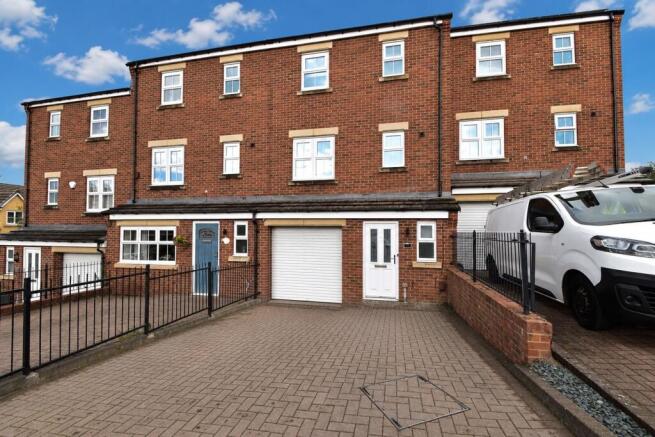
Sylvester Properties are delighted to present to the sales market this beautifully presented four-bedroom townhouse, situated on the highly sought-after Orchard Grove, Stanley.
Offering generous living accommodation across three floors, this modern family home is located within a quiet residential area while remaining conveniently close to the excellent local amenities Stanley has to offer.
Entrance Hall Upon entering the property, you are welcomed by a spacious entrance lobby, providing access to a convenient ground floor cloakroom and the main entrance hallway.
The ground floor is finished with stylish tiled flooring throughout, complemented by elegant white panelled walls, creating a bright and contemporary first impression.
Cloakroom The cloakroom is fitted with a low-level WC and wash hand basin.
Kitchen/Dining Room Positioned to the rear of the property, the impressive kitchen/dining room features a modern range of wall and base units with complementary work surfaces and sleek white tiled splashbacks.
The dining area comfortably accommodates a large family dining table, while double glazed patio doors open directly onto the rear garden, making this an ideal space for both everyday living and entertaining.
Landing The first-floor landing provides access to the spacious family lounge and the principal bedroom.
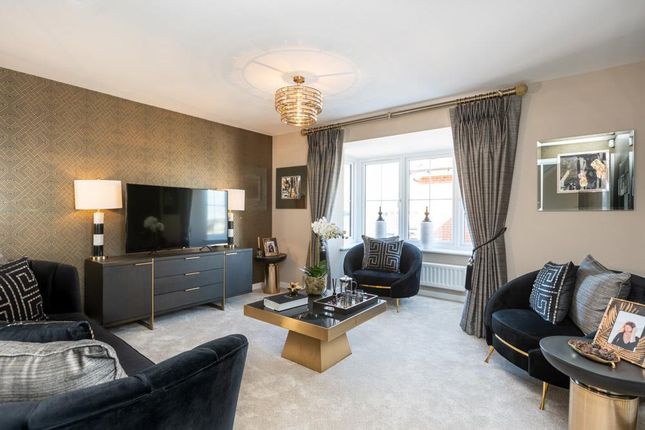
Lounge The lounge is tastefully decorated in neutral tones with striking sapphire blue feature walls, complemented by grey fitted carpeting.
Two double glazed windows allow plenty of natural light to flood the room, while a wall-mounted radiator provides comfort throughout the year.
Master Bedroom The master bedroom is beautifully presented and benefits from built-in sliding wardrobes, plush fitted carpeting and a stylish en-suite shower room, complete with a walk-in shower, wash hand basin and low-level WC.
The second floor offers three further well-proportioned bedrooms and the family bathroom.
Bedroom Two Bedroom Two is tastefully decorated with contemporary sage green walls and benefits from fitted carpeting, a wall-mounted radiator and a double glazed window.
Bedroom Three Bedroom Three is another generous double bedroom, finished with neutral décor, fitted carpeting, a double glazed window and a wall-mounted radiator.
Bedroom Four Bedroom Four is a versatile room, ideal as a single bedroom, nursery, home office or dressing room, offering flexibility to suit a variety of lifestyle needs.
Bathroom Completing the accommodation is the family bathroom, fitted with a modern white three-piece suite comprising a panelled bath, wash hand basin and low-level WC.
The room is finished with stylish herringbone-effect flooring and partially tiled walls.
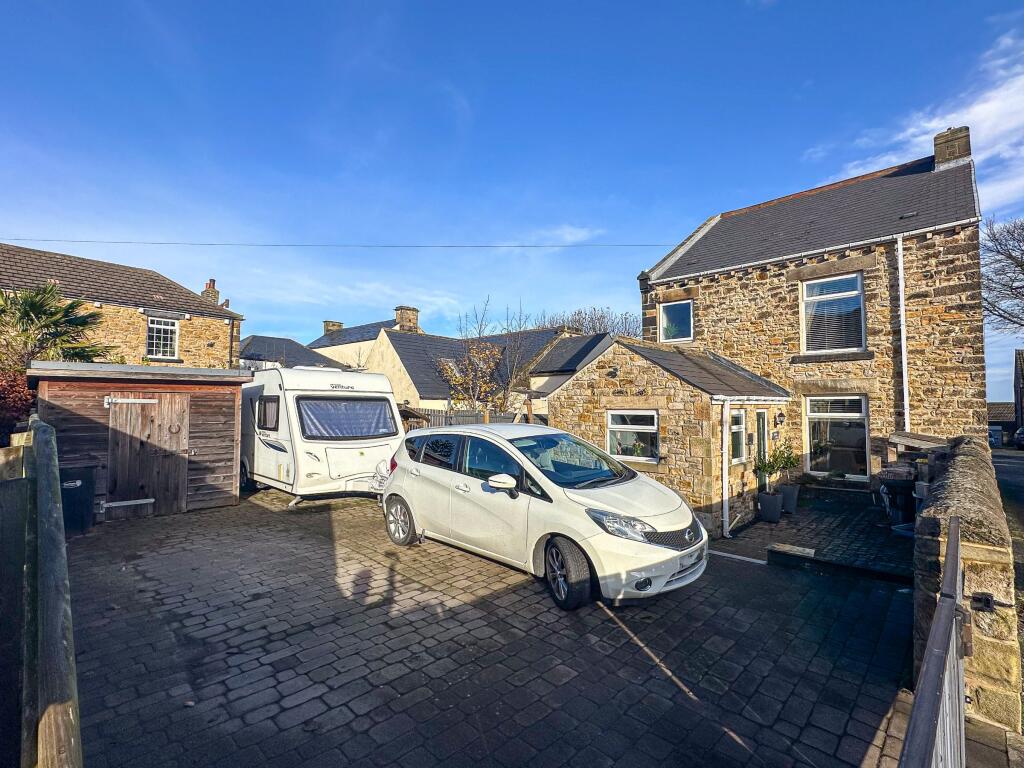
External Externally, the property benefits from a double driveway to the front, providing off-street parking and access to the integral garage.
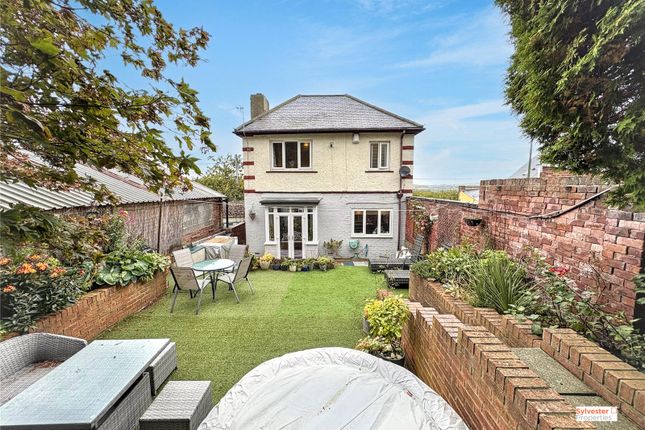
To the rear is a beautifully maintained, fully enclosed garden designed for low-maintenance living, featuring artificial lawn, a decked seating area and built-in seating-creating the perfect space for relaxing or entertaining family and friends.
Important note to purchasers/tenants Making an Offer All offers must be supported with: A mortgage Agreement in Principle (if applicable) Proof of deposit and/or available funds Full details of your buying chain, including estate agents and solicitors Under Money Laundering Regulations, we must also see proof of id for all buyers before we can issue an offer acceptance letter or instruct solicitors.
Important Information We aim to provide accurate property details, but they do not form part of any offer or contract. Services and appliances have not been tested.
Photos, measurements, and floor plans are for guidance only and may not be exact. If you need clarification on anything, please contact us-especially if travelling a long distance to view.
For Buyers Any fixtures and fittings not listed should be confirmed with the seller directly. For Tenants A security deposit of at least one month’s rent is required. Rent is paid monthly in advance.
Tenants must insure their own belongings. Tenants are usually responsible for all utility bills and Council Tax.
Referral Fees In accordance with the Estate Agents’ (Provision of Information) Regulations 1991 and the Consumer Protection from Unfair Trading Regulations 2008, we are required to inform you that we may receive referral fees for services offered to sellers and purchasers.
These may include: Conveyancing: We may receive an average referral fee of £120.00 inv VAT. Surveying services: We may receive an average referral fee of £120.00 inc VAT.
Value & comps
No previous sales on record.
Returns
Set an offer; the calculator follows it.
We're still gathering serviced-accommodation data for this area.
Archie refurb estimate: a Pro feature
0.0% below asking
This is not financial or investment advice. Prop AI Deals is not authorised by the Financial Conduct Authority (FCA) to provide investment advice.
All investment calculators, property analyses, and AI-generated insights are for informational purposes only. Property investment carries risk and may result in financial loss. All calculations should be independently verified and you should consult with FCA-authorised financial advisors before making any investment decisions.
Past performance does not guarantee future results. Tax implications vary by individual circumstances.
Deal
Properties like this can earn 2–3x BTL yields when converted to HMO, with retrofit costs around £10k/room. Sign in to see the full tier, yield projection, and cost breakdown.
Commercial properties like this can earn 30-50% higher yields when converted to residential under Class MA / Q / P / PA, with prior approval costing ~GBP 96/unit. Sign in to see the recommended route, yield uplift, and cost breakdown.
BRRR-suited properties can recycle 80-100% of investor capital on refi, leaving a high-yielding rental with most of the money out. Sign in to see the refurb cost stack, ARV projection, and refinance maths.
Detached + large garden = sub-division play. Pro tier unlocks the tier badge, plot size, uplift estimate, and regional land benchmark.
Short-lease flats trade at deep discount, but extending under the 1993 Act often costs far less than the discount. Pro tier unlocks the tier badge, premium breakdown, long-lease ARV and arbitrage maths.
See projected short-stay revenue vs a vanilla BTL for this property.
See real sub-let margins (HMO room rates & SA nightly rates) vs the landlord rent.
Area
Agent & docs
FAQ
About 80, Orchard Grove, Stanley
Explore nearby