We've tightened what earns a Pursue. A home now needs a published valuation, a strategy that still makes money after real running costs and lender stress tests, and no listing problems that would stop a mortgage. You'll see fewer Pursues, and each one has been checked harder.
See how verdicts work4-bedroom terraced house · PE9 2QD
Listing removedListed 167 days
Opportunity summary
See Archie’s verdict, returns by strategy and what to check before viewing.
About
Set along the distinguished, Grade II listed Rutland Terrace, on the edge of Stamford’s historic centre, No.
4 forms part of an elegant Regency composition, its presence balanced within the terrace yet quietly individual.
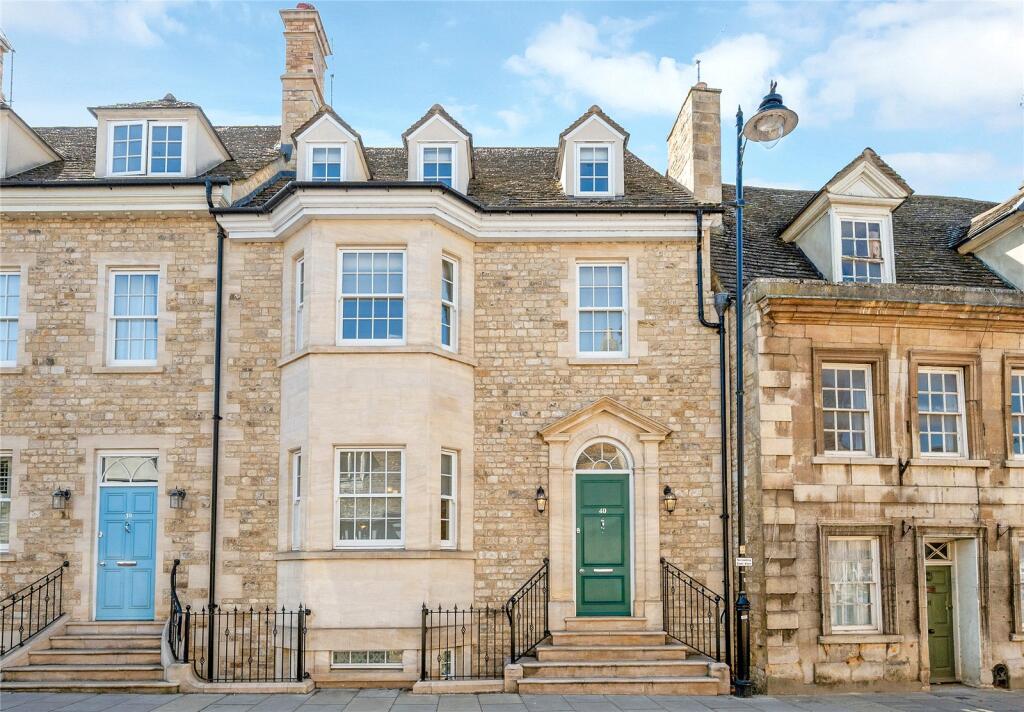
4 Rutland Terrace Its stuccoed façade is classically ordered, the wrought iron balconies lending rhythm to the elevation. Behind clipped yew hedging, a paved path leads to a graceful arched entrance.
The arrangement of sash windows follows the traditional hierarchy of the period, with taller glazing to the principal floors and a pair of smaller sash windows set neatly within the upper storey.
From here, the outlook opens across Stamford Meadows towards the River Welland, with Wothorpe beyond, offering an unexpected sense of space so close to the town centre.
A Composed Arrival Inside, the proportions are immediately apparent, setting the tone for the spaces that follow.
The entrance hall rises with impressive ceiling height, a sequence of decorative archways gently guiding movement through the space.
The staircase curves upwards with quiet confidence, its volute handrail forming a natural starting point as it sweeps to the half-landing, where an arched window draws in soft light.
It is a moment that feels almost composed, before the ascent continues.
Details have been carefully considered throughout, from the joinery to the brass door furniture, giving a sense of continuity rather than contrast.
Resplendent Receptions To the front, the dining room feels composed and inviting.
Cabinetry sits neatly within the chimney breast alcoves, while an arched sash window, complete with shutters, looks out over the parterre garden, its box planting lending structure and seasonality.
Enclosed by hedging, it is a view that changes gently throughout the year. The kitchen settles comfortably into the rhythm of the home.
Shaker-style cabinetry provides generous storage, while the Aga forms a natural focal point, bringing warmth in both the literal and familiar sense.
The layout is well considered, balancing practicality with a quiet sense of order that sits easily within the period setting.
Oasis of Calm Opening from the kitchen, the breakfast room is naturally bright, with roof glazing above and French doors that draw the garden into daily life.
It is an easy, informal space, well suited to slower mornings or gatherings that drift between inside and out. Shelving set within the alcoves offers room for books, objects and collected pieces.
A discreet study provides a quiet place to work, while a well-appointed laundry with cloakroom is positioned conveniently to serve the ground floor.
Elevated Living On the first floor, the drawing room captures the elegance of the Regency proportions.
Fine cornicing traces the ceiling, complemented by high skirtings and an ornamental fireplace that anchors the space. Original floorboards run underfoot, adding further depth and authenticity.
A pair of full-height French doors open onto matching wrought iron balconies, reinforcing the symmetry of the façade.
With its southfacing aspect, the room is particularly inviting into the evening, as the light shifts across the terrace and the Meadows beyond.
Also on this floor, a double bedroom offers a calm and comfortable setting, with built-in storage and a well-finished en suite shower room, quietly positioned away from the principal living spaces.
Rest and Retreat The second floor continues the home’s sense of light and proportion.
To the front, the principal bedroom takes full advantage of its elevated position, with sash windows framing far-reaching views across the Meadows towards the river.
Built-in storage and an integrated dressing table sit naturally within the room, while secondary glazing ensures a peaceful atmosphere.
Adjacent, the bathroom is generously sized and arranged with doors to either side, allowing both bedrooms to enjoy en suite access.
Centred around a substantial bath, it is a space that invites a slower pace at the end of the day. To the rear, a further bedroom offers flexibility for guests or family, with its own quiet aspect.
Accessed via stone steps and with French doors opening out and drawing down light from above, a fourth spacious bedroom is found on the lower level, served by a shower room adjacent.
What We Love Rich in architectural integrity yet shaped for modern living, 4 Rutland Terrace balances proportion, detail and adaptability with ease.
It is a home that reveals itself gradually, its architectural clarity and thoughtful adaptations offering elegance and a quietly enduring sense of place.
Garden and Studio Outside, the courtyard garden offers a leafy retreat, an intimate and quietly enclosed space that evolves through the seasons.
Dappled shade from established planting softens the space, with blossom in spring giving way to deeper colour in the summer months.
There is space to dine or sit, making it a natural extension of the home in warmer weather. At the far end of the garden, the studio introduces something altogether more unexpected.
Currently arranged as a library, it unfolds across two levels, with built-in shelving lining the lower floor and a gallery mezzanine above.
Light filters in from both the front windows and roof glazing, creating an atmosphere particularly suited to reading, study or quieter, more reflective work.
Garage and Access From the studio, stairs lead up to an integral garage, a rare inclusion in this central setting, with direct access onto West Street.
The Finer Details Freehold / Terraced townhouse / Dates to 1830s / Grade II listed / Conservation area / Plot approx.
0.06 acre / Gas central heating / Mains electricity, water and sewage / South Kesteven District Council, tax band G Dimensions Basement: approx. 26.8 sq. metres (288.7 sq.
feet) / Ground Floor: approx. 82.2 sq. metres (884.8 sq. feet) / First Floor: approx. 49.8 sq. metres (535.8 sq. feet) / Second Floor: approx. 50 sq. metres (538.6 sq. feet) / Total Home: approx.
208.8 sq. metres (2,247.9 sq. feet) / Outbuilding Lower Ground Floor: approx. 16.5 sq. metres (177.1 sq. feet) / Outbuilding Upper Ground Floor & Garage: approx. 36.9 sq. metres (397.7 sq.
feet) / Total Outbuildings: approx. 53.4 sq. metres (574.8 sq.
feet) On Your Doorstep Centrally situated, within five minutes’ walk of Rutland Terrace, discover the historic market town of Stamford, cited by the Sunday Times newspaper as one of Britain’s best places to live, and home to the renowned Stamford School.
Take a turn about the Elizabethan cobbles, stroll along the river and peruse independent boutiques, cafes and restaurants.
Within 20 minutes’ walk, pay a visit to Burghley House and admire the exquisitely maintained gardens and treasure-filled state rooms.
Aside from its quaint cobbled streets and impressive architecture, Stamford is famed for its weekly market and fortnightly farmers’ market, held on Fridays.
Commuting is straightforward, with Stamford’s easy rail links to Peterborough and onward to London’s King’s Cross, making daily commuting a real possibility.
Local Distances Stamford Railway Station / 0.5 miles (12 minute walk) / Oakham 11 miles (17 minutes) / Uppingham 12 miles (20 minutes) / Peterborough 15 miles (21 minutes) / Oundle 15 miles (25 minutes) / Grantham 23 miles (29 minutes) Watch Our Property Tour Enjoy our walkthrough tour video, where Lottie personally guides you through this distinctive home and its surroundings.
After watching the tour, we would be delighted to arrange a viewing to experience the home in person.
Disclaimer Pelham James use all reasonable endeavours to supply accurate property information in line with the Consumer Protection from Unfair Trading Regulations 2008.
These property details do not constitute any part of the offer or contract and all measurements are approximate.
The matters in these particulars should be independently verified by prospective buyers.
It should not be assumed that this property has all the necessary planning, building regulation or other consents.
Any services, appliances and heating system(s) listed have not been checked or tested. Purchasers should make their own enquiries to the relevant authorities regarding the connection of any service.
No person in the employment of Pelham James has any authority to make or give any representations or warranty whatever in relation to this property or these particulars or enter into any contract relating to this property on behalf of the vendor.
Value & comps
No previous sales on record.
Returns
Set an offer; the calculator follows it.
We're still gathering serviced-accommodation data for this area.
Archie refurb estimate: a Pro feature
0.0% below asking
This is not financial or investment advice. Prop AI Deals is not authorised by the Financial Conduct Authority (FCA) to provide investment advice.
All investment calculators, property analyses, and AI-generated insights are for informational purposes only. Property investment carries risk and may result in financial loss. All calculations should be independently verified and you should consult with FCA-authorised financial advisers before making any investment decisions.
Past performance does not guarantee future results. Tax implications vary by individual circumstances.
Deal
Properties like this can earn 2–3x BTL yields when converted to HMO, with retrofit costs around £10k/room. Sign in to see the full tier, yield projection, and cost breakdown.
Commercial properties like this can earn 30-50% higher yields when converted to residential under Class MA / Q / P / PA, with prior approval costing ~GBP 96/unit. Sign in to see the recommended route, yield uplift, and cost breakdown.
BRRR-suited properties can recycle 80-100% of investor capital on refi, leaving a high-yielding rental with most of the money out. Sign in to see the refurb cost stack, ARV projection, and refinance maths.
Detached + large garden = sub-division play. Pro tier unlocks the tier badge, plot size, uplift estimate, and regional land benchmark.
Short-lease flats trade at deep discount, but extending under the 1993 Act often costs far less than the discount. Pro tier unlocks the tier badge, premium breakdown, long-lease ARV and arbitrage maths.
See projected short-stay revenue vs a vanilla BTL for this property.
See real sub-let margins (HMO room rates & SA nightly rates) vs the landlord rent.
Area
Agent & docs

FAQ
About 4, Rutland Terrace, Stamford, PE9
Explore nearby