3-bedroom house · SN16 0DX
For saleReduced £10.1k (−2.9%) on 21 JunListed 173 days
Opportunity summary
See Archie’s verdict, returns by strategy and what to check before viewing.
About
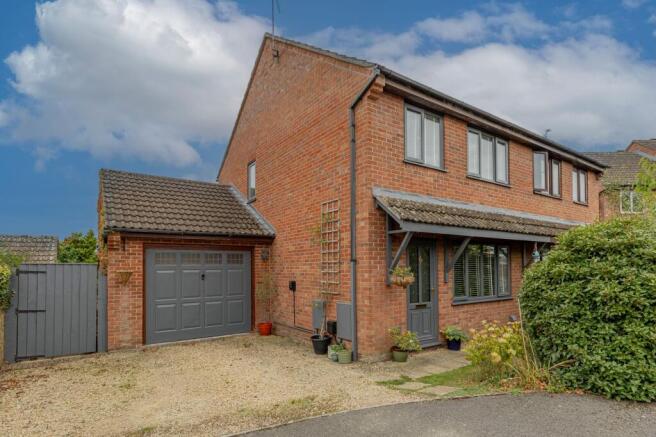
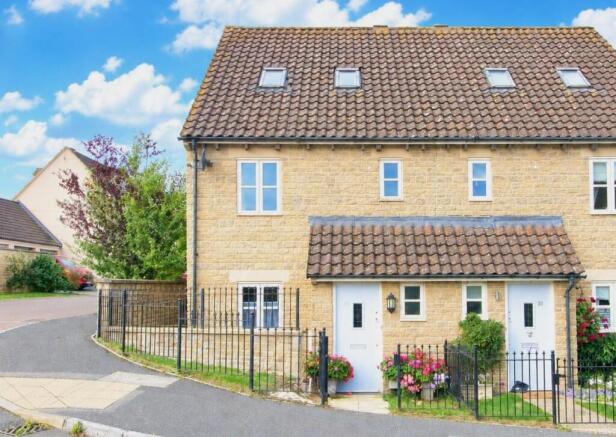
Conveniently situated, this modern three-bedroom home sits within a small cul-de-sac within walking distance of the historic town centre, both schools and local recreational amenities.
Offered to the market with no onward chain. Margery Holroyd Rise is a modern and attractive development of homes understood to have been built-in 2006.
This semi-detached home offers thoughtfully arranged accommodation over three floors, reaching approximately 824sq.ft, and further benefits from a south facing rear garden and off-street parking.
The property offers a great opportunity for a spacious first home or would make an ideal investment.
The accommodation is entered via a welcoming entrance hallway with stairs rising to the upper floors and a cloakroom with a W.C and wash basin.
Positioned at the front of the property is the fitted kitchen, offering a range of wall and base units with laminated worktops and tiled splashbacks, creating a practical and functional cooking space.
Integrated appliances include a double oven, gas hob and a dishwasher. There is also space and plumbing for a washing machine.
Across the rear of the property is a spacious sitting/dining room, which benefits from excellent natural light from a side window and two sets of French doors opening directly onto the south-facing garden, seamlessly connecting indoor and outdoor living.
On the first floor are two bedrooms, including a single bedroom to the front of the property and a generous double to the rear, with two windows overlooking the garden.
Both are served by a well-appointed family bathroom comprising a bath with shower over, wash basin and WC, complemented by attractive tiling and laminate wood-effect flooring.
The second floor is dedicated to a second double bedroom, providing a sense of privacy and generous proportions.
This room benefits from laminate wood-effect flooring, Velux windows, and access to useful eaves storage and a built-in wardrobe. There are far-reaching views over treetops from this room.
Externally, the rear garden enjoys a south-facing aspect, with a combination of lawn and patio areas, ideal for outdoor dining and family use.
A timber shed provides additional storage, and there is convenient side access leading to the front of the property.
We understand the property is connected to mains gas, electricity, water and drainage. Council Tax Band D (Cotswold District Council). Freehold.
EPC Rating: C (74) Malmesbury is a beautiful, historic market town situated on the southern edge of The Cotswolds.
The charming town centre town has a wide array of independent shops, pubs and restaurants including a Waitrose store and a weekly artisan farmers market.
The two primary schools are highly regarded, and the secondary school has been rated outstanding in its most recent Ofsted report.
Communication links are excellent with the M4 motorway (J17) to the south linking to major cities including London, Bristol and Swindon.
Main line rail services are available from Chippenham and Kemble (Paddington in about 75 minutes).
There are great leisure and recreational facilities and plenty of walks can be enjoyed on the local footpaths and bridleways.
There are theatres in Bath, Bristol and Swindon, together with golf courses in Chippenham, Brinkworth, Castle Combe and Minchinhampton.
Horse racing can be enjoyed at Bath, Newbury and Cheltenham, while numerous water sports are available at the Cotswold Water Park in South Cerney.
Please note: In accordance with Anti-Money Laundering regulations, all purchasers are required to undergo identity verification checks once an offer has been accepted.
A non-refundable fee of £12 per transaction applies for these aml checks and covers all purchasers.
Value & comps
No previous sales on record.
Returns
Set an offer; the calculator follows it.
We're still gathering serviced-accommodation data for this area.
Archie refurb estimate: a Pro feature
0.0% below asking
This is not financial or investment advice. Prop AI Deals is not authorised by the Financial Conduct Authority (FCA) to provide investment advice.
All investment calculators, property analyses, and AI-generated insights are for informational purposes only. Property investment carries risk and may result in financial loss. All calculations should be independently verified and you should consult with FCA-authorised financial advisors before making any investment decisions.
Past performance does not guarantee future results. Tax implications vary by individual circumstances.
Deal
Properties like this can earn 2–3x BTL yields when converted to HMO, with retrofit costs around £10k/room. Sign in to see the full tier, yield projection, and cost breakdown.
Commercial properties like this can earn 30-50% higher yields when converted to residential under Class MA / Q / P / PA, with prior approval costing ~GBP 96/unit. Sign in to see the recommended route, yield uplift, and cost breakdown.
BRRR-suited properties can recycle 80-100% of investor capital on refi, leaving a high-yielding rental with most of the money out. Sign in to see the refurb cost stack, ARV projection, and refinance maths.
Detached + large garden = sub-division play. Pro tier unlocks the tier badge, plot size, uplift estimate, and regional land benchmark.
Short-lease flats trade at deep discount, but extending under the 1993 Act often costs far less than the discount. Pro tier unlocks the tier badge, premium breakdown, long-lease ARV and arbitrage maths.
See projected short-stay revenue vs a vanilla BTL for this property.
See real sub-let margins (HMO room rates & SA nightly rates) vs the landlord rent.
Area
Agent & docs
FAQ
About 4, Margery Holroyd Rise, Malmesbury
Explore nearby