2-bedroom semi-detached house · SK23 0JF
Listing removedListed 230 days
Opportunity summary
See Archie’s verdict, returns by strategy and what to check before viewing.
About
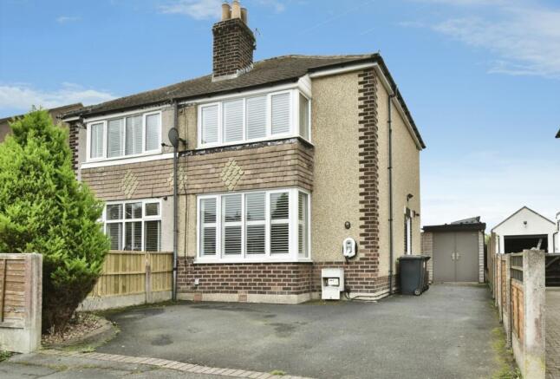
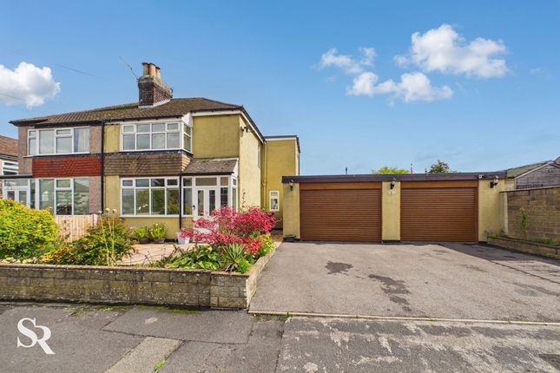
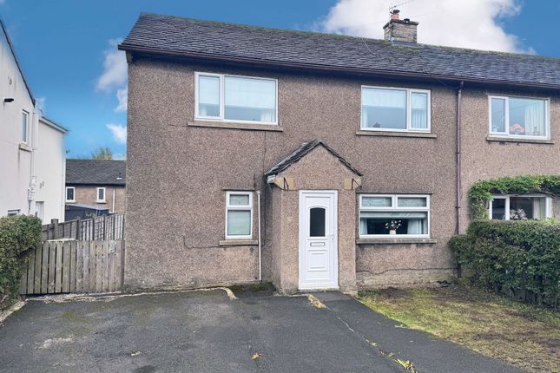
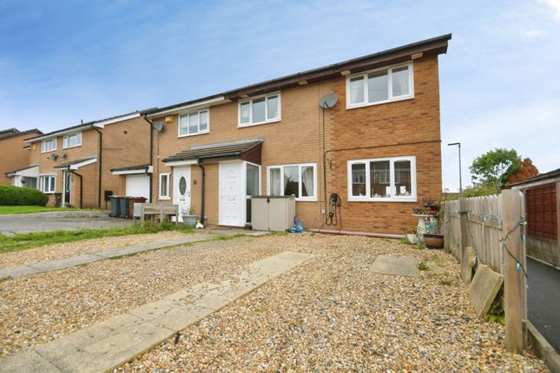
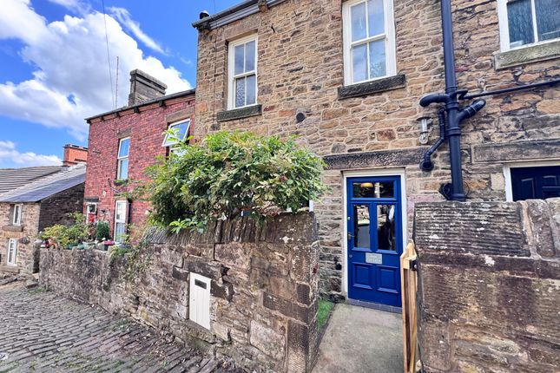
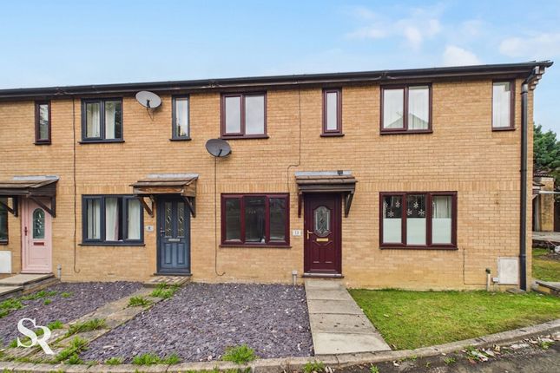
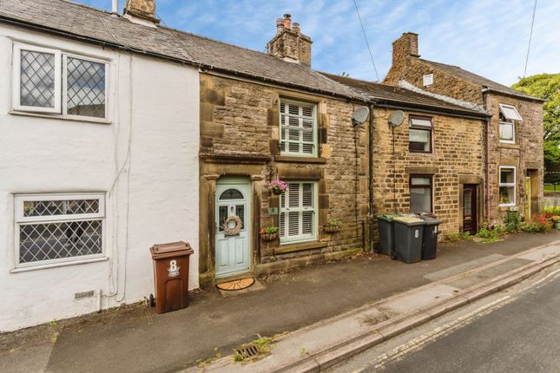
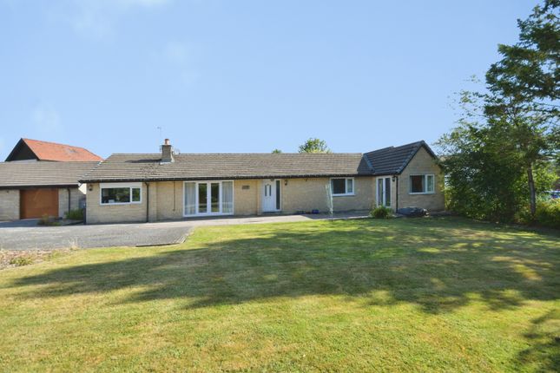
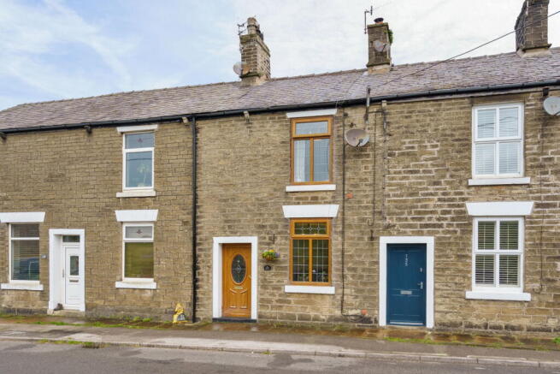
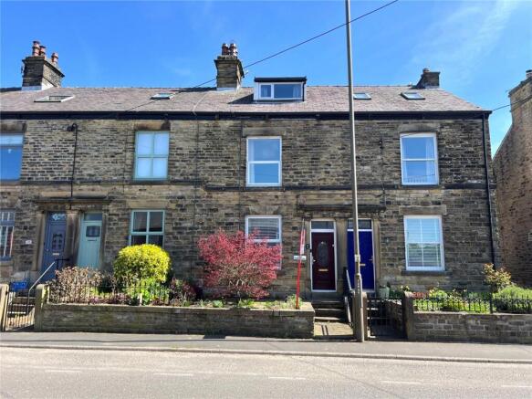
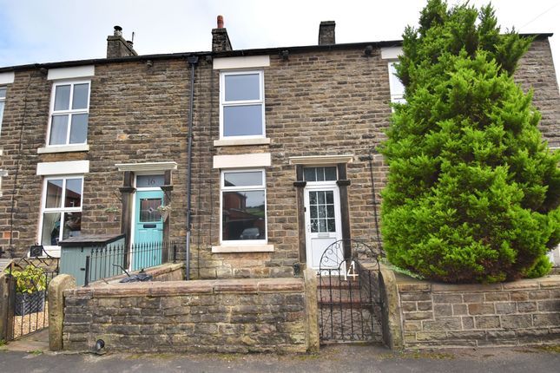
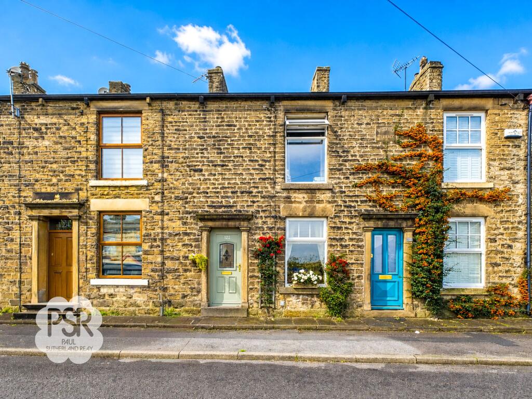
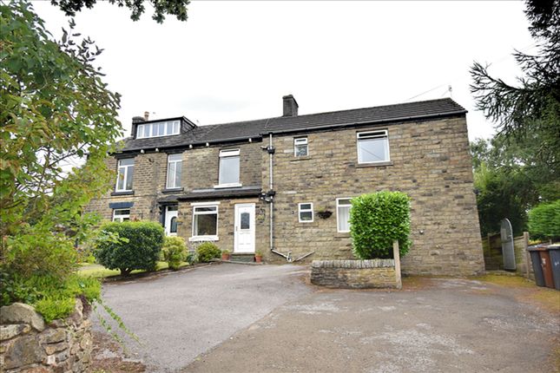
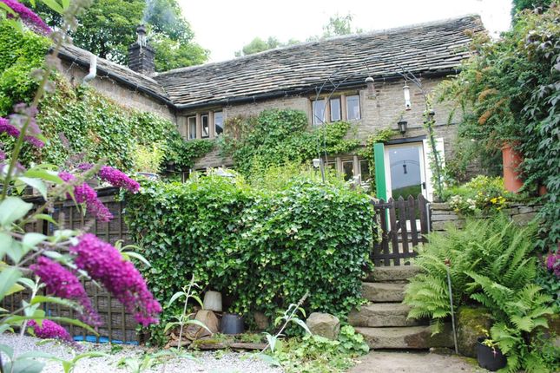
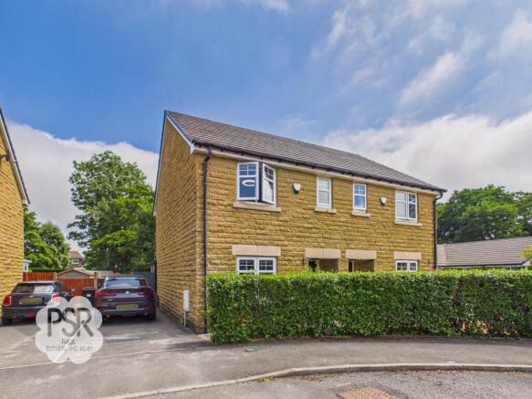
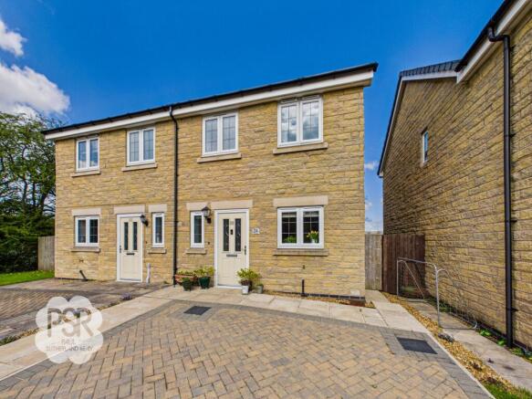
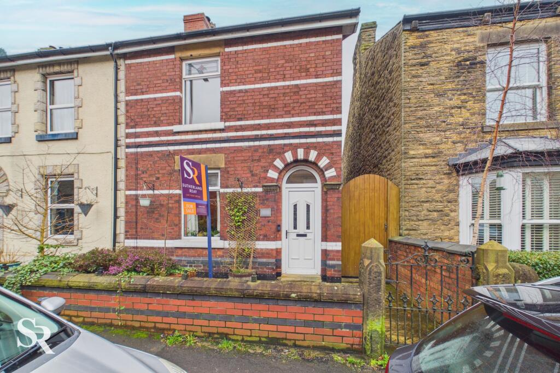
With its handsome double-fronted façade and arched stone windows, this Hayfield Road home delivers instant kerb appeal—and the inside more than matches the look.
A welcoming hallway with stained-glass detail and Minton-style flooring leads to a stylish, open-plan ground floor.
The lounge centres on a cosy dual-fuel log burner and flows into a sleek, high-gloss modern kitchen with island breakfast bar and integrated appliances, continuing through to a bright conservatory that opens to the rear.
A separate utility keeps the chores out of sight and adds valuable extra storage.
Upstairs, two proper double bedrooms feel calm and comfortable, served by a surprisingly spacious bathroom with a jacuzzi bath and separate corner shower.
Even the landing here is a space to behold, with plenty of room for those seeking a work-from-home space separate from the bedroom.
Outside, enjoy a private rear space with no shared rights of way—your garden, your rules.
Double glazing and gas central heating add everyday comfort, while the 24-hour shop, schools and Chapel-en-le-Frith’s amenities are within easy reach.
Commuting is simple too, with strong links to Manchester, Sheffield and the Peak District. A polished, move-in-ready first-time buy with character, modern style and all the essentials.
Early viewing advised.
EPC Rating: E Entrance Hallway 1.05m x 4.85m uPVC privacy double glazed door and hallmarked stained glass transom window above to the front elevation of the property, ceiling pendant lighting, Minton style linoleum flooring, a twin panel radiator, carpeted stairs with a feature stainless steel handrail to the first floor and original plaster corbels Kitchen Diner 3.6m x 4.41m Oak effect laminate flooring throughout, ceiling mounted spotlighting, open pan access to the conservatory and lounge, a large under-stairs storage cupboard, high gloss grey wall and base units with under cabinet lighting and matching kitchen island providing breakfast bar seating for 3, oak effect laminate worktops throughout.
Central kitchen island with a modern stainless steel kitchen sink and mixer tap above with an integrated dishwasher.
Integrated eye-level electric double oven and fridge-freezer, four ring electric hob with a stainless steel splashback and extractor hood above.
Lounge 3.38m x 3.57m uPVC double glazed window with fitted plantation shutters to the front elevation of the property, oak effect laminate flooring throughout, ceiling pendant lighting with plaster rose, a twin panel radiator, and a dual fuel log burner set into an inglenook fireplace with a feature oak surround and quartz hearth Conservatory 1.91m x 3.02m uPVC double glazed construction throughout including roofing with a door to the rear garden, oak effect laminate flooring throughout, ceiling pendant lighting.
Utility Room 1.94m x 2.15m uPVC double glazed window to the rear elevation of the property, ceiling mounted LED lighting, oak effect laminate flooring throughout, matching high gloss grey wall and base units with oak effect laminate worktops and metro tiled splashbacks throughout, space for a fridge-freezer, washing machine and tumble dryer, boiler access and a stainless steel kitchen sink with a stainless steel mixer tap above Landing 2.16m x 4.46m uPVC double glazed window to the rear elevation of the property, carpeted flooring and white oak balustrade throughout, ceiling pendant lighting and a twin panel radiator Main Bedroom 3.44m x 4.45m uPVC double glazed window to the rear elevation of the property, carpeted flooring throughout, ceiling pendant lighting and a twin panel radiator Bedroom Two 3.39m x 3.57m uPVC double glazed window with fitted plantation shutters to the front elevation of the property, carpeted flooring throughout, ceiling pendant lighting and a twin panel radiator Bathroom 2.18m x 3.6m Feature arch uPVC privacy double glazed window to the front elevation of the property, slate effect tiled flooring throughout, ceiling mounted spotlighting, a chrome ladder radiator, an extractor fan, and a matching family bathroom suite comprises a low-level WC with a button flush, a freestanding vanity basin with mirrored cabinet and stainless steel mixer tap above and storage beneath, a jacuzzi bath with stainless steel deck-mounted taps above, and a corner shower cubicle with a sliding glass door and a stainless steel wall-mounted thermostatic mixer shower with rainfall head above.
Rear Garden A low maintenance paved garden space to the rear aspect of the property with space for outdoor dining and entertaining.
Shared access through a sheltered ginnel with secure door to the front aspect of the property creates a perfect space for storing bicycles or similar.
Front Garden A small, low maintenance garden space to the front aspect of the property with an established conifer tree and a stone perimeter wall.
Value & comps
No previous sales on record.
Returns
Set an offer; the calculator follows it.
We're still gathering serviced-accommodation data for this area.
Archie refurb estimate: a Pro feature
0.0% below asking
This is not financial or investment advice. Prop AI Deals is not authorised by the Financial Conduct Authority (FCA) to provide investment advice.
All investment calculators, property analyses, and AI-generated insights are for informational purposes only. Property investment carries risk and may result in financial loss. All calculations should be independently verified and you should consult with FCA-authorised financial advisers before making any investment decisions.
Past performance does not guarantee future results. Tax implications vary by individual circumstances.
Deal
Properties like this can earn 2–3x BTL yields when converted to HMO, with retrofit costs around £10k/room. Sign in to see the full tier, yield projection, and cost breakdown.
Commercial properties like this can earn 30-50% higher yields when converted to residential under Class MA / Q / P / PA, with prior approval costing ~GBP 96/unit. Sign in to see the recommended route, yield uplift, and cost breakdown.
BRRR-suited properties can recycle 80-100% of investor capital on refi, leaving a high-yielding rental with most of the money out. Sign in to see the refurb cost stack, ARV projection, and refinance maths.
Detached + large garden = sub-division play. Pro tier unlocks the tier badge, plot size, uplift estimate, and regional land benchmark.
Short-lease flats trade at deep discount, but extending under the 1993 Act often costs far less than the discount. Pro tier unlocks the tier badge, premium breakdown, long-lease ARV and arbitrage maths.
See projected short-stay revenue vs a vanilla BTL for this property.
See real sub-let margins (HMO room rates & SA nightly rates) vs the landlord rent.
Area
Agent & docs
FAQ
About Hayfield Road, Chapel-En-Le-Frith, SK23
Explore nearby