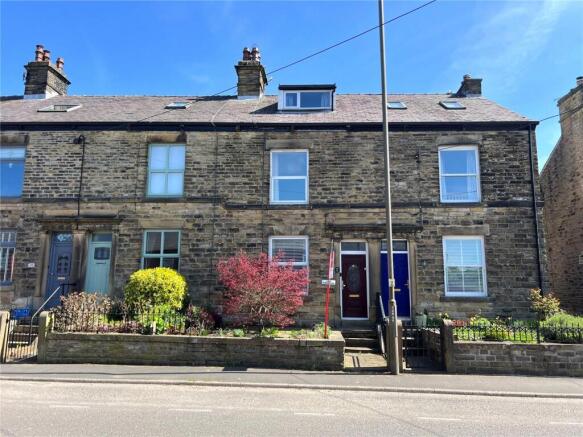
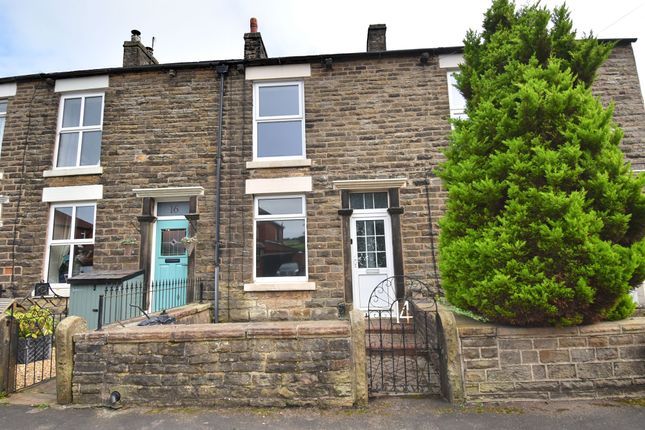
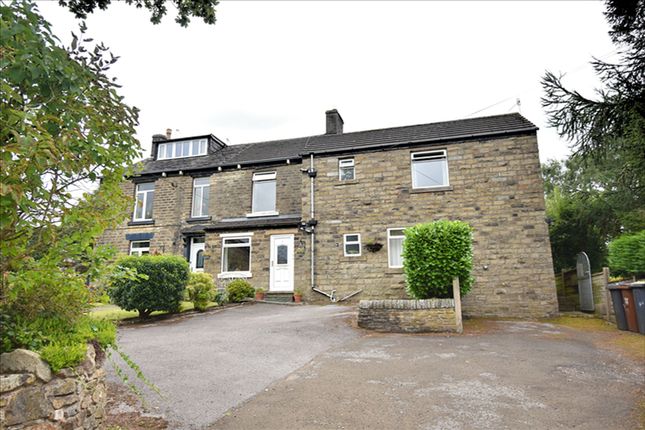
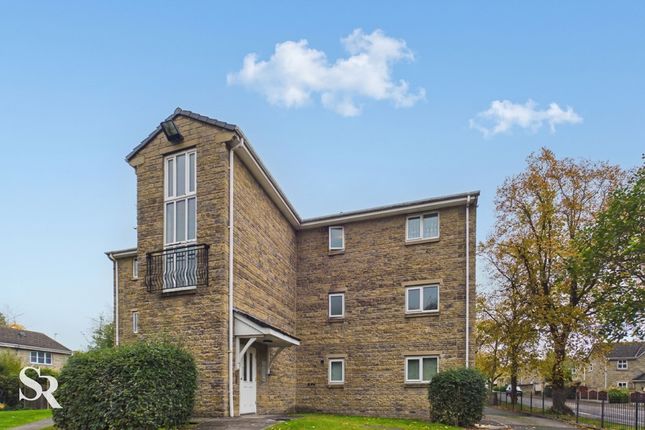
We've tightened what earns a Pursue. A home now needs a published valuation, a strategy that still makes money after real running costs and lender stress tests, and no listing problems that would stop a mortgage. You'll see fewer Pursues, and each one has been checked harder.
See how verdicts work2-bedroom semi-detached house · SK23 0JF
Listing removedListed 259 days
Opportunity summary
See Archie’s verdict, returns by strategy and what to check before viewing.
About
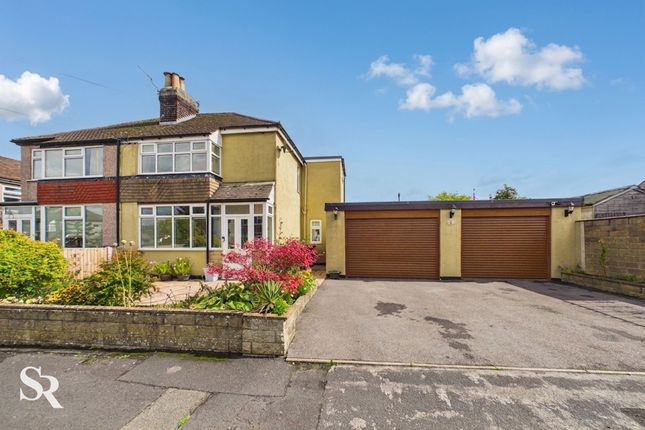
This elegant two bedroom semi-detached freehold house offers an immaculate living environment, perfect for first time buyers or those looking to upsize.
Set in a Chapel-en-le-Frith residential location, the property is picture-perfect in presentation and thoughtfully arranged for modern living.
The welcoming entrance hall leads to two generous reception rooms, both filled with natural light and offering versatile spaces for relaxing or entertaining.
The kitchen is sleek and functional, featuring ample cabinetry, a built-in pantry area, and quality fittings that make meal preparation a pleasure.
Upstairs, two spacious bedrooms provide peaceful retreats, each boasting generous proportions.
The family bathroom is equally impressive, offering a contemporary suite with stylish tiling and plenty of space for busy mornings.
With a tax band C and an EPC rating of D, this home combines comfort with efficiency, making it an excellent choice for a wide range of buyers.
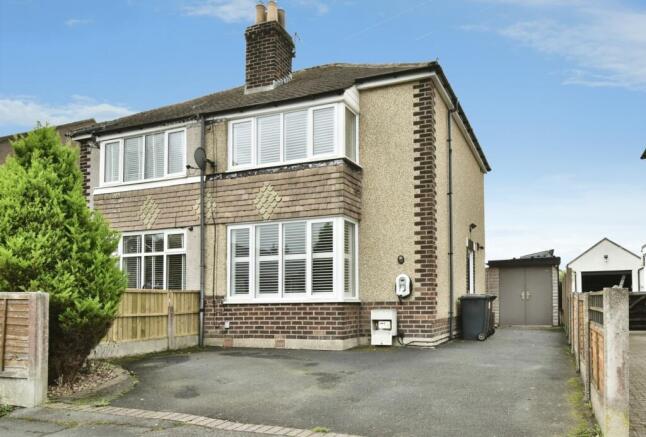
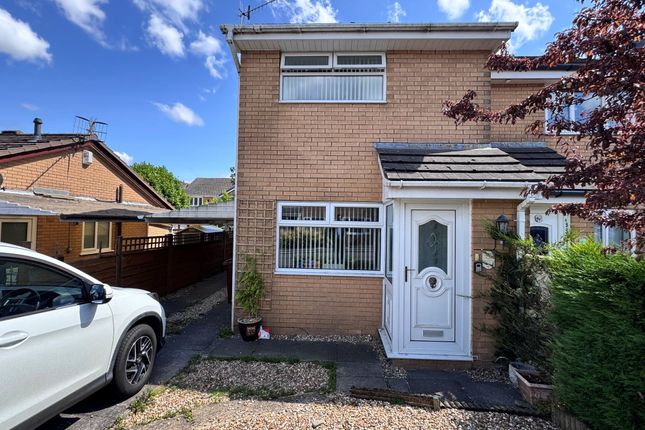
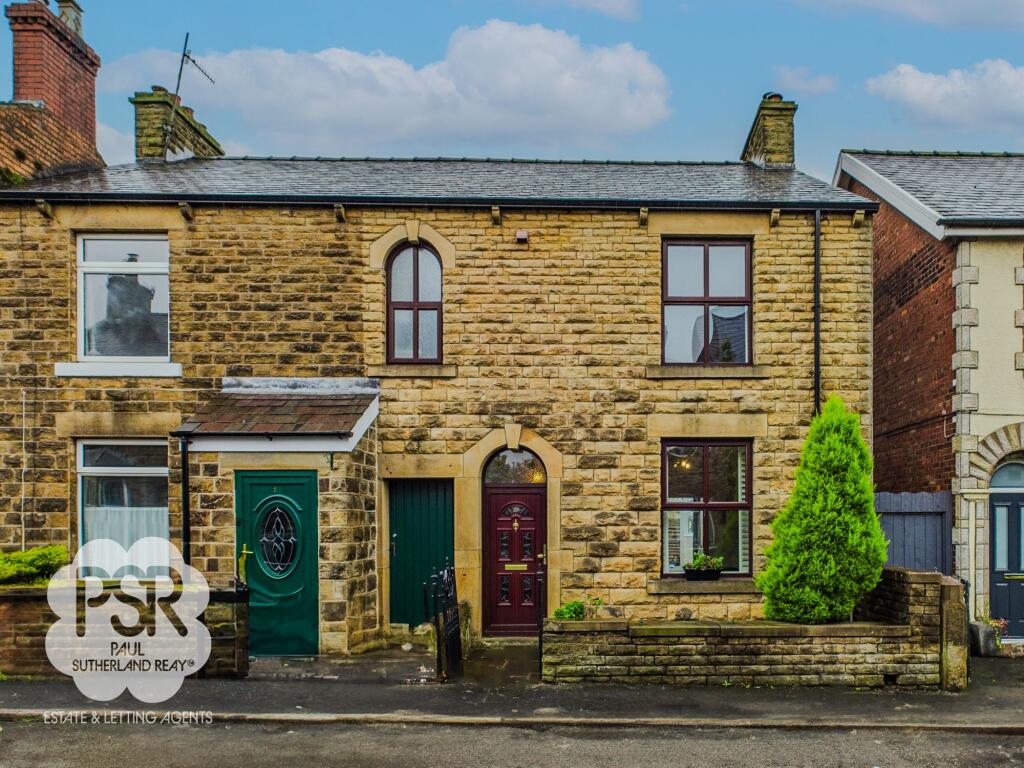
The property’s striking red-brick facade, highlighted by distinctive white masonry bands and an elegant arched brick header above the entrance, sets a welcoming tone from the outset.
A low-level brick wall encloses the front garden, which is currently laid to gravel for easy upkeep and bordered with mature shrubs for year-round appeal.
Wrought-iron single gates open onto a stone-paved path leading to the front door, while a secure wooden side gate provides private access to the rear garden.
To the back, a surprisingly spacious and well-organised garden awaits, designed for both relaxation and low maintenance.
A flagstone patio area wraps around the rear extension, offering an ideal spot for outdoor dining or morning coffee.
The central lawn is neatly edged by raised timber planters with slate chippings, and a gravelled corner houses a timber garden shed for convenient storage.
The entire garden is enclosed by a combination of original brick walling and timber fencing, ensuring privacy and security.
With excellent transport links and local amenities close by, this property offers a wonderful lifestyle opportunity - early viewing is highly recommended.
EPC Rating: D Entrance Hall A welcoming entrance via a uPVC front door featuring decorative glass windows, complemented by a Chantilly glass transom.
The hallway is finished with practical yet stylish floor tiling, while carpeted stairs rise to the first-floor landing.
Living Room Bathed in natural light from the front-aspect uPVC window with its elegant decorative transom, this room immediately offers a plush and cosy atmosphere.
The true centrepiece is the bespoke wallpapered chimney breast, housing a multi-fuel burner set upon a substantial stone hearth.
The space flows seamlessly through an open archway into the dining area, making it perfect for entertaining.
Dining Room The sense of luxury continues into the dining room, which features carpeted flooring and a rear uPVC window.
Mirroring the lounge's aesthetic, the chimney breast features the same bespoke wallpaper, this time with an open fireplace set on a striking checkered tile hearth.
The alcoves have been thoughtfully utilised with fitted wooden shelving, and a doorway leads through to the kitchen.
Kitchen A characterful and spacious kitchen defined by its exposed painted timber ceiling beams.
The room is well-lit by a rear-aspect window and a side-access uPVC door with Chantilly privacy glass.
It comprises a range of wall and base units with dedicated space for a cooker and two under-counter appliances.
Clever use of space includes an open under-stairs pantry, which provides extra storage and benefits from its own side-aspect window.
Landing The carpeted landing features traditional painted wooden balustrades and a built-in storage cupboard. A privacy-glass skylight ensures the area feels bright and airy.
There is also access to the loft via a pull-down ladder; the loft space is partially boarded for storage.
Bathroom An exceptionally generous family bathroom finished with durable laminate flooring.
The four-piece suite is a standout feature, boasting a classic freestanding roll-top bath and a separate tiled corner shower cubicle.
A built-in cupboard with integrated display shelving provides excellent storage for linens and toiletries.
Bedroom One A spacious and bright double bedroom located at the front of the property, featuring carpeting and a large uPVC window with a decorative transom.
Bedroom Two Another well-proportioned double bedroom, situated to the rear with carpeted flooring and a uPVC window featuring a transom.
Front Garden The property boasts an attractive and characterful red-brick facade, accented by distinctive white masonry bands and an elegant arched brick header above the entrance.
A low-level brick wall provides a clear boundary for the front of the home, enclosing a low-maintenance gravelled garden area that is currently bordered with established shrubs.
Wrought-iron double gates open onto a stone-paved path leading to the front door, while a high wooden side gate offers secure access to the rear of the property.
Rear Garden To the rear, the property features a surprisingly spacious and well-organised garden, designed for both relaxation and ease of maintenance.
The space is thoughtfully tiered, beginning with a flagstone patio area that wraps around the rear extension, providing an ideal spot for outdoor seating and alfresco dining.
The garden is predominantly laid to a neat central lawn, framed by raised timber planters filled with slate chippings.
To the far corner, a gravelled area houses a timber garden shed, offering practical storage for tools and equipment.
The perimeter is fully enclosed by a combination of original brick walling and timber fencing, ensuring privacy and a secure environment. Parking - On street Subject to availability.
Value & comps
No previous sales on record.
Returns
Set an offer; the calculator follows it.
We're still gathering serviced-accommodation data for this area.
Archie refurb estimate: a Pro feature
0.0% below asking
This is not financial or investment advice. Prop AI Deals is not authorised by the Financial Conduct Authority (FCA) to provide investment advice.
All investment calculators, property analyses, and AI-generated insights are for informational purposes only. Property investment carries risk and may result in financial loss. All calculations should be independently verified and you should consult with FCA-authorised financial advisers before making any investment decisions.
Past performance does not guarantee future results. Tax implications vary by individual circumstances.
Deal
Properties like this can earn 2–3x BTL yields when converted to HMO, with retrofit costs around £10k/room. Sign in to see the full tier, yield projection, and cost breakdown.
Commercial properties like this can earn 30-50% higher yields when converted to residential under Class MA / Q / P / PA, with prior approval costing ~GBP 96/unit. Sign in to see the recommended route, yield uplift, and cost breakdown.
BRRR-suited properties can recycle 80-100% of investor capital on refi, leaving a high-yielding rental with most of the money out. Sign in to see the refurb cost stack, ARV projection, and refinance maths.
Detached + large garden = sub-division play. Pro tier unlocks the tier badge, plot size, uplift estimate, and regional land benchmark.
Short-lease flats trade at deep discount, but extending under the 1993 Act often costs far less than the discount. Pro tier unlocks the tier badge, premium breakdown, long-lease ARV and arbitrage maths.
See projected short-stay revenue vs a vanilla BTL for this property.
See real sub-let margins (HMO room rates & SA nightly rates) vs the landlord rent.
Area
Agent & docs

FAQ
About Hayfield Road, Chapel-En-Le-Frith, SK23
Explore nearby