We've tightened what earns a Pursue. A home now needs a published valuation, a strategy that still makes money after real running costs and lender stress tests, and no listing problems that would stop a mortgage. You'll see fewer Pursues, and each one has been checked harder.
See how verdicts work2-bedroom bungalow · BB10 2ND
Under offerReduced £7k (−4.2%) on 26 OctListed 329 days
Opportunity summary
See Archie’s verdict, returns by strategy and what to check before viewing.
About
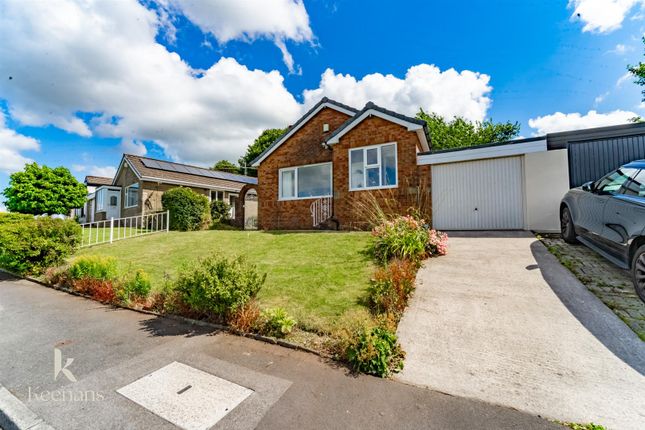
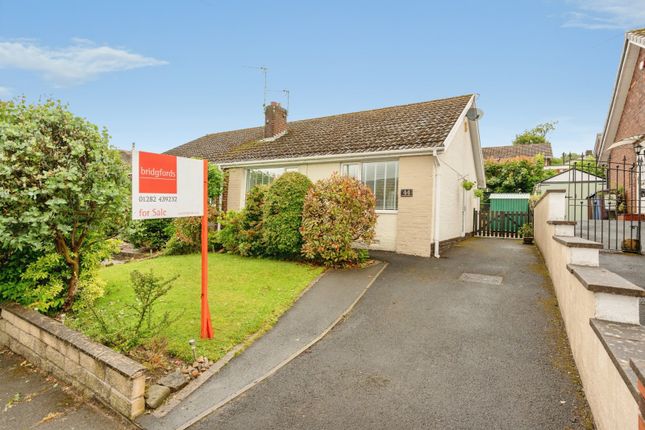
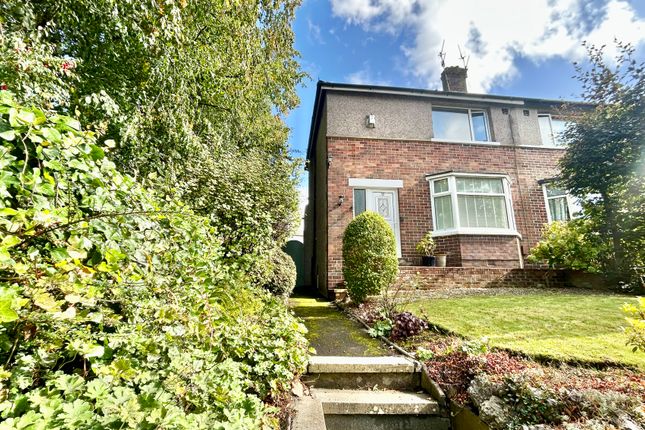
Occupying a discreet and highly desirable position just off Reedley Road, this attractive semi-detached bungalow enjoys a privileged setting with an enviable panoramic outlook across open countryside, with the iconic Pendle Hill gracing the distant skyline.
Perfectly placed for convenience, the property offers easy access to local amenities and benefits from regular bus routes into Burnley town centre, while the M65 motorway is only a few minutes’ drive away, ideal for commuters and those who enjoy exploring the wider Northwest.
Set on a generous plot, the bungalow provides excellent potential for refurbishment, offering buyers the exciting opportunity to create a home tailored to their own style and needs.
The accommodation includes bright and welcoming reception spaces, two well-proportioned double bedrooms, and the comfort of established fixtures throughout.
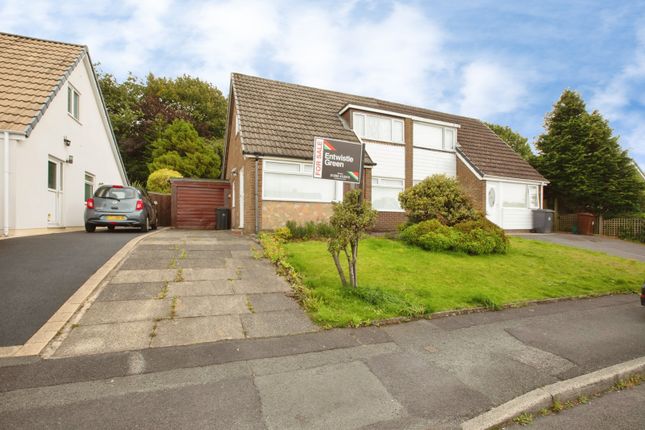
Externally, the property features gardens to both the front and rear, a private driveway, and an attached garage.
Appealing to couples, downsizers, and anyone seeking a peaceful yet well-connected location, this is a property not to be missed. Early viewing is strongly recommended.
Briefly Comprising:- Entrance Porch, Reception Hallway, Attractive Lounge, Extended Dining Kitchen, Conservatory, TWO DOUBLE-SIZED BEDROOMS, Shower Room, Low Maintenance Garden to Front, Driveway providing off-road parking to Attached Garage, Private Mature Rear Garden.
The Accommodation Afforded is as follows:- UPVC Entrance Door Having frosted leaded double glazed centre panel and double glazed panel over, opening into:- Entrance Porch 3’04” x 3’05” Quarry tiled floor area, coved ceiling, dado rail, inbuilt meter cupboard.
Twin colour leaded glazed panelled door with glazed panel over, opening into:- Reception Hallway 12’11” x 3’05” Coved ceiling, access via pull-down ladder to boarded loft storage area, radiator.
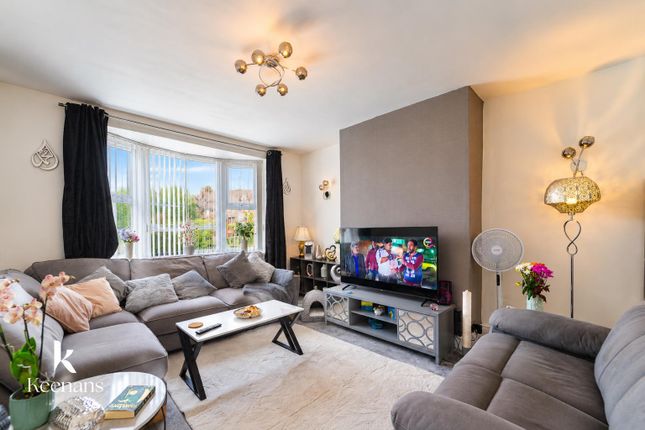
Panelled doors from the hallway and opening into:- Reception Room One 13’0” x 13’0” into chimney breast recess.
Feature marble fireplace with marble inlay / hearth and inset coal-effect living flame gas fire, wall light points, coved ceiling, two radiators.
UPVC framed double glazed bay-window affording an open outlook to the front elevation.
Dining Kitchen 13’11” x 9’04” Stainless steel sink unit and double drainer with cupboards under, matching range of base and glazed display units, co-ordinating worktops, gas cooker point, space for under counter fridge, inset spot lighting to ceiling, radiator.
UPVC framed double glazed window overlooking the rear garden.
Access to:- Conservatory 8’05” x 10’04” UPVC framed double glazed construction set onto dwarf walling, wall mounted Vaillant gas combination boiler, plumbing for washing machine.
UPVC door with double glazed centre panel leading into the rear garden. Bedroom One 11’07” x 11’05” Inbuilt wardrobe with sliding mirror fronted doors, coved ceiling, radiator, wall light point.
UPVC framed double glazed window to the front elevation. Bedroom Two 11’05” x 11’06” Inbuilt wardrobes / storage cupboards, radiator. UPVC framed double glazed window overlooking the rear garden.
Shower Room 6’02” x 6’08” Three piece white suite incorporating pedestal wash basin, low-level WC and step in shower tray with chrome mixer shower fittings and glazed screen over, tiled walls, Karndean-style floor, coved ceiling with inset spot lighting and extractor, heated towel rail.
Outside Dwarf walling to the front with mature hedges providing privacy, tarmacadam driveway providing off-road parking and leading to an attached garage [17’01” x 7’10”] having up-and-over door, power and lighting installed, cold water tap, glazed window, access to rear garden.
Private mature garden to the rear with well-stocked flower/shrub beds, paved walkways, timber summer house and shed, timber fencing to the perimeter.
Tenure : Leasehold Energy Performance Certificate Rating : TBC Council Tax Band : B Approximate Square Footage : 924 SqFt / 85 SqM Services : Mains supplies of gas, water and electricity.
Viewing : By appointment with our Burnley office.
Value & comps
No previous sales on record.
Returns
Set an offer; the calculator follows it.
We're still gathering serviced-accommodation data for this area.
Archie refurb estimate: a Pro feature
0.0% below asking
This is not financial or investment advice. Prop AI Deals is not authorised by the Financial Conduct Authority (FCA) to provide investment advice.
All investment calculators, property analyses, and AI-generated insights are for informational purposes only. Property investment carries risk and may result in financial loss. All calculations should be independently verified and you should consult with FCA-authorised financial advisers before making any investment decisions.
Past performance does not guarantee future results. Tax implications vary by individual circumstances.
Deal
Properties like this can earn 2–3x BTL yields when converted to HMO, with retrofit costs around £10k/room. Sign in to see the full tier, yield projection, and cost breakdown.
Commercial properties like this can earn 30-50% higher yields when converted to residential under Class MA / Q / P / PA, with prior approval costing ~GBP 96/unit. Sign in to see the recommended route, yield uplift, and cost breakdown.
BRRR-suited properties can recycle 80-100% of investor capital on refi, leaving a high-yielding rental with most of the money out. Sign in to see the refurb cost stack, ARV projection, and refinance maths.
Detached + large garden = sub-division play. Pro tier unlocks the tier badge, plot size, uplift estimate, and regional land benchmark.
Short-lease flats trade at deep discount, but extending under the 1993 Act often costs far less than the discount. Pro tier unlocks the tier badge, premium breakdown, long-lease ARV and arbitrage maths.
See projected short-stay revenue vs a vanilla BTL for this property.
See real sub-let margins (HMO room rates & SA nightly rates) vs the landlord rent.
Area
Agent & docs

FAQ
About Ainsdale Avenue, Burnley
Explore nearby