5-bedroom house · EX1 3GE
Sold STCReduced £50k (−5.9%) on 15 AugListed 223 days
Opportunity summary
See Archie’s verdict, returns by strategy and what to check before viewing.
About
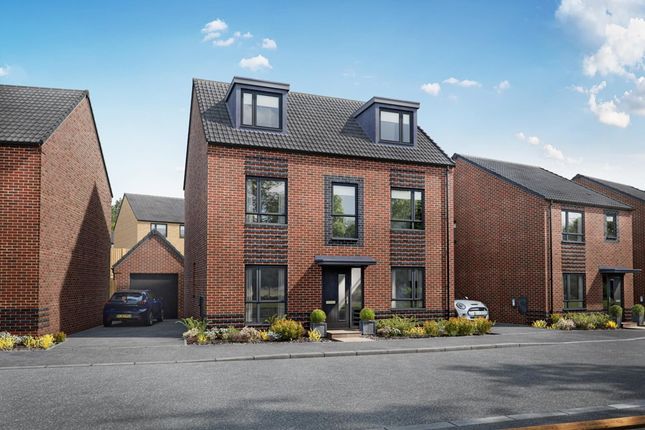
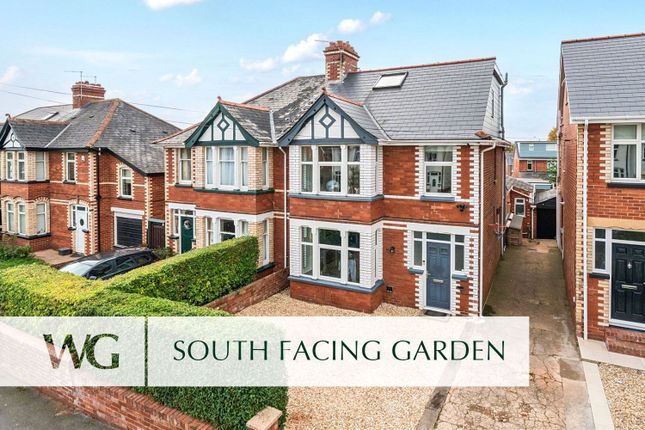
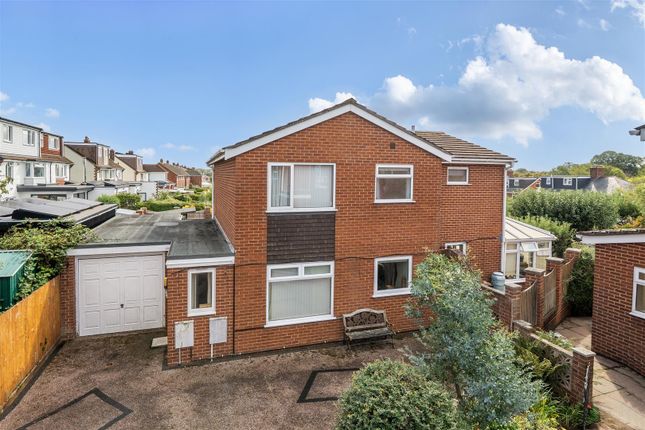
Description An impressive and beautifully balanced five bedroom detached family home built by David Wilson Homes.
Arranged over three expansive floors, the property occupies a generous South facing plot and offers both versatility and elegant proportions throughout.
This substantial home immediately conveys a sense of space upon entering the wide and welcoming entrance hall.
The ground floor has been carefully arranged to provide both formal and informal living spaces, perfectly suited to the needs of modern family life.
The lounge is a superbly proportioned reception room, offering a calm setting for relaxation.
Complementing this is a separate snug, an invaluable additional reception space that lends itself equally well as a dining room or playroom.
The heart of the home is situated to the rear of the property, a striking kitchen dining room of excellent scale, designed for both everyday living and entertaining.
With generous preparation areas, ample storage and plenty of space for a large dining table, this is a room where family and friends can comfortably gather.
The adjoining utility room provides essential practicality, discreetly positioned with side access to the front and rear garden.
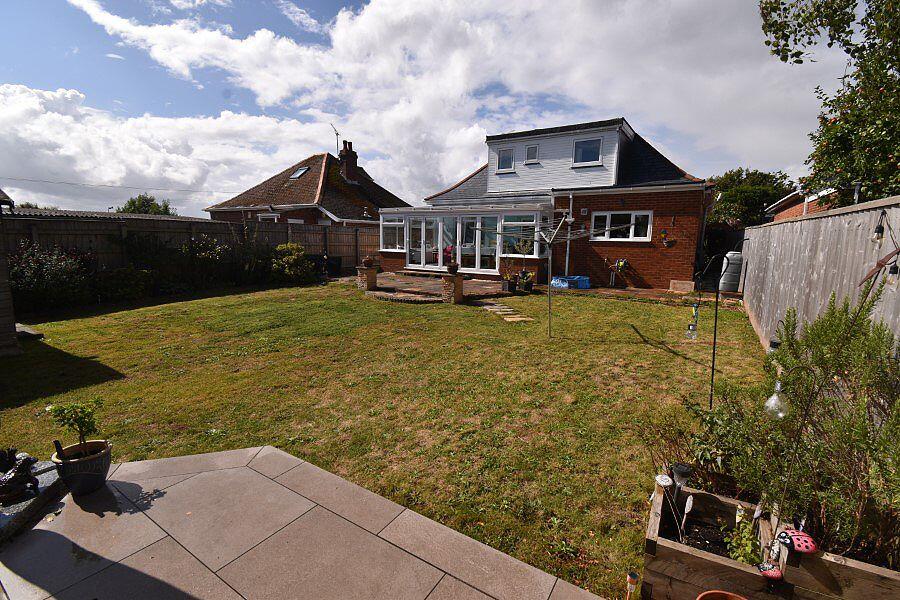
Further enhancing the ground floor is a large conservatory which is the perfect addition to the living space.
Benefitting from the South facing orientation, this space is bathed in afternoon and evening light, creating a seamless connection with outdoors.
A dedicated office, ideal for those working from home and a downstairs WC complete the ground floor.
The first floor offers three generously proportioned bedrooms arranged around a bright central landing, all served by a spacious and stylish family bathroom.
The impressive master bedroom is a fantastic size, featuring a dedicated dressing area complete with built in wardrobes offering ample hanging and shelving space, and direct access to its en-suite.
Both the en-suite and the family bathroom are beautifully finished with full tiling and feature a separate shower and bath, complemented by elegant wash hand basins and low-level WCs, creating luxurious, well appointed spaces designed for both comfort and practicality.
The second floor provides two additional, substantial bedrooms, both enjoying elevated views to the rear and the advantage of excellent natural light.
These versatile spaces could serve as further bedrooms, guest accommodation, or alternatively as hobby rooms or home offices.
A further family bathroom on this level ensures convenience and flexibility for larger households or visiting guests with one of the rooms having direct access.
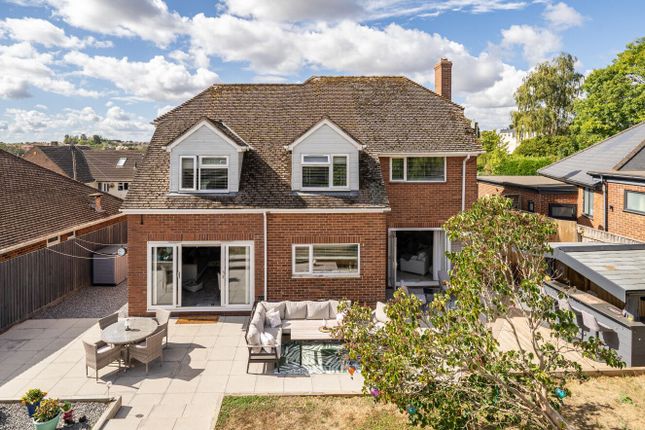
The property occupies a favourable South facing plot, allowing the garden to benefit from sunlight throughout much of the day and into the evening ideal for outdoor dining and entertaining.
It is mainly laid with Astro and incorporates a lovely patio area with access to the garage and the front of the property.
To the front, a double garage provides secure parking and fantastic additional storage, complemented by a driveway with space for at least four vehicles, a rare and highly practical feature for a home of this scale.
Situation A fantastic residential location with an established and thriving local community, conveniently situated for St. Nicholas Primary School and to either St. Peter’s or St.
Luke’s secondary schools. Cranbrook Walk is located on the Eastern fringes of Exeter with easy access to the city centre and with a frequent bus service and park and ride nearby.
There are excellent road links into the city and out to the M5, and into the countryside and along coastal routes.
Sainsbury’s, Tesco, the Met office, Sowton and Exeter Airport are all very accessible. Directions From Exeter take the B3212 Pinhoe Road and turn right onto Hill Barton Road before Sainsburys.
Continue and take the third left onto Peppercombe Avenue and then the immediate left onto Huntsham Road. Follow the road until you reach Cranbrook Walk on your left hand side.
And the property will be location on your right. Services: The vendor has advised mains gas (serving the central heating and hot water), main electricity, water and drainage.
Telephone landline currently in contract with Sky. Broadband (FTTP) currently in contract with Sky. Estimated Standard speed 8 Mbps and Ultrafast speed 1800 Mbps.
Mobile signal: Several networks currently showing as available at the property including 02, EE, Three & Vodafone.
Agents Note: The vendor has advised that the current annual charge for property maintenance of the ‘Green Open Space area’ by Greensquare Estates Limited (Co No 08719365) is approximately £140 per annum.
The vendor has advised that the property has a ring door bell recording device fitted.
Value & comps
No previous sales on record.
Returns
Set an offer; the calculator follows it.
We're still gathering serviced-accommodation data for this area.
Archie refurb estimate: a Pro feature
0.0% below asking
This is not financial or investment advice. Prop AI Deals is not authorised by the Financial Conduct Authority (FCA) to provide investment advice.
All investment calculators, property analyses, and AI-generated insights are for informational purposes only. Property investment carries risk and may result in financial loss. All calculations should be independently verified and you should consult with FCA-authorised financial advisors before making any investment decisions.
Past performance does not guarantee future results. Tax implications vary by individual circumstances.
Deal
Properties like this can earn 2–3x BTL yields when converted to HMO, with retrofit costs around £10k/room. Sign in to see the full tier, yield projection, and cost breakdown.
Commercial properties like this can earn 30-50% higher yields when converted to residential under Class MA / Q / P / PA, with prior approval costing ~GBP 96/unit. Sign in to see the recommended route, yield uplift, and cost breakdown.
BRRR-suited properties can recycle 80-100% of investor capital on refi, leaving a high-yielding rental with most of the money out. Sign in to see the refurb cost stack, ARV projection, and refinance maths.
Detached + large garden = sub-division play. Pro tier unlocks the tier badge, plot size, uplift estimate, and regional land benchmark.
Short-lease flats trade at deep discount, but extending under the 1993 Act often costs far less than the discount. Pro tier unlocks the tier badge, premium breakdown, long-lease ARV and arbitrage maths.
See projected short-stay revenue vs a vanilla BTL for this property.
See real sub-let margins (HMO room rates & SA nightly rates) vs the landlord rent.
Area
Agent & docs
FAQ
About 2, Cranbrook Walk, Hill Barton Vale
Explore nearby