We've tightened what earns a Pursue. A home now needs a published valuation, a strategy that still makes money after real running costs and lender stress tests, and no listing problems that would stop a mortgage. You'll see fewer Pursues, and each one has been checked harder.
See how verdicts work3-bedroom flat · N1 3BQ
For saleListed 6 days
Opportunity summary
See Archie’s verdict, returns by strategy and what to check before viewing.
About
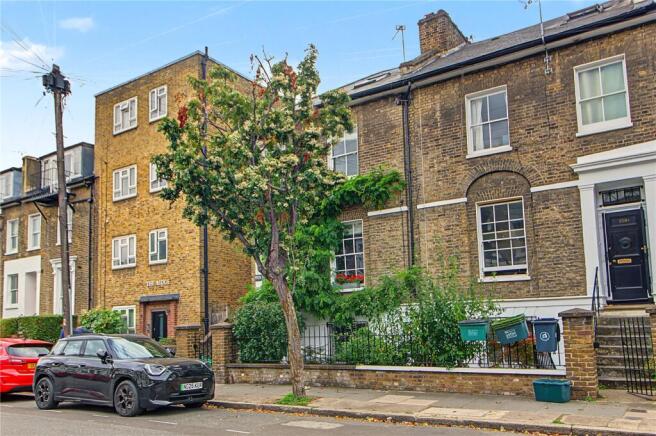
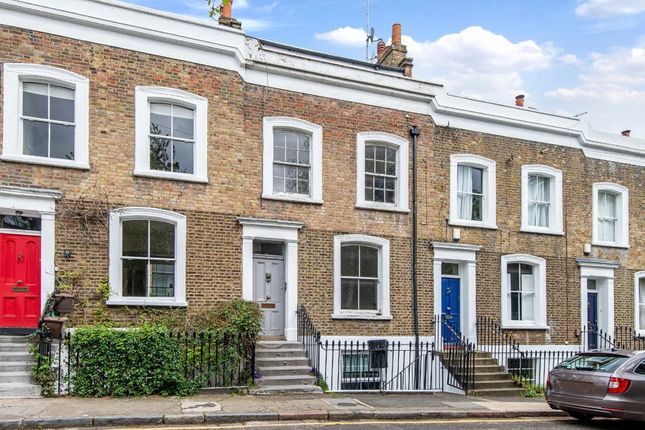
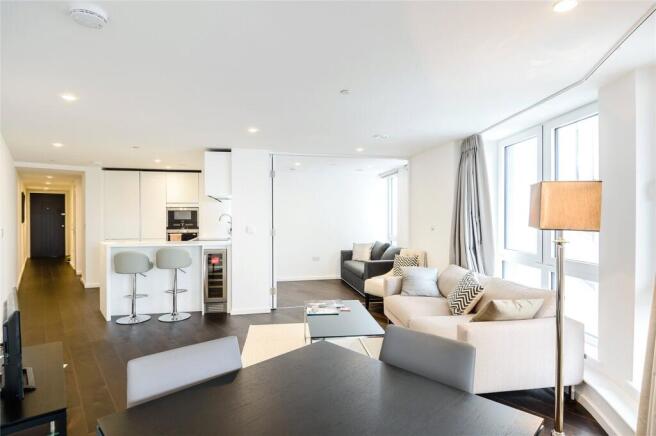
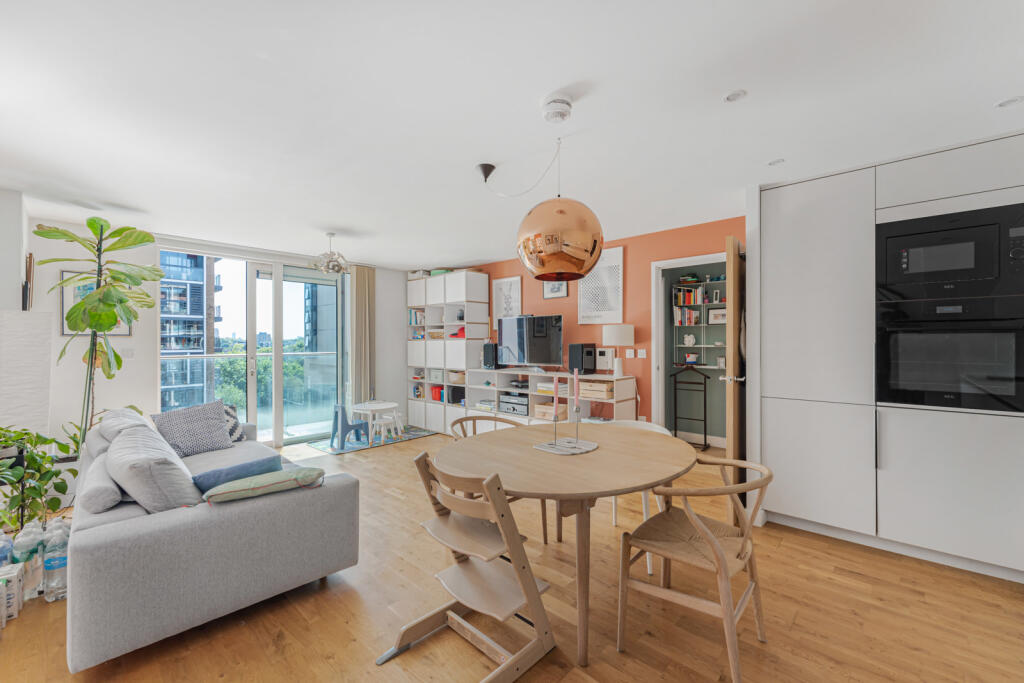
Positioned on the sought-after Elizabeth Avenue in the heart of De Beauvoir, this beautifully refurbished three-bedroom garden maisonette offers nearly 1,250 square feet of thoughtfully designed accommodation across two floors.
Combining the architectural character of a period property with a contemporary, design-led interior, the home has been finished to an exceptional standard, with bespoke joinery, carefully selected materials and an emphasis on both everyday living and entertaining.
The property underwent an extensive renovation in 2022, with a clear focus on craftsmanship, quality materials and creating a consistent aesthetic throughout.
White-oak herringbone flooring, Little Greene paint, Buster + Punch ironmongery and carefully considered lighting bring together the original character of the building with a refined, contemporary finish.
Entering on the lower ground floor, a beautifully proportioned reception room provides an inviting living space, where bespoke fitted joinery frames a working wood-burning stove with an elegant limestone mantelpiece.
Traditional architectural detailing sits comfortably alongside the contemporary finishes, creating a space that feels both characterful and understated.
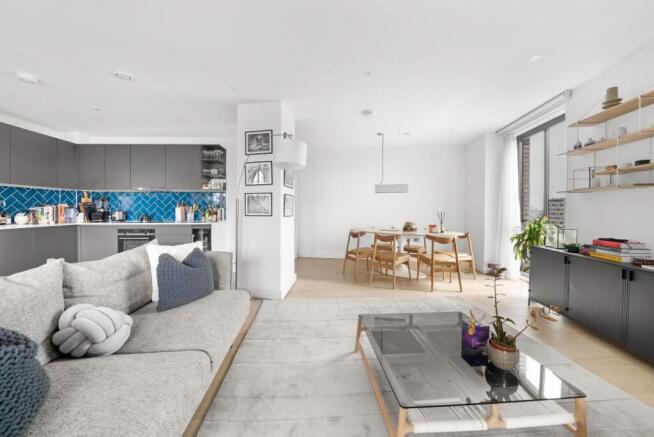
Moving through the property, the German-designed kitchen forms the centrepiece of the home.
Sleek, dark cabinetry is contrasted against light worktops and a smoked-mirror splashback, while a central island provides an informal space for dining and entertaining.
The kitchen is equipped with a comprehensive range of neff appliances, including double ovens, alongside a Quooker tap, integrated wine fridge and Faber extractor.
Sculptural Tom Dixon pendant lights above the island introduce a further design element, complementing the clean lines and carefully considered material palette.
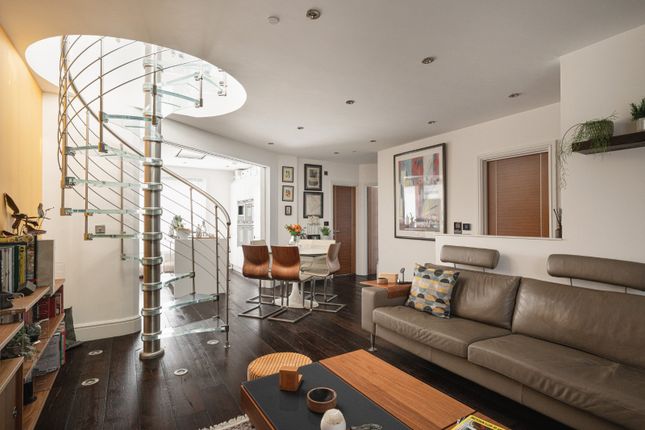
Beyond the kitchen, a separate dining room enjoys an abundance of natural light from a large overhead skylight, while full-height glazed doors open directly onto the private rear garden.
This arrangement creates a natural connection between the internal and external living spaces, reflecting the owners' original vision of creating a home centred around entertaining.
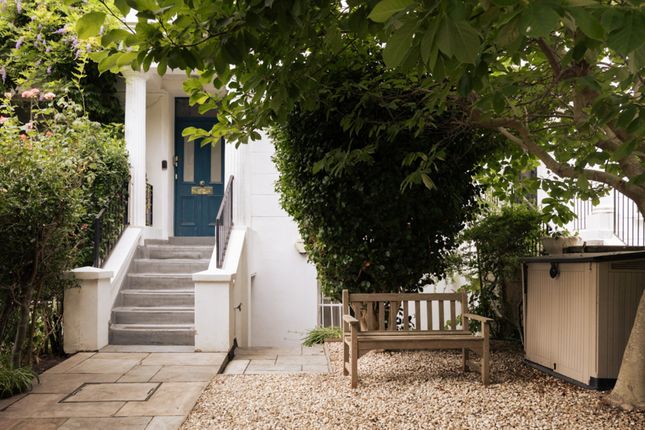
The garden extends to approximately 21 feet by 18 feet and has been thoughtfully arranged with sandstone paving, raised levels and space for outdoor dining and seating.
Enclosed by established brickwork and timber screening, it provides a private setting for entertaining and relaxing throughout the warmer months.
Also positioned on the lower ground floor is a versatile third bedroom, currently arranged as a study, complete with fitted shelving and a garden-facing window.
This room offers flexibility for home working, guest accommodation or use as an additional bedroom.
The raised ground floor accommodates two generously proportioned double bedrooms, both benefiting from excellent natural light, beautiful period-style cornicing and bespoke fitted wardrobes.
Carefully selected finishes continue throughout, including bespoke shutters with integrated blackout blinds, combining traditional detailing with modern practicality.
The principal bathroom has been finished with a similarly considered approach, featuring elegant marble-effect tiling, a freestanding bath, a separate walk-in shower with black-framed glazing and premium Lusso Stone fittings.
Buster + Punch lighting, contemporary black brassware and underfloor heating complete the space, creating a refined and understated finish.
A separate guest WC on the lower ground floor adds further practicality.
Additional features throughout the home include double glazing, substantial insulation, bespoke fitted joinery in the bedrooms and reception room, and carefully selected Buster + Punch switches, sockets and lighting.
Every element of the renovation has been considered to create a cohesive interior that balances the property's original architectural character with contemporary design and modern comfort.
Elizabeth Avenue is positioned within the highly desirable De Beauvoir neighbourhood, an area celebrated for its attractive period architecture, leafy residential streets and strong sense of community.
The property is conveniently located for the independent cafés, restaurants and local amenities of De Beauvoir, with Islington, Dalston and Shoreditch all within easy reach.
A particularly considered home, combining generous proportions, distinctive architectural detailing and an exceptional specification in one of North London's most desirable residential settings
Value & comps
No previous sales on record.
Returns
Set an offer; the calculator follows it.
Short-let restrictions apply
We're still gathering serviced-accommodation data for this area.
Archie refurb estimate: a Pro feature
0.0% below asking
This is not financial or investment advice. Prop AI Deals is not authorised by the Financial Conduct Authority (FCA) to provide investment advice.
All investment calculators, property analyses, and AI-generated insights are for informational purposes only. Property investment carries risk and may result in financial loss. All calculations should be independently verified and you should consult with FCA-authorised financial advisers before making any investment decisions.
Past performance does not guarantee future results. Tax implications vary by individual circumstances.
Deal
Properties like this can earn 2–3x BTL yields when converted to HMO, with retrofit costs around £10k/room. Sign in to see the full tier, yield projection, and cost breakdown.
Commercial properties like this can earn 30-50% higher yields when converted to residential under Class MA / Q / P / PA, with prior approval costing ~GBP 96/unit. Sign in to see the recommended route, yield uplift, and cost breakdown.
BRRR-suited properties can recycle 80-100% of investor capital on refi, leaving a high-yielding rental with most of the money out. Sign in to see the refurb cost stack, ARV projection, and refinance maths.
Detached + large garden = sub-division play. Pro tier unlocks the tier badge, plot size, uplift estimate, and regional land benchmark.
Short-lease flats trade at deep discount, but extending under the 1993 Act often costs far less than the discount. Pro tier unlocks the tier badge, premium breakdown, long-lease ARV and arbitrage maths.
See projected short-stay revenue vs a vanilla BTL for this property.
See real sub-let margins (HMO room rates & SA nightly rates) vs the landlord rent.
Area
Agent & docs

FAQ
About Elizabeth Avenue, London
Explore nearby