We've tightened what earns a Pursue. A home now needs a published valuation, a strategy that still makes money after real running costs and lender stress tests, and no listing problems that would stop a mortgage. You'll see fewer Pursues, and each one has been checked harder.
See how verdicts work4-bedroom detached house · L40 5UG
For saleReduced £50k (−7.7%) on 26 OctListed 264 days
Opportunity summary
See Archie’s verdict, returns by strategy and what to check before viewing.
About
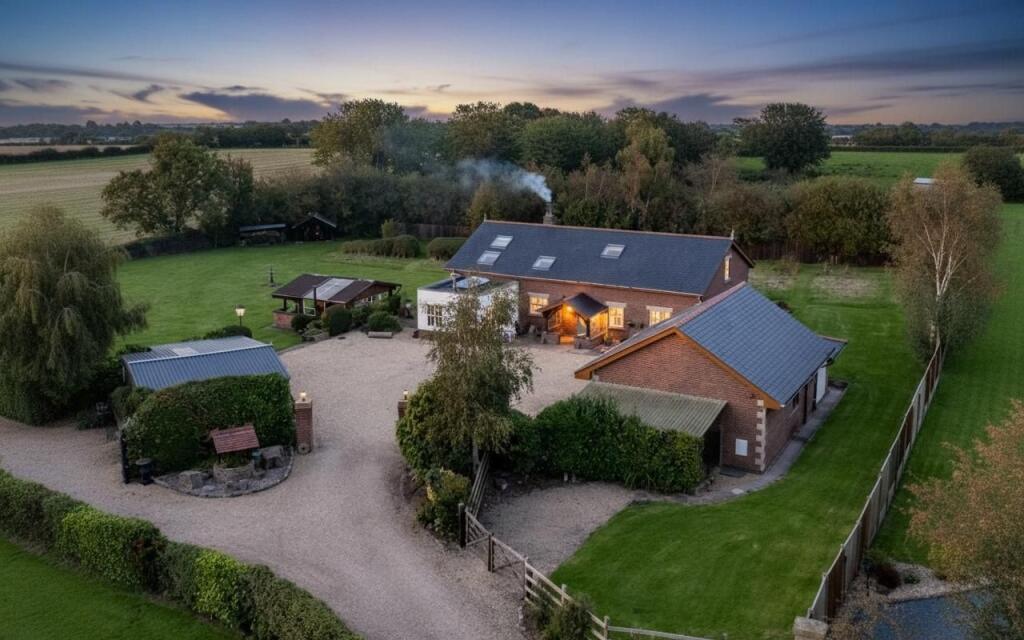
A once in a lifetime opportunity to purchase this sprawling Grade 2 listed three storey detached former Farm House, which is set on a stunning semi-rural plot of just over one acre of land.
Offered for sale with No Chain Delay and Set upon Hall Lane in Lathom, the property enjoys a very sought after location whilst being situated within easy access to a variety of amenities.
Ormskirk & Burscough with their associated amenities are both situated within a short drive as are well renowned local restaurants, shops, bistros' and bars.
Access to the Motorway Network M58 / M57 is situated at nearby Bickerstaffe, whilst Ormskirk town centre and it's variety of supermarkets, shops, restaurants and bars are also set within a short drive.
Edge Hill University, canal and countryside walks, Ormskirk Hospital amongst other amenities are all located locally.
Please contact us to arrange a convenient time to view and avoid the disappointment of missing out.
Room Dimensions - Lower Ground Floor - Ground Floor - Hallway - 2.52 x 1.93 (8'3" x 6'3") - Lounge - 4.21 x 3.69 (13'9" x 12'1") - Living Room - 4.38 x 4.31 (14'4" x 14'1") - Dining Room - 5.55 x 4.45 (18'2" x 14'7") - Kitchen - 5.15 x 4.34 max (16'10" x 14'2" max) - Work Room - 4.77 x 3.60 (15'7" x 11'9") - Work Room - 4.62 x 4.36 (15'1" x 14'3") - Room - 4.80 x 2.67 (15'8" x 8'9") - First Floor - Stairs & Landing - Bedroom Rear - 4.41 x 4.31 (14'5" x 14'1") - Bedroom Front - 4.31 x 3.65 (14'1" x 11'11") - Bathroom - W.C.
- Second Floor - Stairs & Landing - Bedroom Rear - 4.44 x 3.98 (14'6" x 13'0") - Bedroom Front - 3.89 x 3.54 (12'9" x 11'7") - Exterior - Double Garage & Outbuildings - Gardens & Land - The entire plot extends to approx.
1.07 acres and consists of gardens to all elevations. Material Information - Probate - At time of marketing, probate is ongoing. Please speak to the agent for further information.
Tenure - Freehold Listing - Historic England Entry Number: 1220686 Mobile & Broadband - Mobile Signal: Good Outdoor.
Broadband: Ultrafast - Highest available download speed: 1800 MbpsHighest available upload speed220 Mbps Council Tax - West Lancs. Council 2025/26.
Band: F Charge: £3,411.97 Construction - Handmade red brick in Flemish bond, with sandstone dressings and stone slate roof.
Two-unit transitional double-depth plan with shallow stair-turret to rear, and extensions to left end.
Two storeys and attic, 2 windows; with a rendered stone plinth and a 2-course band over the ground floor; tall casement windows on both floors, of 3 lights at ground floor and 2 lights above, all with small panes, raised sills and narrow rectangular lintels.
Gable chimneys. (Historic England). Viewing By Appointment -
Value & comps
No previous sales on record.
Returns
Set an offer; the calculator follows it.
We're still gathering serviced-accommodation data for this area.
Archie refurb estimate: a Pro feature
0.0% below asking
This is not financial or investment advice. Prop AI Deals is not authorised by the Financial Conduct Authority (FCA) to provide investment advice.
All investment calculators, property analyses, and AI-generated insights are for informational purposes only. Property investment carries risk and may result in financial loss. All calculations should be independently verified and you should consult with FCA-authorised financial advisers before making any investment decisions.
Past performance does not guarantee future results. Tax implications vary by individual circumstances.
Deal
Properties like this can earn 2–3x BTL yields when converted to HMO, with retrofit costs around £10k/room. Sign in to see the full tier, yield projection, and cost breakdown.
Commercial properties like this can earn 30-50% higher yields when converted to residential under Class MA / Q / P / PA, with prior approval costing ~GBP 96/unit. Sign in to see the recommended route, yield uplift, and cost breakdown.
BRRR-suited properties can recycle 80-100% of investor capital on refi, leaving a high-yielding rental with most of the money out. Sign in to see the refurb cost stack, ARV projection, and refinance maths.
Detached + large garden = sub-division play. Pro tier unlocks the tier badge, plot size, uplift estimate, and regional land benchmark.
Short-lease flats trade at deep discount, but extending under the 1993 Act often costs far less than the discount. Pro tier unlocks the tier badge, premium breakdown, long-lease ARV and arbitrage maths.
See projected short-stay revenue vs a vanilla BTL for this property.
See real sub-let margins (HMO room rates & SA nightly rates) vs the landlord rent.
Area
Agent & docs

FAQ
About Hall Lane, Lathom, Ormskirk
Explore nearby