We've tightened what earns a Pursue. A home now needs a published valuation, a strategy that still makes money after real running costs and lender stress tests, and no listing problems that would stop a mortgage. You'll see fewer Pursues, and each one has been checked harder.
See how verdicts work2-bedroom bungalow · NR31 8NB
For saleReduced £20k (−9.1%) on 25 OctListed 35 days
Opportunity summary
See Archie’s verdict, returns by strategy and what to check before viewing.
About
**Guide Price £220,000 to £240,000** Conveniently situated close to regular bus routes, schools for all age groups, Supermarket, service station, doctors surgery and pharmacy as well as being with easy travelling distance of Gorleston seafront and beach and the James Paget University Hospital.
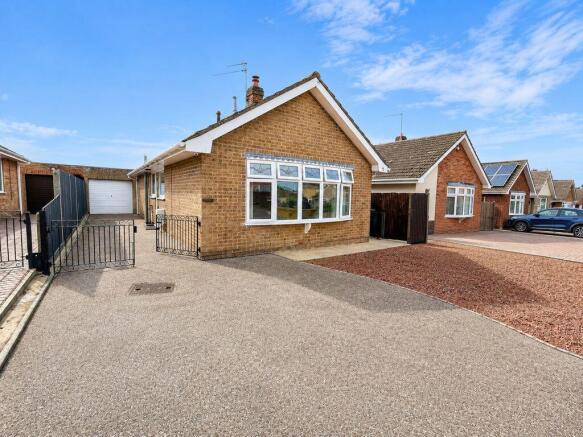
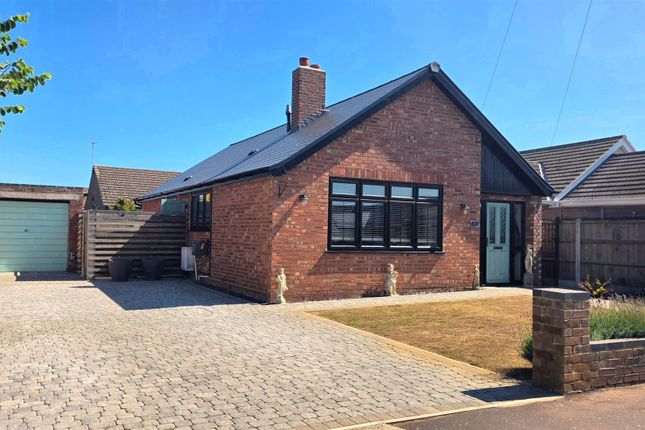
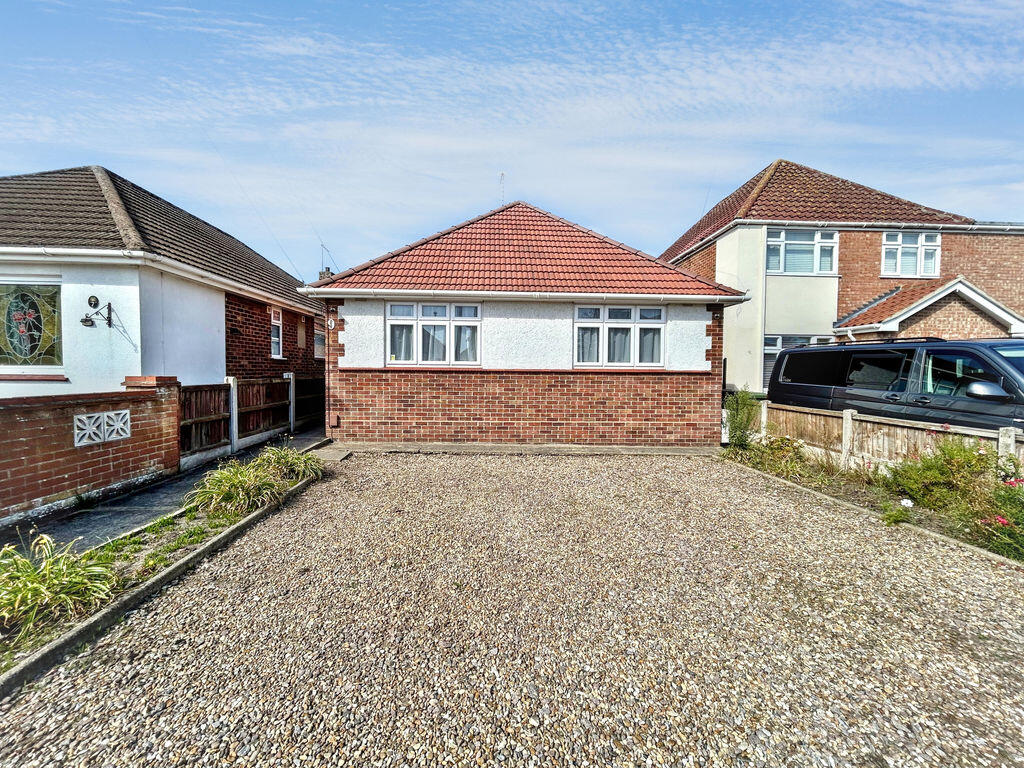
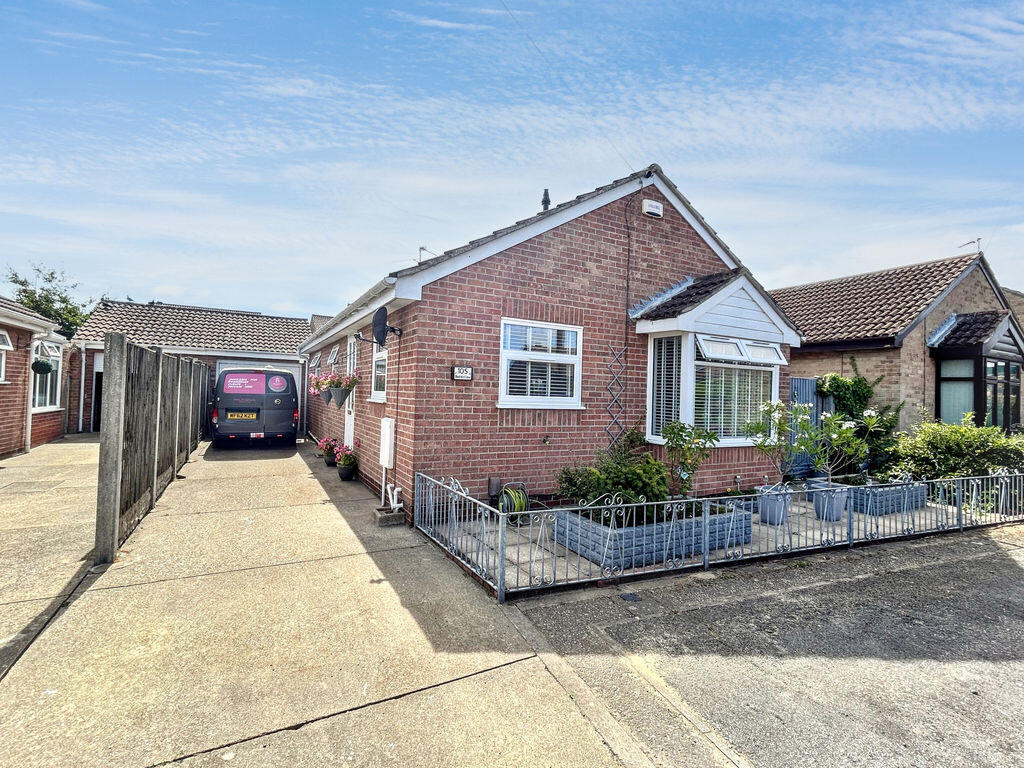
We offer this nicely presented well maintained 2 bedroom detached bungalow residence which enjoys the benefits of gas central heating, upvc double glazing and a range of floor coverings throughout.
The accommodation includes entrance hall, lounge, kitchen/diner, conservatory, 2 double bedrooms and a shower room.
Outside to the rear is an enclosed West facing lawn garden with a personal door providing access to a brick built garage.
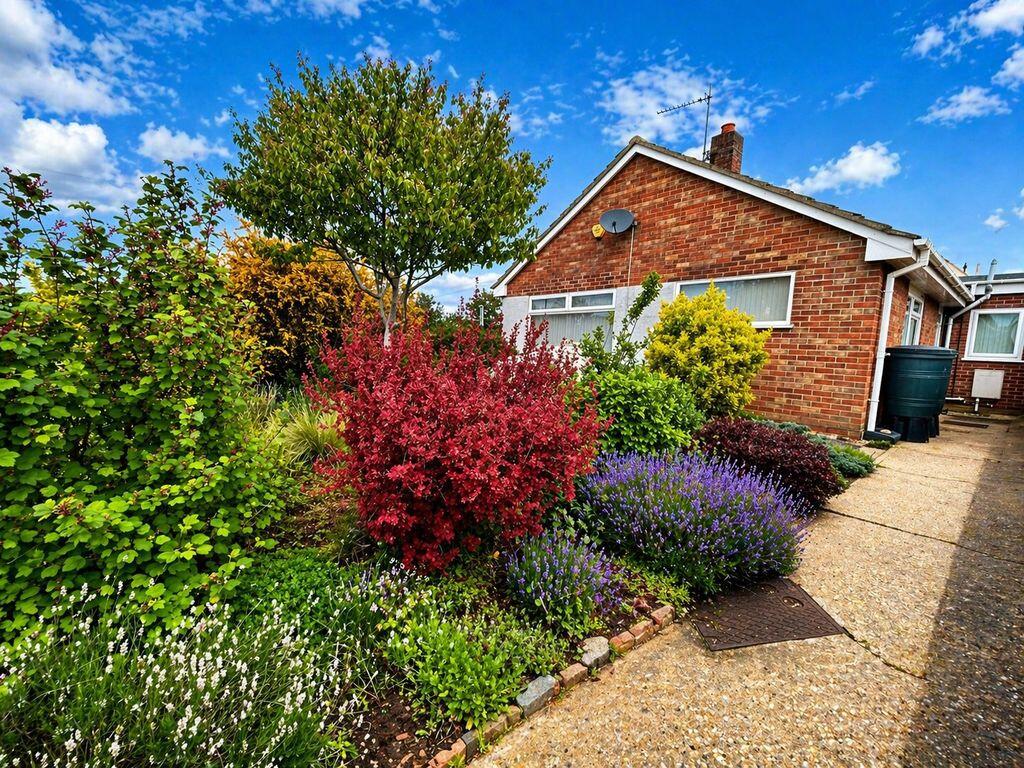
Outside to the front is a lawn and shingled garden with long driveway leading to brick built garage.
Offered CHAIN FREE the accommodation in further detail comprises of the following: Entrance Hall Artex ceiling, coving, ceiling light, access to loft, radiator, wall mounted electricity mains consumer unit/electricity meter, telephone WIFI point, power point, wood effect laminate flooring.
From entrance hall door to: Lounge 14' 5'' x 7' 6'' (4.39m x 2.28m) Artex ceiling, coving, ceiling light, upvc window to front aspect, radiator under, additional upvc window to side aspect, power points, TV point, TV lead, Virgin telephone point, power points, fitted carpet.
From entrance hall door to: Kitchen/Diner 12' 7'' x 10' 1'' (3.83m x 3.07m) Artex ceiling, coving, ceiling light, upvc window to side aspect, stainless steel sink and drainer unit with mixer tap, work surface with cupboards and drawers under, built-in 4 ring gas hob, built-in electric oven under, wall mounted extractor hood over, matching wall mounted units, plumbing and recess space for washing machine, radiator, power points, ceramic tiled surrounds, power points with USB points, tiled effect vinyl flooring, built-in boiler cupboard housing Ideal Combination gas boiler, further built-in airing cupboard with radiator, power point, slatted shelving.
From kitchen/diner upvc double doors to: Garden Room 8' 7'' x 5' 4'' (2.61m x 1.62m) Pitched panelled ceiling, ceiling light, upvc windows over looking rear garden, power point, tiled flooring, upvc entrance door providing access to rear garden.
Bedroom 1 11' 10'' x 10' 5'' (3.60m x 3.17m) Artex ceiling, coving, ceiling light, upvc window over looking rear garden, radiator under, power points, TV lead, fitted carpet.
From entrance hall door to: Bedroom 2 9' 11'' x 8' 11'' (3.02m x 2.72m) Artex ceiling, coving, ceiling light, upvc window to front aspect, radiator under, power points, TV lead, fitted carpet.
From entrance hall door to: Shower Room 6' 5'' x 5' 7'' (1.95m x 1.70m) Artex ceiling, coving, extractor fan to ceiling, ceiling spot lights, opaque upvc window to side aspect, tiled flooring, chrome effect heated towel rail, hand basin with mixer tap, bathroom cabinetry under, low level WC, tiled corner shower cubicle.
Outside To the rear: Enclosed West facing lawn garden, shingled borders containing a variety of shrubbery, paved patio area, timber and felt garden Summer house, panel fencing surround, concreted pathway to the side of the property, cold water supply tap, timber gate providing access to the front.
From rear garden upvc personal door providing access to garage. To the front: Lawn and shingled garden.
Garage 18' 2'' x 7' 10'' (5.53m x 2.39m) Over head strip lighting, power points, upvc window to rear aspect, up and over garage door.
Council Tax Band C Services Gas, mains water, electricity and drainage Tenure Freehold Viewings Strictly prior to appointment through Darby & Liffen Ltd.
AGENTS NOTE Whilst every care is taken when preparing details, DARBY & LIFFEN LTD, do not carry out any tests on any domestic appliances, which include Gas appliances & Electrical appliances.
This means confirmation cannot be given as to whether or not they are in working condition. Measurements are always intended to be accurate but they must be taken as approximate only.
Every care has been taken to provide true descriptions, however, no guarantee can be given as to their accuracy, nor do they constitute any part of an offer or contract.
We are required by law to obtain AML (Anti money laundering) checks. £20 (inc VAT) for the 1st buyer and £10 (inc VAT) thereafter is required to carry out digital identity checks.
Value & comps
No previous sales on record.
Returns
Set an offer; the calculator follows it.
We're still gathering serviced-accommodation data for this area.
Archie refurb estimate: a Pro feature
0.0% below asking
This is not financial or investment advice. Prop AI Deals is not authorised by the Financial Conduct Authority (FCA) to provide investment advice.
All investment calculators, property analyses, and AI-generated insights are for informational purposes only. Property investment carries risk and may result in financial loss. All calculations should be independently verified and you should consult with FCA-authorised financial advisers before making any investment decisions.
Past performance does not guarantee future results. Tax implications vary by individual circumstances.
Deal
Properties like this can earn 2–3x BTL yields when converted to HMO, with retrofit costs around £10k/room. Sign in to see the full tier, yield projection, and cost breakdown.
Commercial properties like this can earn 30-50% higher yields when converted to residential under Class MA / Q / P / PA, with prior approval costing ~GBP 96/unit. Sign in to see the recommended route, yield uplift, and cost breakdown.
BRRR-suited properties can recycle 80-100% of investor capital on refi, leaving a high-yielding rental with most of the money out. Sign in to see the refurb cost stack, ARV projection, and refinance maths.
Detached + large garden = sub-division play. Pro tier unlocks the tier badge, plot size, uplift estimate, and regional land benchmark.
Short-lease flats trade at deep discount, but extending under the 1993 Act often costs far less than the discount. Pro tier unlocks the tier badge, premium breakdown, long-lease ARV and arbitrage maths.
See projected short-stay revenue vs a vanilla BTL for this property.
See real sub-let margins (HMO room rates & SA nightly rates) vs the landlord rent.
Area
Agent & docs

FAQ
About Briar Avenue, Bradwell
Explore nearby