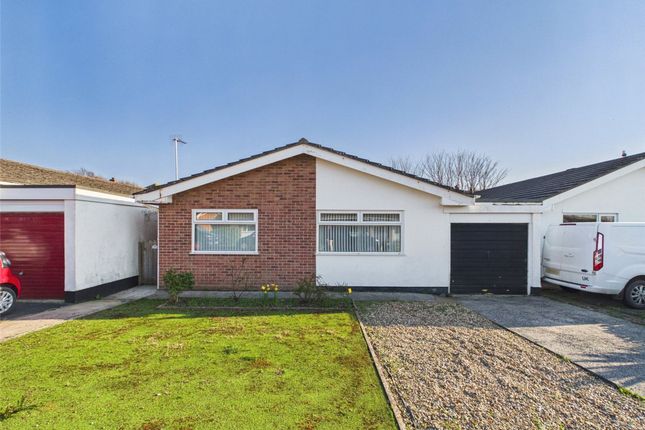
2-bedroom house · EX23 9EP
Sold STCListed 109 days
Opportunity summary
See Archie’s verdict, returns by strategy and what to check before viewing.
About
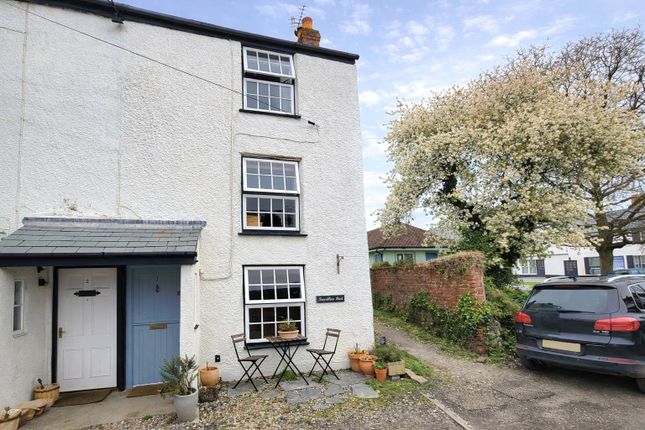
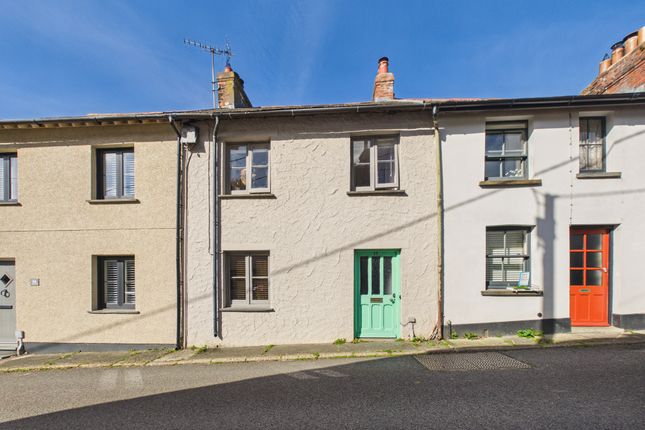
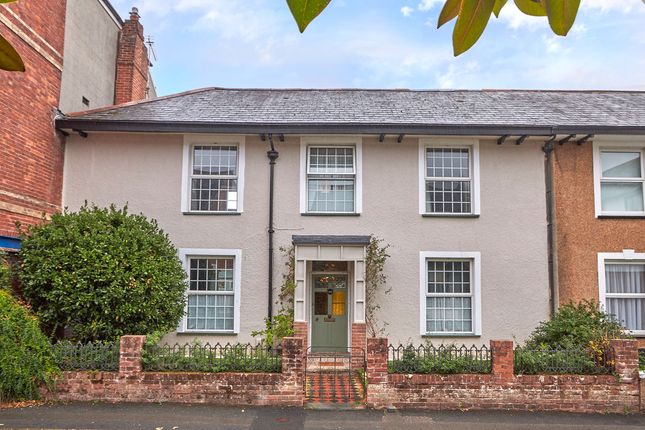
1 Church Street is a charming period terraced cottage, nestled in the heart of the picturesque Cornish village of Poughill.
The village offers a welcoming community atmosphere, including a popular village pub, and enjoys a peaceful setting just a short distance from the dramatic North Cornish coastline and the vibrant seaside town of Bude.
The characterful and well presented accommodation retains a wealth of period features and comprises; dual aspect sitting room with beams to the ceiling and wood burner, dining room, dual aspect kitchen with feature Rayburn, split level landing and two charming double bedrooms with attractive views towards St Olaf's Church.
Available with no onward chain this charming characterful cottage would make the ideal main residence or a low maintenance holiday home.
Property description 1 Church Street is a charming period terraced cottage, nestled in the heart of the picturesque Cornish village of Poughill.
The village offers a welcoming community atmosphere, including a popular village pub, and enjoys a peaceful setting just a short distance from the dramatic North Cornish coastline and the vibrant seaside town of Bude.
The characterful and well presented accommodation retains a wealth of period features and comprises; dual aspect sitting room with beams to the ceiling and wood burner, dining room, dual aspect kitchen with feature Rayburn, split level landing and two charming double bedrooms with attractive views towards St Olaf's Church.
Available with no onward chain this charming characterful cottage would make the ideal main residence or a low maintenance holiday home.
Porch Covered wooden porch with a wooden framed glazed door to the:- dining room 11' 00" x 6' 10" (3.35m x 2.08m) Wooden framed glazed stable style door to the rear elevation, part wood paneling to the lower wall, slate and part quarry tiled floor.
Doors leading to:- sitting room 11' 00" x 10' 00" (3.35m x 3.05m) A charming dual-aspect reception room with a wooden framed sash style window to the front and a further wooden framed window to the rear.
The front window incorporates an attractive window seat, creating a delightful spot to relax.
Character beams to the ceiling, feature fireplace with granite lintel and slate-tiled hearth housing a wood burner providing an inviting focal point, part wood panelling to the walls, and a recess with display shelving and television point.
Kitchen 12' 2" x 11' 2" (3.71m x 3.4m) A bright and spacious dual aspect kitchen with wooden framed sash style window to the front elevation and wooden framed window to the rear.
Characterful exposed ceiling beams, a traditional wooden fireplace surround with an inset Rayburn creates an attractive focal point. Wood panelling to the lower walls and slate flagstone flooring.
The kitchen is finished with a range of matching cream fronted wall and base units with contrasting worksurface with slate tiled upstand.
Inset porcelain sink and drainer with mixer tap, insect electric hob with extractor canopy, integrated electric oven with space under the counter fridge and freezer.
First floor A split level landing with loft hatch access.
Doors serve the following rooms:- bedroom one 11' 9" x 8' 8" (3.58m x 2.64m) A bright and spacious dual aspect principal double bedroom with wooden framed sash style window to the front elevation and wooden framed window to the rear enjoying attractive views towards St Olaf's Church.
Recess with hanging rail and airing cupboard with water cylinder and slated shelving. Wall mounted night storage heater.
Bedroom two 11'4 max' 9'2 min" x 11' 2" (3.58m x 3.4m) A bright and spacious dual aspect double bedroom with wooden framed sash style window to the front elevation and wooden framed window to the rear enjoying attractive views towards St Olaf's Church.
Wall mounted night storage heater.
Bathroom 6' 1" x 6' 1" (1.85m x 1.85m) Wooden framed sash style window to the front elevation, wooden panelling to three walls with one feature tiled wall, panel enclosed bath with telephone mixer tap, wall hung basin, high level cistern with pull flush and toilet bowl and a wall mounted electric towel rail heater.
Council tax Band A services Mains electricity, water and drainage. Tenure Freehold
Value & comps
No previous sales on record.
Returns
Set an offer; the calculator follows it.
We're still gathering serviced-accommodation data for this area.
Archie refurb estimate: a Pro feature
0.0% below asking
This is not financial or investment advice. Prop AI Deals is not authorised by the Financial Conduct Authority (FCA) to provide investment advice.
All investment calculators, property analyses, and AI-generated insights are for informational purposes only. Property investment carries risk and may result in financial loss. All calculations should be independently verified and you should consult with FCA-authorised financial advisers before making any investment decisions.
Past performance does not guarantee future results. Tax implications vary by individual circumstances.
Deal
Properties like this can earn 2–3x BTL yields when converted to HMO, with retrofit costs around £10k/room. Sign in to see the full tier, yield projection, and cost breakdown.
Commercial properties like this can earn 30-50% higher yields when converted to residential under Class MA / Q / P / PA, with prior approval costing ~GBP 96/unit. Sign in to see the recommended route, yield uplift, and cost breakdown.
BRRR-suited properties can recycle 80-100% of investor capital on refi, leaving a high-yielding rental with most of the money out. Sign in to see the refurb cost stack, ARV projection, and refinance maths.
Detached + large garden = sub-division play. Pro tier unlocks the tier badge, plot size, uplift estimate, and regional land benchmark.
Short-lease flats trade at deep discount, but extending under the 1993 Act often costs far less than the discount. Pro tier unlocks the tier badge, premium breakdown, long-lease ARV and arbitrage maths.
See projected short-stay revenue vs a vanilla BTL for this property.
See real sub-let margins (HMO room rates & SA nightly rates) vs the landlord rent.
Area
Agent & docs
FAQ
About 1, Church Street, Bude
Explore nearby