We've tightened what earns a Pursue. A home now needs a published valuation, a strategy that still makes money after real running costs and lender stress tests, and no listing problems that would stop a mortgage. You'll see fewer Pursues, and each one has been checked harder.
See how verdicts work4-bedroom detached house · G61 1AZ
For saleListed today
Opportunity summary
See Archie’s verdict, returns by strategy and what to check before viewing.
About
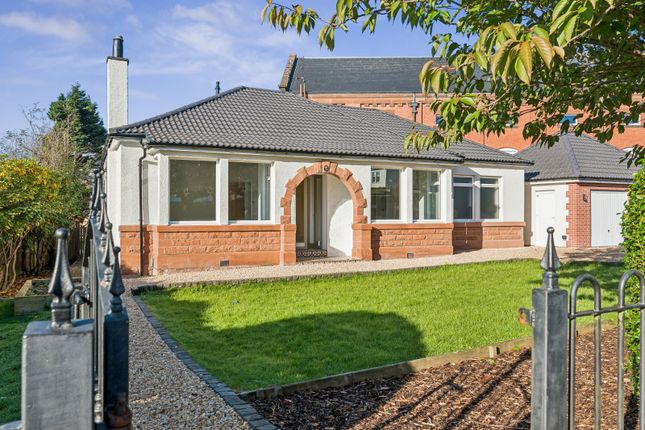
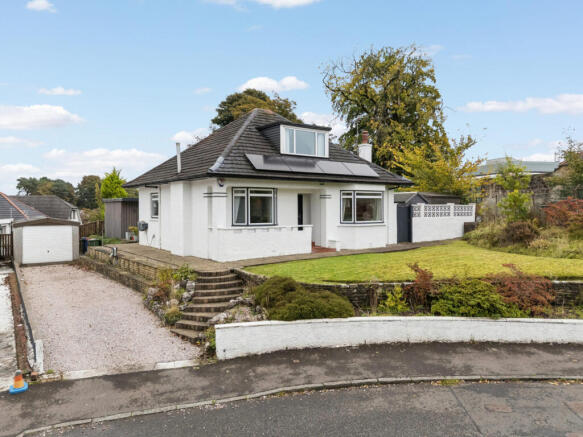
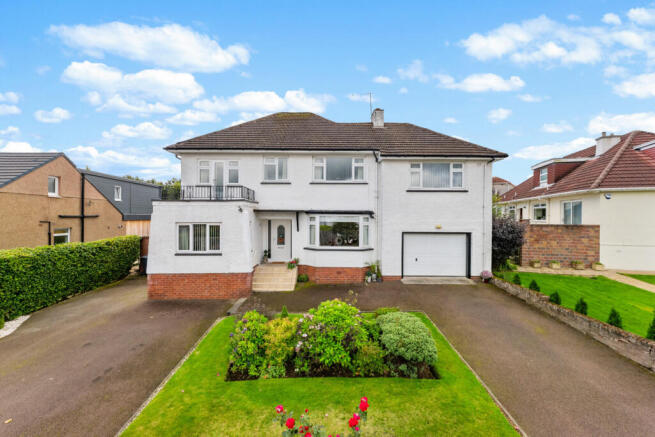
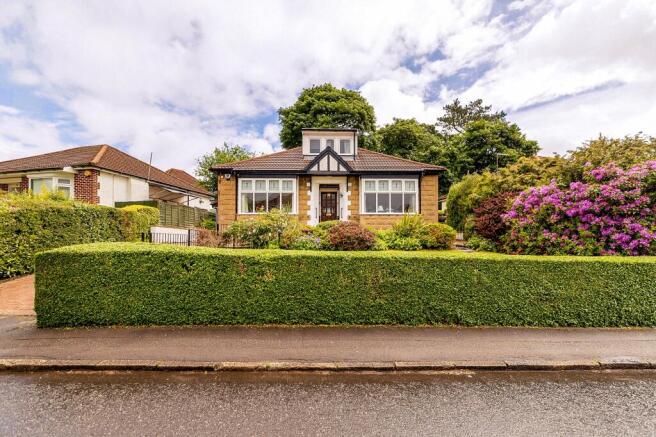
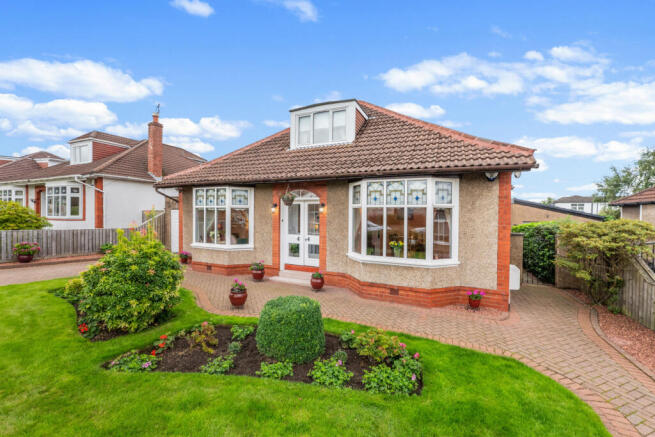
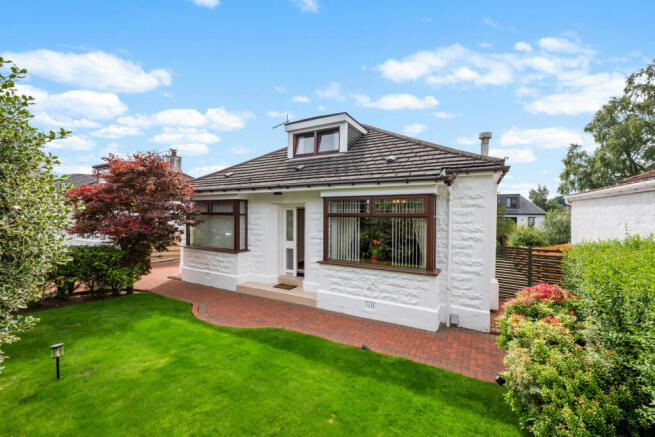
• Spacious, significantly extended detached bungalow • Fabulous position in Bearsden’s Switchback district • Attractive elevated position – panoramic views across surrounding district and beyond • Fabulous gardens – professionally landscaped with backing on to Cairnhill Woods • Four bedroom/four public arrangement – floor space approx., 1,800 sq.ft • Plenty off street parking and quality double garage with workshop area • A fantastic family home A substantial and exceptionally versatile four-bedroom detached home, distinguished by its generous proportions, impressive garden ground and far-reaching views.
Extending to approximately 1,808 sq ft, 93 Ravelston Road offers a scale and flexibility of accommodation that will undoubtedly appeal to growing and established families alike.
The ground floor alone provides an impressive choice of living spaces, with a substantial lounge, separate dining room, family room and small studio complemented by a generously sized dining kitchen, utility room and bathroom.
The arrangement provides tremendous versatility.
There is ample room for formal entertaining and relaxed family living, while the number and scale of the apartments provide obvious options for those requiring home-working, study or additional recreational space.
On the upper level are four well-proportioned bedrooms and a second family bathroom, with the property's elevated position affording particularly attractive open views from these rooms.
Outside, the generous gardens are a major feature.
Broad lawns, mature planting and established boundaries provide excellent outdoor space, while the property's position and open outlook add considerably to the sense of space.
Generous driveway parking and a detached garage provide further practicality.
It is the combination of internal space, adaptable accommodation, extensive gardens and views that makes this such an appealing and distinctive Bearsden family home.
Summary of Accommodation Offering an impressive combination of space, versatility and wonderful garden ground, this substantial four-bedroom detached family home provides approximately 1,808 sq ft (186 sq m) of accommodation over two levels and occupies a generous plot with attractive open aspects.
The property’s real strength lies in the flexibility of its accommodation.
With a particularly generous collection of public rooms across the ground floor, the house offers the space required for modern family life while retaining the ability to adapt individual rooms for entertaining, home working or more informal everyday use.
The accommodation is entered via an entrance porch into a broad reception hall. To the front are two substantial public rooms, presently arranged as a formal lounge and dining room.
To the rear, an additional family room provides a particularly useful and comfortable everyday living space and connects with a small studio overlooking the garden.
The dining kitchen is another generously proportioned room, featuring solid wood worktops. The central island incorporates a dual-fuel Rangemaster cooker with Elica cooker hood ducted to the exterior.
There is a separate utility room with drying pulley and extensive storage, and both this and the kitchen have direct access outside. A family sized bathroom completes the accommodation on this level.
The original full-width staircase leads to the upper hallway where the sense of space continues.
There are four well-proportioned double bedrooms, enjoying particularly attractive elevated aspects, together with a second family bathroom.
The configuration provides considerable flexibility for families requiring multiple bedrooms, guest accommodation or dedicated space in which to work from home.
Adjoining the kitchen is a heated airing cupboard with Ideal Vogue Max gas boiler (with weather-compensation controls) and unvented hot water cylinder.
Additional insulation has been installed over the full extent of the pitched roof and on all flat roofs. All 3 principal ground floor rooms have under floor insulation.
Externally, the house enjoys one of its most notable attributes.
The extensive garden grounds provide a substantial area of lawn together with established planting and mature greenery, creating an impressive setting around the property.
The elevated position also provides far-reaching views towards Glasgow and the Campsie Hills, appreciable both from the upper floor and garden.
The broad driveway leads towards the detached double garage and further parking for several vehicles.
Attached to the double garage there is a third, smaller, garage (currently used as a workshop), and an adjoining carport. The property also benefits from an Ohme EV charger at the back of the house.
For buyers seeking a substantial family home in Bearsden where space, flexibility, gardens and outlook are priorities, 93 Ravelston Road represents an excellent opportunity.
Situation The property is located within the Switchback district and, within it, a particularly appealing address.
It falls within the catchment for Westerton Primary and Boclair Academy schools and is but a short walk from the local beauty spot of Cairnhill Woods, Garscube campus and the railway station at Westerton.
Additionally, there are regular bus services into the West End and City from nearby Switchback Road and Maryhill Road.
SAT NAV : G61 1AZ COUNCIL TAX : BAND G EPC : BAND C TENURE : FREEHOLD EPC Rating: C Council Tax Band: G
Value & comps
Land Registry doesn’t cover Scotland or Northern Ireland, so previous sales may not be on record.
Returns
Set an offer; the calculator follows it.
Short-let licence or registration needed
We're still gathering serviced-accommodation data for this area.
Archie refurb estimate: a Pro feature
0.0% below asking
This is not financial or investment advice. Prop AI Deals is not authorised by the Financial Conduct Authority (FCA) to provide investment advice.
All investment calculators, property analyses, and AI-generated insights are for informational purposes only. Property investment carries risk and may result in financial loss. All calculations should be independently verified and you should consult with FCA-authorised financial advisers before making any investment decisions.
Past performance does not guarantee future results. Tax implications vary by individual circumstances.
Deal
Properties like this can earn 2–3x BTL yields when converted to HMO, with retrofit costs around £10k/room. Sign in to see the full tier, yield projection, and cost breakdown.
Commercial properties like this can earn 30-50% higher yields when converted to residential under Class MA / Q / P / PA, with prior approval costing ~GBP 96/unit. Sign in to see the recommended route, yield uplift, and cost breakdown.
BRRR-suited properties can recycle 80-100% of investor capital on refi, leaving a high-yielding rental with most of the money out. Sign in to see the refurb cost stack, ARV projection, and refinance maths.
Detached + large garden = sub-division play. Pro tier unlocks the tier badge, plot size, uplift estimate, and regional land benchmark.
Short-lease flats trade at deep discount, but extending under the 1993 Act often costs far less than the discount. Pro tier unlocks the tier badge, premium breakdown, long-lease ARV and arbitrage maths.
See projected short-stay revenue vs a vanilla BTL for this property.
See real sub-let margins (HMO room rates & SA nightly rates) vs the landlord rent.
Area
Agent & docs

FAQ
About Ravelston Road, Bearsden
Explore nearby