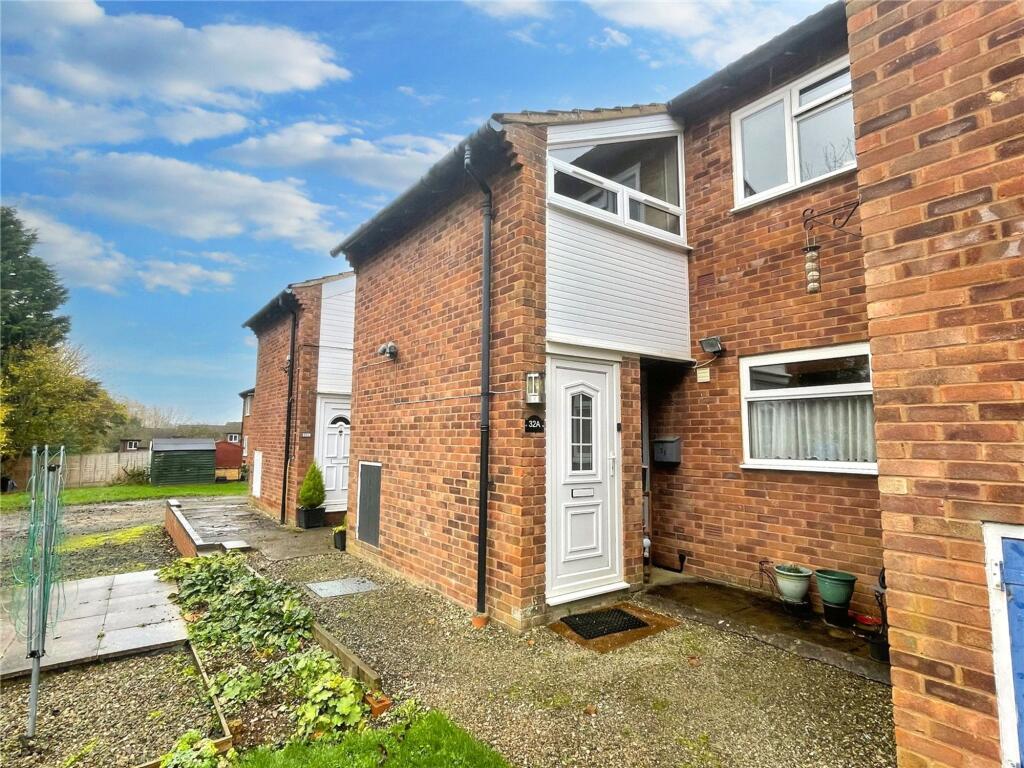
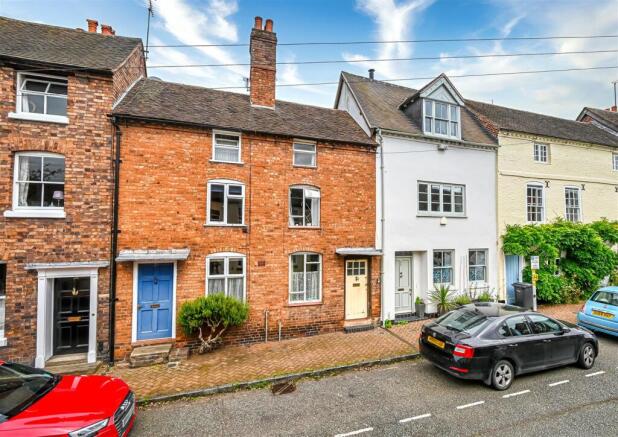
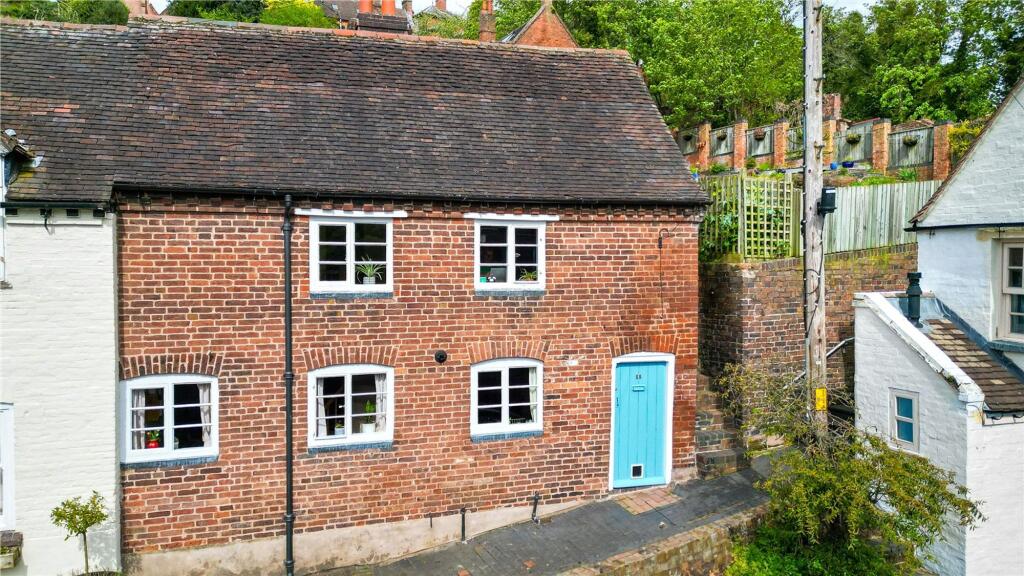
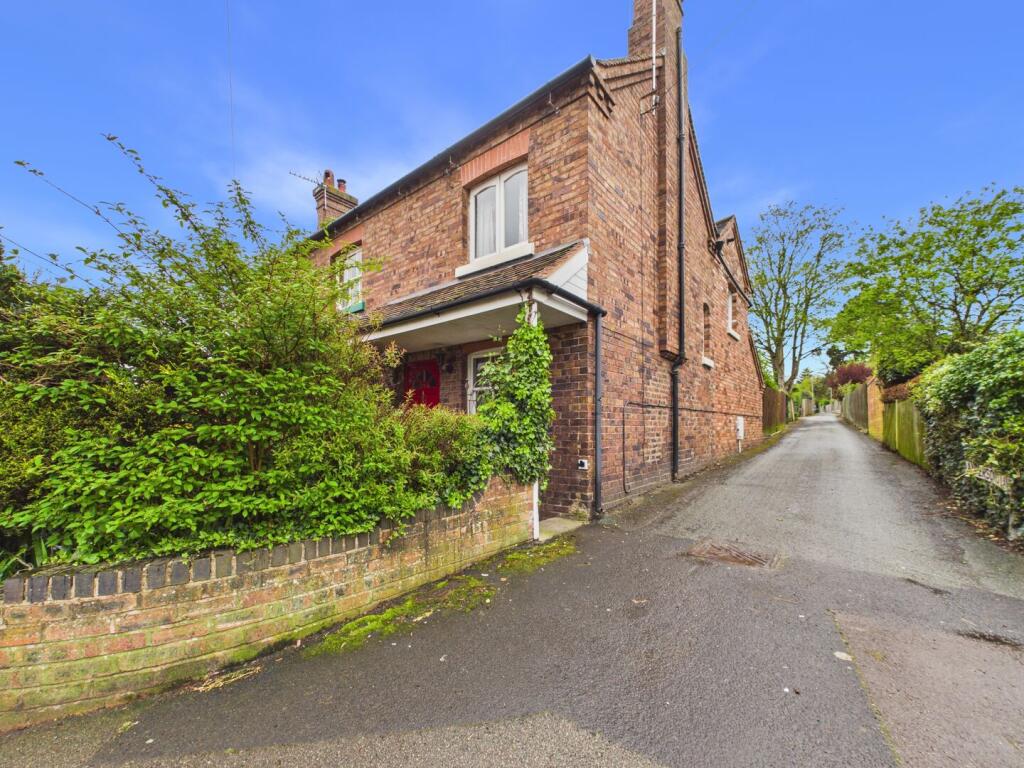
We've tightened what earns a Pursue. A home now needs a published valuation, a strategy that still makes money after real running costs and lender stress tests, and no listing problems that would stop a mortgage. You'll see fewer Pursues, and each one has been checked harder.
See how verdicts work2-bedroom bungalow · WV16 4RB
Listing removedListed 245 days
Opportunity summary
See Archie’s verdict, returns by strategy and what to check before viewing.
About
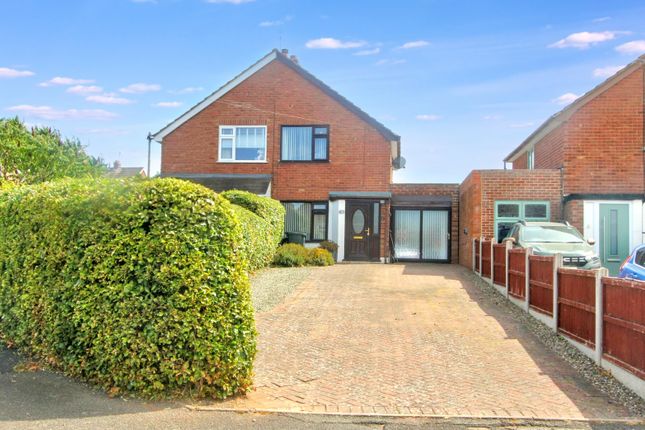
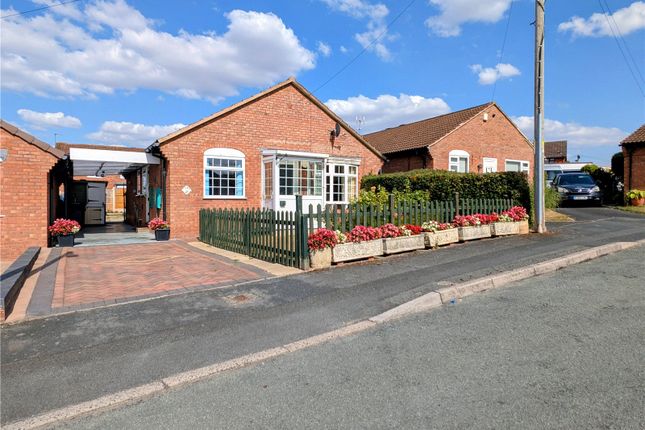
Two double bedroom detached bungalow with a slightly elevated position in a quiet cul de sac affording far reaching views to the front over rooftops of countryside.
Convenient for the circular town bus route yet quietly situated at the end of a short residential cul de sac, this two double bedroom detached bungalow which also features a double-glazed conservatory overlooking the private low maintenance rear garden is available for sale with no onward chain.
Hook Farm Road is a popular location on the outskirts of the town but only minutes from the town centre.
The aspirational market town of Bridgnorth has a wide variety of amenities including well regarded schools for children of all ages, a doctors surgery, a selection of supermarkets, local and high street shops, pharmacies, opticians, traditional public houses, restaurants, a characterful theatre, cinema and petrol stations at vantage points.
Bridgnorth is steeped in history and therefore popular with visitors who explore the history.
The town was under siege during the English Civil War and at that time Panpudding Hill was built by the by parliamentary forces as a gun position, Lavington's Hole was also a consequence of the siege when it was excavated in an attempt to blow up the towns munitions store from below.
The castle ruins lean at an angle greater than the Leaning Tower of Pisa and the Cliff Railway, connecting the low and high town, is the steepest inland railway in the country.
Entrance Hall With part obscure glazed front door, central heating radiator, access hatch to loft space, central heating programmer, doors radiate of the hall to Bedrooms One and Two, the Living Room and the Shower Room.
Living/Dining Room Wide leaded light double glazed bow window with views over rooftops of countryside, central heating radiator.
The focal point of this room is provided by a wooden fire surround with marble hearth and inset with fitted electric coal and log effect fire, a square arch leads to the dining area with central heating radiator, ceiling coving, multi pane obscure glazed door to kitchen.
Kitchen Fitted with a matching range of kitchen furniture comprising floor and wall mounted cabinetry with round edge work surfaces, Creda Solar Glow ceramic hob, ceramic tile splashback, extractor hood over, colour coordinated one and a half bowl sink, draining board and mixer tap, tall larder unit with storage shelves, built-in pantry unit with shelves, wall mounted Baxi 600 central heating boiler, glazed door to conservatory.
Conservatory With double glazed windows to three sides, double opening double glazed doors to rear garden, ceiling fan and light, ceramic tiled floor.
Bedroom One Overlooking the rear garden and fitted with a range of cream coloured built-in wardrobes and drawers with wooden handles, central heating radiator, ceiling coving.
Bathroom Fully tiled floor and walls obscure lead light double glazed window to side, fitted with an ivory coloured suite comprising pedestal wash hand basin with lever taps, shower tray set in glazed corner cabinet with Triton T80 shower unit, low flush WC with push button flush, heated towel rail, wall mounted mirror fronted medicine cabinet.
Bedroom Two A second double bedroom with leaded light double glazed window to front, central heating radiator, ceiling coving.
Rear Garden Access via either a side access gate or from the double opening double glazed doors from the conservatory to a paved patio area with three steps up to a retained, raised low maintenance gravel garden with inset shrubs, close boarded fencing for privacy, access door to garage.
Garage, Car Port and Driveway Garage with up and over door, pedestrian side access door and obscure glazed window.
Extensive Car Port with car parking for two vehicles, Tarmacadam driveway with parking for three or four vehicles, including the car port.
Front Garden Low maintenance, mainly gravel front garden with paved patio area and paving stones to paved circular feature patio, hedge front boundary, inset shrubs.
Tenure The property is Freehold Local Authority Shropshire.
Local Authority Reference Number 000, Council Tax Band C Services The property has the benefit of all mains services, the central heating is gas fired.
Energy Performance Certificate The property has an EPC, Certificate Number 9078-3059-0202-9876-0200, valid until 12th February 2036 with an energy rating of D, Current Score 65 Viewings All viewings are to be arranged via the vendors sole agents Nick Tart, or We are required by law to conduct anti-money laundering checks on all those selling or buying a property.
Whilst we retain responsibility for ensuring checks and any ongoing monitoring are carried out correctly, the initial checks are carried out on our behalf by Lifetime Legal who will contact you once you have agreed to instruct us in your sale or had an offer accepted on a property you wish to buy.
The cost of these checks is £52 (incl. VAT) for a purchase and £48 (Inc VAT) for a sale.
These costs which covers the cost of obtaining relevant data and any manual checks and monitoring which might be required.
This fee will need to be paid by you in advance of us publishing your property (in the case of a vendor) or issuing a memorandum of sale (in the case of a buyer), directly to Lifetime Legal, and is non-refundable.” We do not receive any of the fee taken by Lifetime Legal for its role in the provision of these checks.
We will also require confirmation of where the funding is coming from such as a bank statement with funding for deposit or purchase price and if mortgage finance is required a mortgage agreement in principle from your chosen lender.
Important We take every care in preparing our sales details. They are carefully checked, however we do not guarantee appliances, alarms, electrical fittings, plumbing, showers, etc.
Photographs are a guide and do not represent items included in the sale. Room sizes are approximate. Do not use them to buy carpets or furniture. Floor plans are for guidance only and not to scale.
We cannot verify the tenure as we do not have access to the legal title. We cannot guarantee boundaries, rights of way or compliance with local authority planning or building regulation control.
You must take advice of your legal representative. Reference to adjoining land uses, i.e. farmland, open fields, etc does not guarantee the continued use in the future.
You must make local enquiries and searches.
Value & comps
No previous sales on record.
Returns
Set an offer; the calculator follows it.
We're still gathering serviced-accommodation data for this area.
Archie refurb estimate: a Pro feature
0.0% below asking
This is not financial or investment advice. Prop AI Deals is not authorised by the Financial Conduct Authority (FCA) to provide investment advice.
All investment calculators, property analyses, and AI-generated insights are for informational purposes only. Property investment carries risk and may result in financial loss. All calculations should be independently verified and you should consult with FCA-authorised financial advisers before making any investment decisions.
Past performance does not guarantee future results. Tax implications vary by individual circumstances.
Deal
Properties like this can earn 2–3x BTL yields when converted to HMO, with retrofit costs around £10k/room. Sign in to see the full tier, yield projection, and cost breakdown.
Commercial properties like this can earn 30-50% higher yields when converted to residential under Class MA / Q / P / PA, with prior approval costing ~GBP 96/unit. Sign in to see the recommended route, yield uplift, and cost breakdown.
BRRR-suited properties can recycle 80-100% of investor capital on refi, leaving a high-yielding rental with most of the money out. Sign in to see the refurb cost stack, ARV projection, and refinance maths.
Detached + large garden = sub-division play. Pro tier unlocks the tier badge, plot size, uplift estimate, and regional land benchmark.
Short-lease flats trade at deep discount, but extending under the 1993 Act often costs far less than the discount. Pro tier unlocks the tier badge, premium breakdown, long-lease ARV and arbitrage maths.
See projected short-stay revenue vs a vanilla BTL for this property.
See real sub-let margins (HMO room rates & SA nightly rates) vs the landlord rent.
Area
Agent & docs

FAQ
About Hook Farm Road, Bridgnorth
Explore nearby