We've tightened what earns a Pursue. A home now needs a published valuation, a strategy that still makes money after real running costs and lender stress tests, and no listing problems that would stop a mortgage. You'll see fewer Pursues, and each one has been checked harder.
See how verdicts work3-bedroom detached house · WN4 9JP
For saleListed 4 days
Opportunity summary
See Archie’s verdict, returns by strategy and what to check before viewing.
About
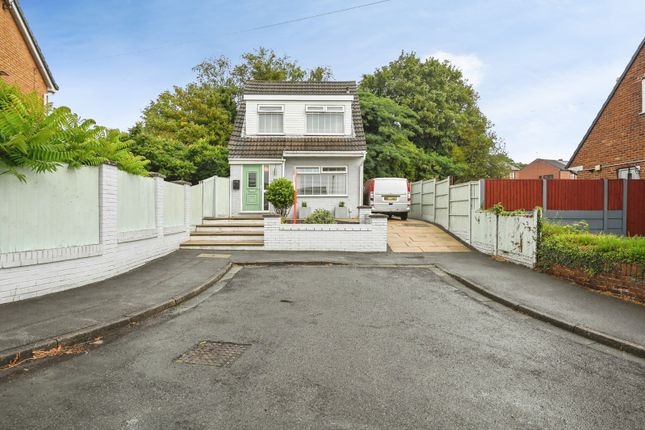
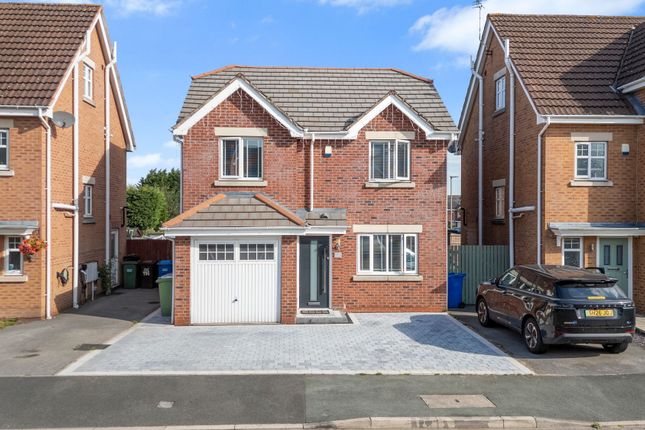
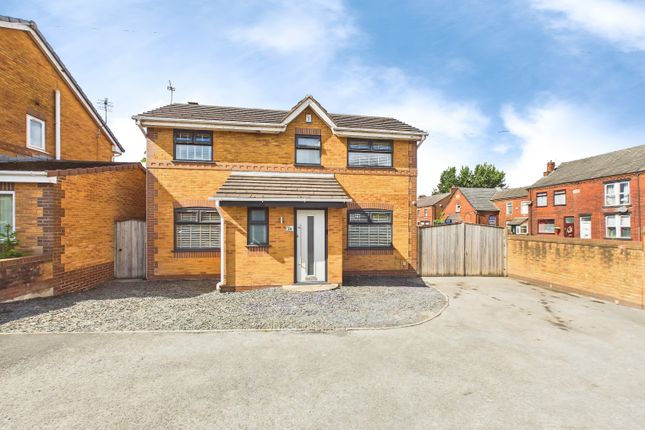
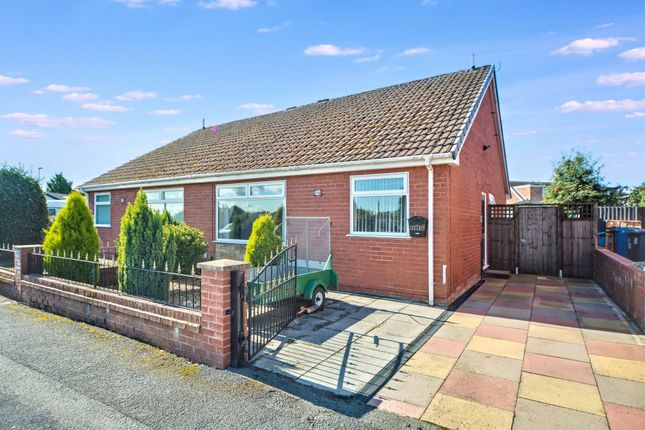
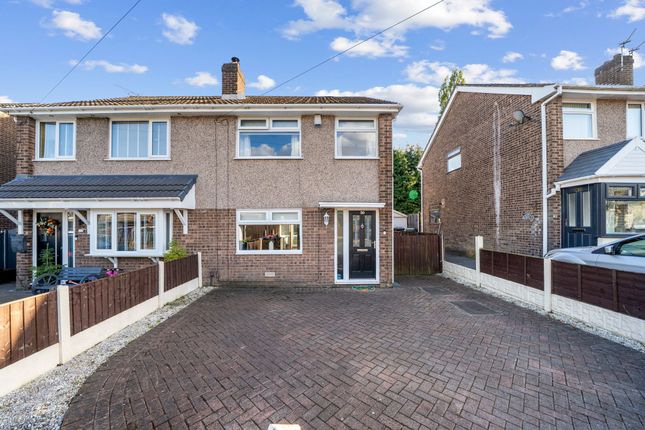
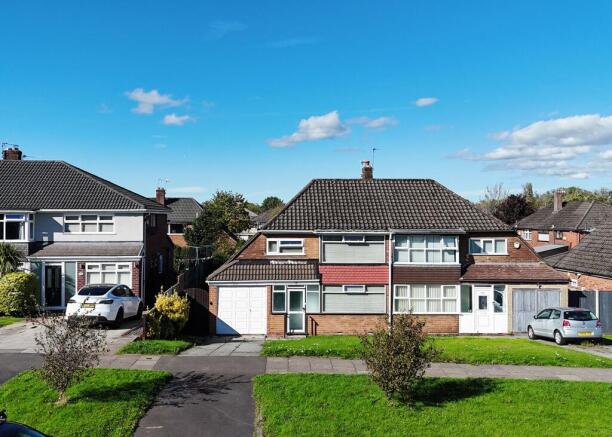
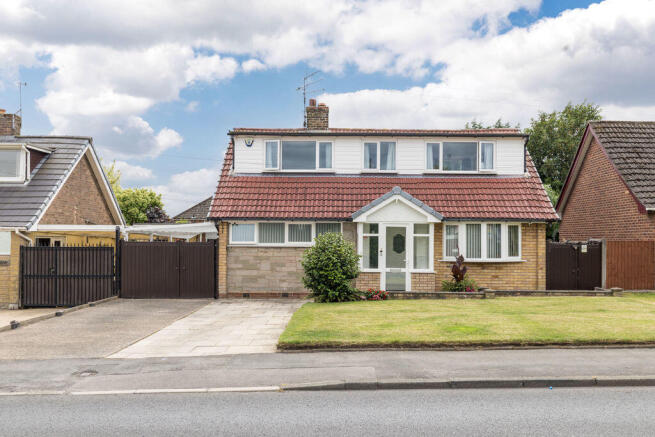
Welcome to this beautifully presented three bedroom link detached house, offered to the market chain free and ready for its next chapter.
Step inside to discover a bright and inviting interior that effortlessly blends modern updates with a warm, homely feel.
The spacious living area is perfect for relaxing evenings or entertaining guests.
Upstairs, three well-proportioned bedrooms provide comfortable retreats for the whole family, each bathed in natural light.
The updated bathroom showcases sleek fittings and a fresh, modern finish, ensuring a touch of luxury with every use.
With the added benefits of cavity wall insulation, a recently updated boiler, and a renewed roof, this home promises peace of mind and energy efficiency.
The integral garage, which also serves as a utility area, offers invaluable storage and practical space for busy households.
This property is truly a hidden gem, combining thoughtful updates with the potential to make it your own.
Step outside and discover a delightful south west facing rear garden, where you can soak up the afternoon sun or host memorable gatherings with friends and family.
This private outdoor haven is perfect for summer barbeques, a spot of gardening, or simply unwinding with a good book.
The garden’s orientation ensures plenty of natural light throughout the day, creating a vibrant and uplifting atmosphere.
To the front, the property benefits from driveway parking leading to the integral garage with electric door providing convenience and security for your vehicle.
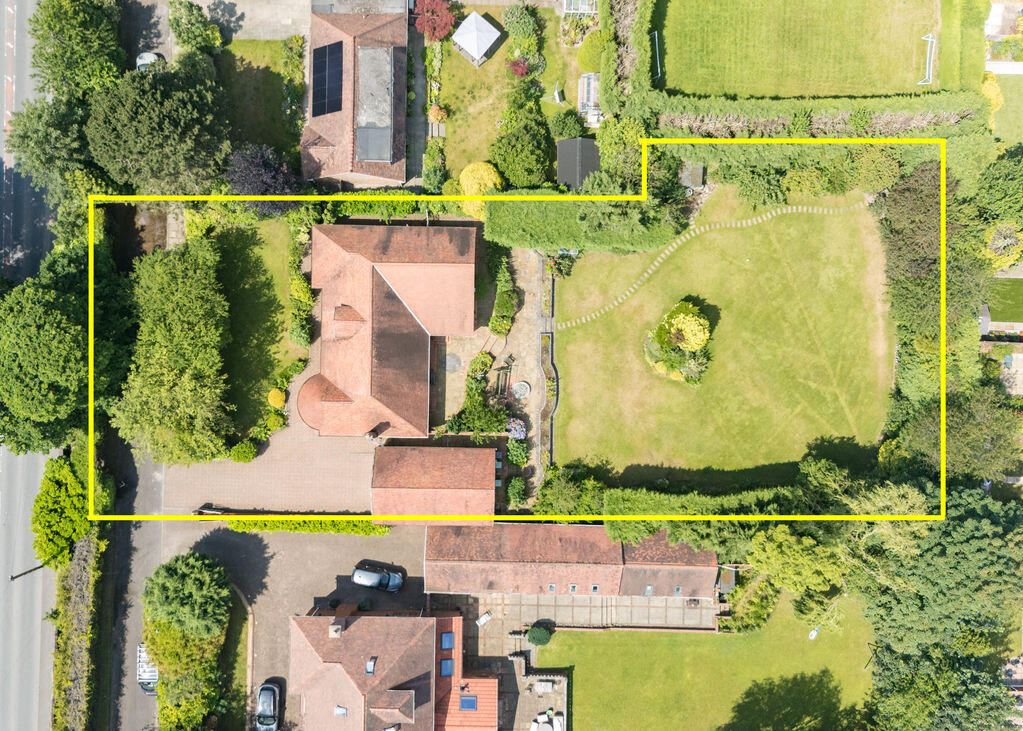
The overall plot offers a wonderful balance of indoor and outdoor living, with the rear garden acting as an extension of the home’s inviting spaces.
Located in a sought-after area, this residence enjoys easy access to local amenities, schools, and transport links, making it an ideal choice for families and professionals alike.
Don’t miss out on the opportunity to make this real treasure your new home. EPC Rating: D ENTRANCE HALLWAY Enter the hallway through a UPVC double-glazed door.
The spacious, bright hallway has a feature window to the front elevation, carpet flooring, and a radiator.
LIVING/DINING ROOM A spacious dual-aspect living/dining room featuring large double-glazed windows to the front and rear elevations, updated oak internal doors, a gas fire with stone surround, and carpet flooring.
KITCHEN Overlooking the rear elevation, the kitchen has white fitted units, stone-effect worktops, and tiled walls/flooring.
Updated internal door leads through to the dining room and external UPVC door leads into the garage/utility GARAGE/UTILITY The integral garage has an electric door to the front and can be accessed from the kitchen.
There is a range of fitted storage and worktops, a sink, and plumbing for a washing machine.
Benefiting from a boiler installed in 2022 with a 10-year warranty and a UPVC double-glazed door leading out to the rear garden.
BEDROOM 1 A double bedroom overlooking the front elevation with fitted wardrobes and drawers.
BATHROOM An updated bathroom with a large walk-in shower, recessed lighting, and tiled walls.
BEDROOM 2 Overlooking the rear elevation, a 2nd double bedroom with fitted wardrobes and storage, a useful fitted sink, and carpet flooring.
BEDROOM 3 Overlooking the front elevation, a single bedroom with carpet flooring and a fitted wardrobe.
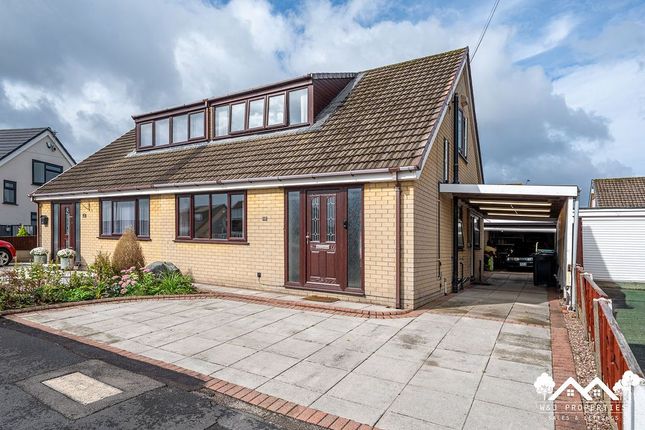
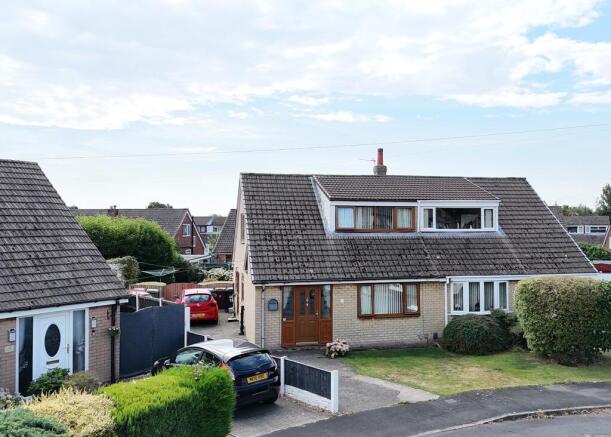
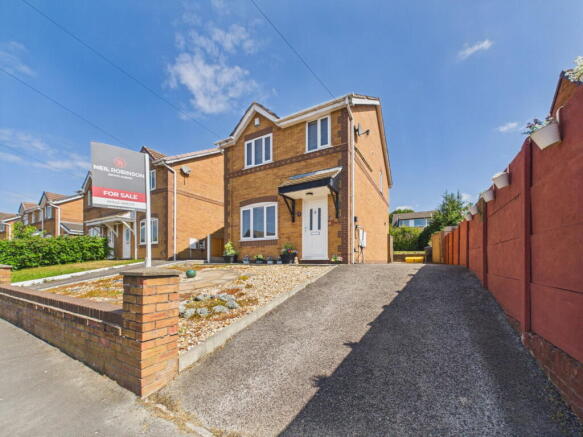
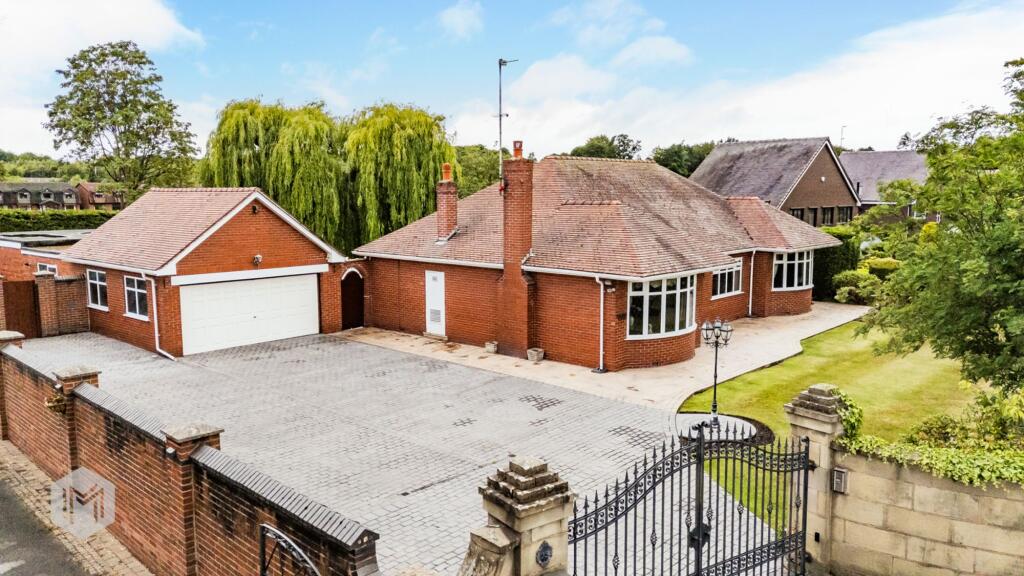
Garden A walled front garden with a lawn, a paved driveway and an electric door to the garage.
The mature south-west-facing rear garden includes a paved patio, a lawn, borders with trees and shrubs, shed with electrics and gated side access.
Value & comps
No previous sales on record.
Returns
Set an offer; the calculator follows it.
We're still gathering serviced-accommodation data for this area.
Archie refurb estimate: a Pro feature
0.0% below asking
This is not financial or investment advice. Prop AI Deals is not authorised by the Financial Conduct Authority (FCA) to provide investment advice.
All investment calculators, property analyses, and AI-generated insights are for informational purposes only. Property investment carries risk and may result in financial loss. All calculations should be independently verified and you should consult with FCA-authorised financial advisers before making any investment decisions.
Past performance does not guarantee future results. Tax implications vary by individual circumstances.
Deal
Properties like this can earn 2–3x BTL yields when converted to HMO, with retrofit costs around £10k/room. Sign in to see the full tier, yield projection, and cost breakdown.
Commercial properties like this can earn 30-50% higher yields when converted to residential under Class MA / Q / P / PA, with prior approval costing ~GBP 96/unit. Sign in to see the recommended route, yield uplift, and cost breakdown.
BRRR-suited properties can recycle 80-100% of investor capital on refi, leaving a high-yielding rental with most of the money out. Sign in to see the refurb cost stack, ARV projection, and refinance maths.
Detached + large garden = sub-division play. Pro tier unlocks the tier badge, plot size, uplift estimate, and regional land benchmark.
Short-lease flats trade at deep discount, but extending under the 1993 Act often costs far less than the discount. Pro tier unlocks the tier badge, premium breakdown, long-lease ARV and arbitrage maths.
See projected short-stay revenue vs a vanilla BTL for this property.
See real sub-let margins (HMO room rates & SA nightly rates) vs the landlord rent.
Area
Agent & docs

FAQ
About Blenheim Road, Ashton-In-Makerfield, WN4
Explore nearby