5-bedroom detached house · NG2 6TB
Sold STCListed 47 days
Opportunity summary
See Archie’s verdict, returns by strategy and what to check before viewing.
About
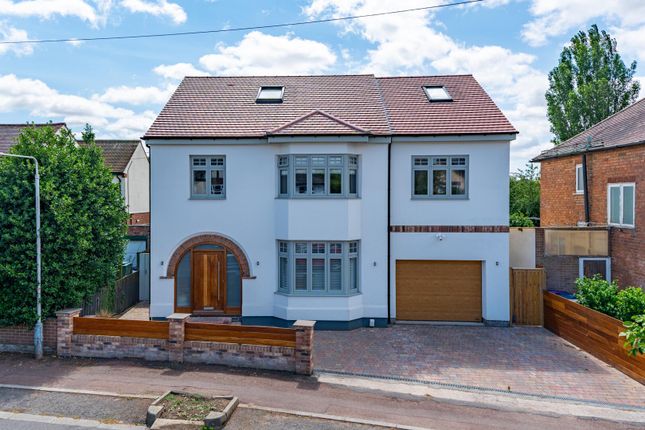
*guide price £550,000 - £575,000* Located in the desirable West Bridgford section of the Gamston development, this substantial and extended three-storey five-bedroom family home offers over 2,100 sq.
Ft. Of spacious and versatile accommodation.
Situated within highly sought-after school catchment areas and featuring a south-facing rear garden, this property is ideal for growing families and those seeking ample living space in a prime residential location.
Located in the desirable West Bridgford section of the Gamston development, this substantial and extended three-storey five-bedroom family home offers over 2,100 sq. Ft.
Of spacious and versatile accommodation.
Situated within highly sought-after school catchment areas and featuring a south-facing rear garden, this property is ideal for growing families and those seeking ample living space in a prime residential location.
Early internal viewing is highly recommended to fully appreciate the size and quality of the accommodation on offer.
The property is entered via a composite front door into a reception porch, with a further door leading into the main reception hallway.
The hallway features solid oak flooring, ceiling coving, and a staircase rising to the first floor. There is also access to a contemporary two-piece cloakroom suite.
A door from the hallway leads to a useful storage/utility area and through to a versatile study or sixth bedroom, with a window to the front.
The main living area is generous in size and offers an ideal place to relax, featuring wood-effect laminate flooring and double doors that open into the impressive extended lounge and dining kitchen.
The lounge boasts vaulted ceilings, full-height windows to the rear elevation, and sliding doors that provide stunning views and direct access to the south-facing garden.
The laminate flooring continues seamlessly into the spacious open-plan dining kitchen, which offers ample room for a dining table and includes a range of modern wall and base units, a breakfast bar, space for appliances, and a cooker with an extractor hood above.
A window overlooks the front aspect, and a further door leads back to the hallway.
To the first floor, a generous landing with wood-effect flooring and windows to the side gives access to four well-proportioned bedrooms.
Two of the bedrooms benefit from contemporary en-suite shower rooms, while a further two are served by a stylish modern three-piece family bathroom.
A staircase from the landing rises to the second floor, where a large principal bedroom suite can be found.
This impressive room features three front-facing windows, including a striking triangular feature window, and an abundance of built-in storage.
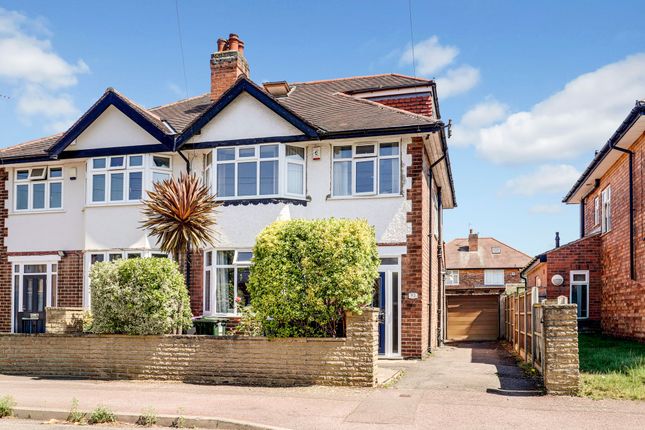
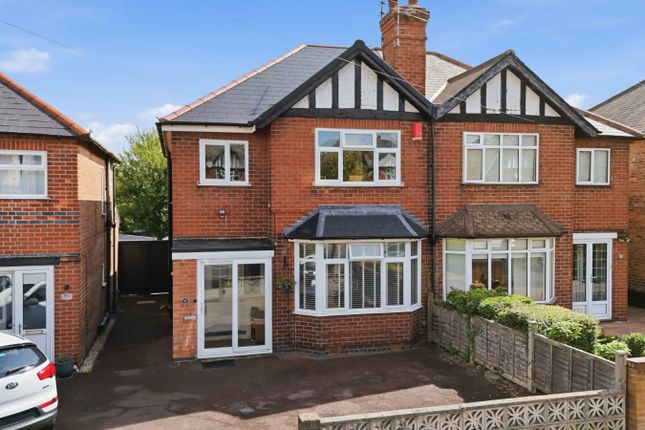
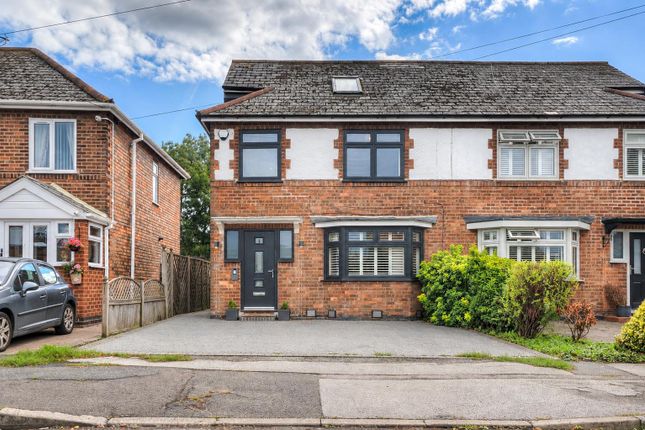
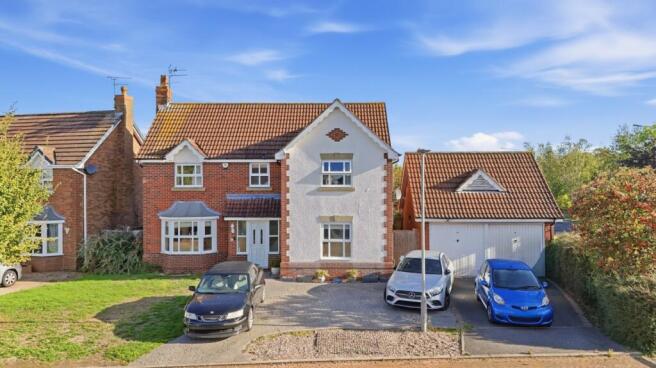
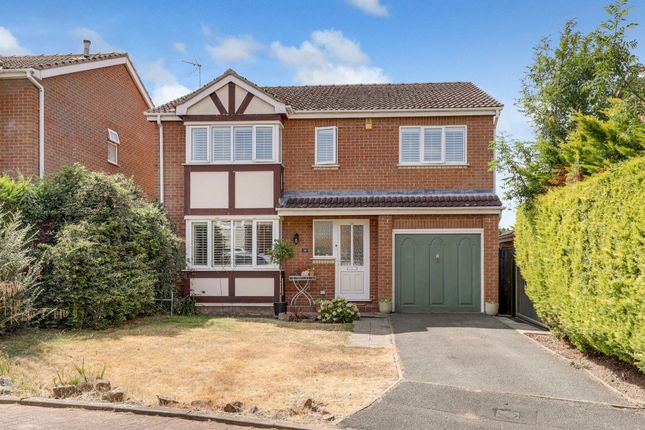
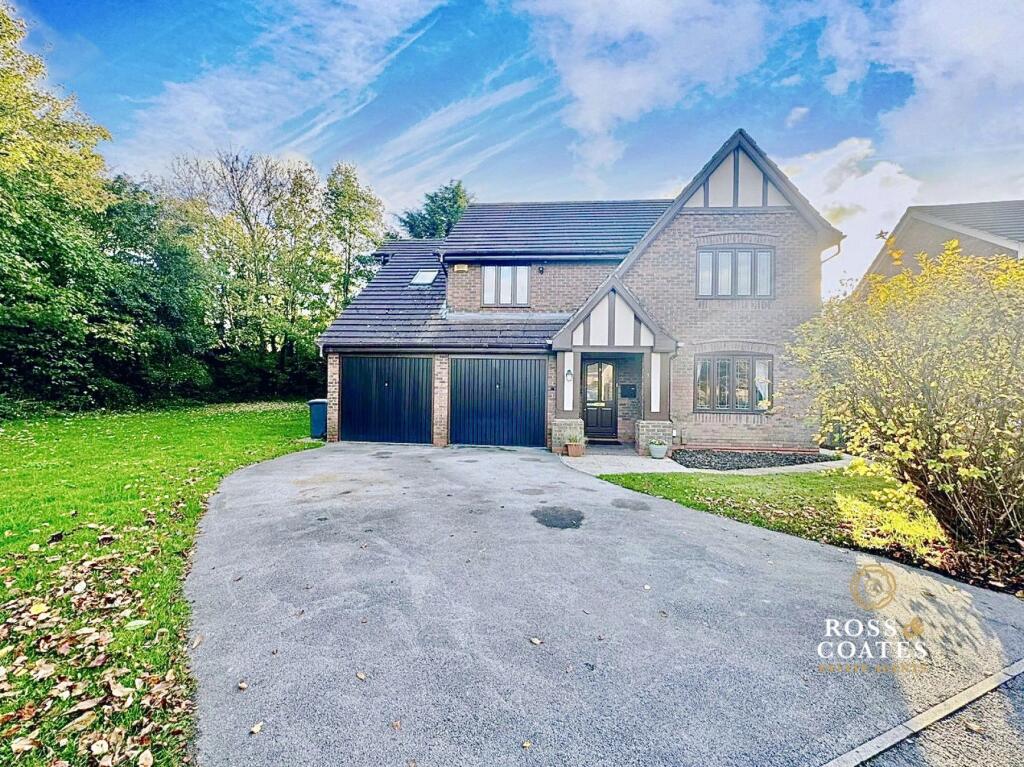
To the front of the property is a spacious tarmac driveway providing off-road parking for multiple vehicles.
A paved path leads to the front entrance, and the front garden is well-stocked with a variety of shrubs and trees.
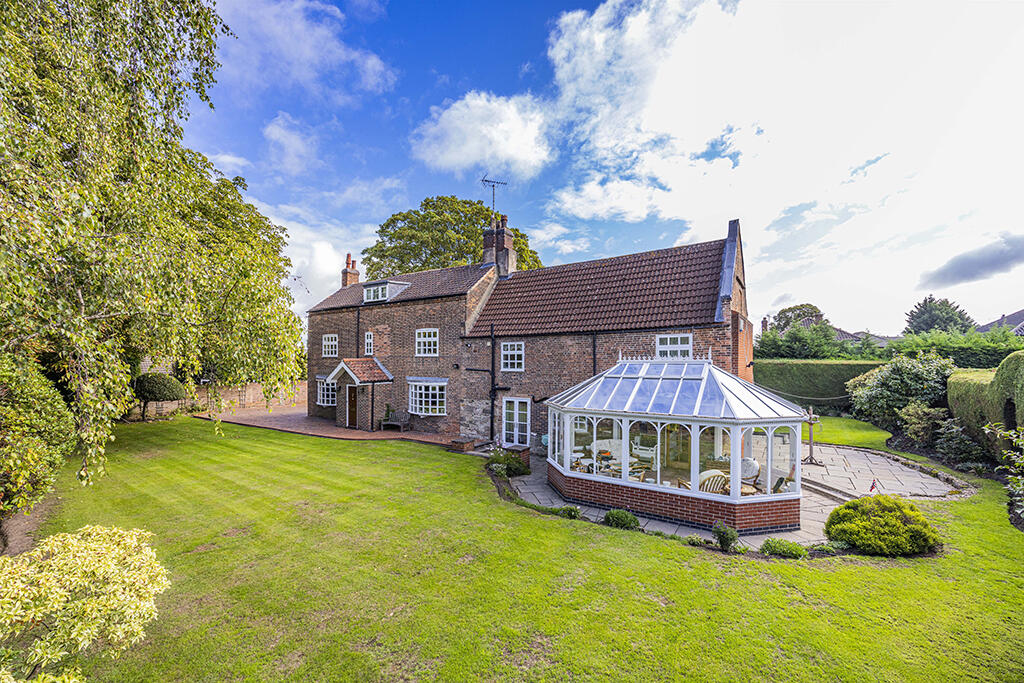
The beautifully landscaped rear garden enjoys a sunny, south-facing aspect and is mainly laid to lawn, with steps leading down from the lounge.
A raised deck with a pagoda-style covered seating area offers the perfect space for outdoor dining and entertaining.
There is also a hardstanding for a garden shed and mature borders with a range of established shrubs. These sales particulars have been prepared by FHP Living on the instruction of the vendor.
Services, equipment and fittings mentioned in these particulars have not been tested, and as such, no warranties can be given.
Prospective purchasers are advised to make their own enquiries regarding such matters. These sales particulars are produced in good faith and are not intended to form part of a contract.
Whilst FHP Living have taken care in obtaining internal measurements, they should only be regarded as approximate.
Purchaser information - Under the Protecting Against Money Laundering and the Proceeds of Crime Act 2002, FHP Living require any successful purchasers proceeding with a purchase to provide two forms of identification i.e.
Passport or photocard driving license and a recent utility bill. This evidence will be required prior to FHP Living instructing solicitors in the purchase or the sale of a property.
Value & comps
No previous sales on record.
Returns
Set an offer; the calculator follows it.
We're still gathering serviced-accommodation data for this area.
Archie refurb estimate: a Pro feature
0.0% below asking
This is not financial or investment advice. Prop AI Deals is not authorised by the Financial Conduct Authority (FCA) to provide investment advice.
All investment calculators, property analyses, and AI-generated insights are for informational purposes only. Property investment carries risk and may result in financial loss. All calculations should be independently verified and you should consult with FCA-authorised financial advisors before making any investment decisions.
Past performance does not guarantee future results. Tax implications vary by individual circumstances.
Deal
Properties like this can earn 2–3x BTL yields when converted to HMO, with retrofit costs around £10k/room. Sign in to see the full tier, yield projection, and cost breakdown.
Commercial properties like this can earn 30-50% higher yields when converted to residential under Class MA / Q / P / PA, with prior approval costing ~GBP 96/unit. Sign in to see the recommended route, yield uplift, and cost breakdown.
BRRR-suited properties can recycle 80-100% of investor capital on refi, leaving a high-yielding rental with most of the money out. Sign in to see the refurb cost stack, ARV projection, and refinance maths.
Detached + large garden = sub-division play. Pro tier unlocks the tier badge, plot size, uplift estimate, and regional land benchmark.
Short-lease flats trade at deep discount, but extending under the 1993 Act often costs far less than the discount. Pro tier unlocks the tier badge, premium breakdown, long-lease ARV and arbitrage maths.
See projected short-stay revenue vs a vanilla BTL for this property.
See real sub-let margins (HMO room rates & SA nightly rates) vs the landlord rent.
Area
Agent & docs

FAQ
About 9, Angletarn Close, Nottingham
Explore nearby