5-bedroom detached house · NG2 6NN
Under offerListed 347 days
Opportunity summary
See Archie’s verdict, returns by strategy and what to check before viewing.
About
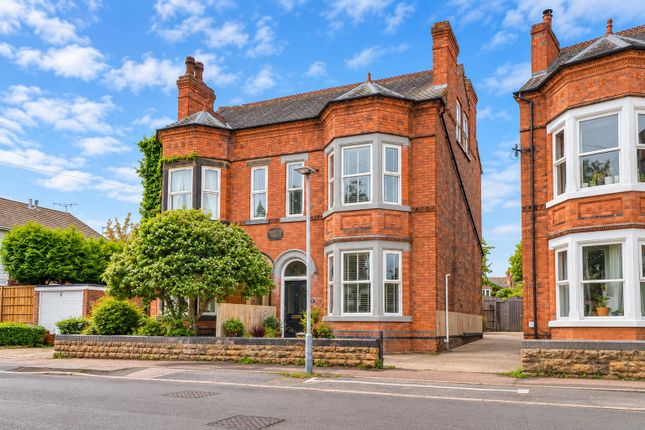
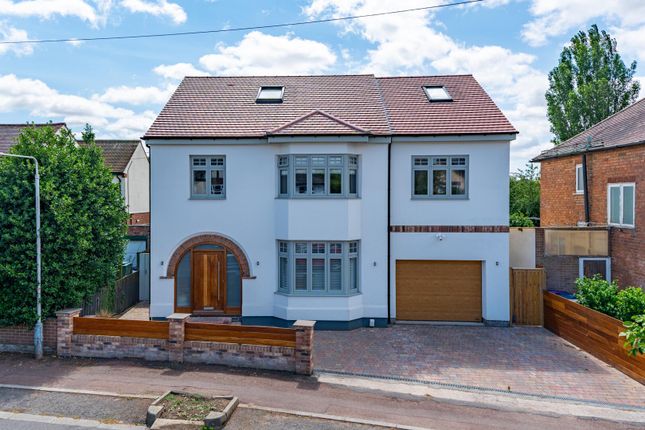
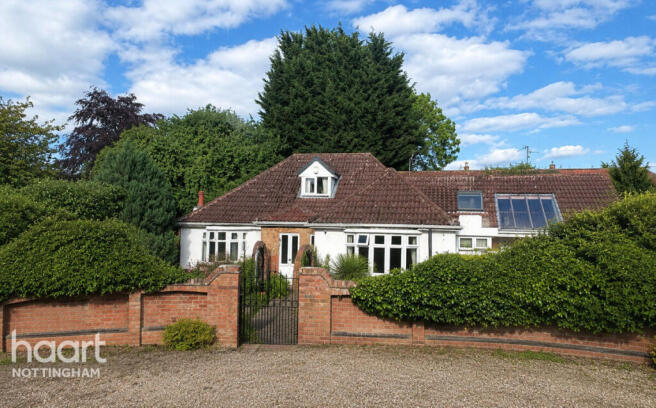
Grange Farm House Timeless Country Elegance in the Heart of Gamston Set gracefully beside the village green, Grange Farm House is one of the original 1800s farmhouses that shaped this much-loved Nottinghamshire village.
With its white-rendered façade, classic double-fronted symmetry and handsome pillared entrance, this home carries an undeniable sense of heritage, beautifully preserved and reimagined for modern living.
Lovingly cared for by its owners for almost three decades, the house feels immediately welcoming, layered with history, warmth and quiet sophistication.
A Grand and Characterful Welcome Step through the original front door beneath the stone-pillared portico and you’re greeted by a striking entrance hall that sets the tone for the rest of the home.
The York stone floor underfoot gives a natural sense of permanence, while the grand staircase, with its original floorboards polished by time, curves elegantly upwards.
Under the stairs, a discreet door leads to the cellar, a characterful reminder of the home’s 19th-century origins and a practical space for wine or storage.
Every inch of the entrance has been thoughtfully preserved to honour its age while feeling inviting and alive.
Elegant Living and Family Comfort To one side of the hall lies the beautifully proportioned lounge, a space that combines the comfort of modern living with the warmth of period charm.
Oak flooring flows throughout, adding depth and natural richness, while bi-fold doors open directly onto the garden, allowing the light to pour in.
In the cooler months, the room transforms into a snug winter haven.
Extensively insulated and centred around a log-burning stove, it’s perfectly designed for cosy evenings by the fire, a room that makes you look forward to coming home.
A Dining Room Made for Gatherings Opposite the lounge, the formal dining room feels both grand and intimate, filled with warmth, character and natural light.
The French Maritime pine flooring adds beautiful authenticity underfoot, while the open fireplace, rediscovered and restored during the home’s early renovations, provides a timeless focal point.
Generous in proportion, the room easily accommodates a large dining table, perfect for hosting family gatherings or leisurely dinners with friends.
French doors open out onto the sun-drenched south-facing patio courtyard, creating a seamless connection between indoors and out.
It’s a space that truly comes alive in summer, lunch spilling into afternoon, the scent of herbs in the air and golden light lingering long into the evening.
An arched opening draws you gently through to the kitchen, enhancing the sense of flow and sociable living that defines this home.
The Heart of the Home The kitchen is an exceptional example of handcrafted design, blending country character with considered luxury.
Bespoke handmade cabinets line the walls, complemented by elegant marble and beech-wood worktops. A deep double sink sits perfectly beneath the window, framing peaceful garden views.
At its centre, a curved island with breakfast bar invites gathering and conversation, illuminated by soft feature lighting overhead.
A pine flooring continues giving the space warmth and continuity, while the tiled inglenook housing a traditional AGA becomes the visual and emotional heart of the room.
Alongside the AGA, a conventional electric oven and integrated dishwasher bring modern practicality, making this kitchen as functional as it is beautiful.
A stable-style door opens to the driveway and side courtyard, ideal for bringing in groceries, enjoying a morning coffee in the sun or easy access after a countryside walk.
Just beyond, the former scullery of the farmhouse now serves as a dedicated home office, a quiet and characterful retreat that blends the home’s history with a thoughtful touch of modern living.
To the rear, a practical utility and ground-floor shower room add to the sense of ease and function throughout this beautifully balanced home.
Upstairs — Calm, Comfort and Character The grand staircase leads to a light-filled landing, where five bedrooms unfold with generous proportions and graceful charm.
The Principal Suite The principal bedroom is a serene and elegant retreat where period character and quiet luxury meet.
Original flooring flows underfoot, and dual-aspect windows frame views across the gardens and village, filling the room with gentle light from morning to afternoon.
A full wall of bespoke fitted wardrobes provides an abundance of storage while maintaining clean lines and a sense of calm.
Step up into the en suite, a beautifully composed space with a walk-in shower, towel rail, wash basin and WC.
Neutral tiling adds to the feeling of simplicity and balance, creating a space that feels restful and indulgent in equal measure.
Family and Guest Bedrooms Bedrooms two and three are both generous doubles, each with a charming feature fireplace that speaks to the home’s farmhouse heritage.
One of these rooms is currently enjoyed as a first-floor sitting room, a wonderful retreat with soft light and quiet views, ideal for reading, working or simply unwinding.
Bedroom four forms an excellent guest suite, a spacious and welcoming room offering privacy and comfort for visitors.
The fifth bedroom sits conveniently close to the principal suite and would make an ideal nursery, dressing room or upstairs office, a lovely private space that could evolve effortlessly with family life.
All four rooms are served by the family bathroom, styled in soft green tones and cream panelling for a relaxed country feel.
A claw-foot bath takes centre stage, accompanied by a pedestal wash basin, WC and bidet. A handy linen cupboard, warmed by the water tank, adds a subtle touch of charm and practicality.
A Garden to Savour Outside, the garden feels beautifully private, enclosed by mature hedging and trees that bring shape, shelter and a changing palette of colour through the seasons.
From the first blossom of spring to the deep tones of autumn, it’s a garden that feels alive all year round.
A gently sloping lawn leads to a charming sun room with power, the perfect spot to read in the sunshine on late afternoons or retreat with a glass of wine as the day fades.
The south-west aspect fills the space with light, while the mix of greenery and open sky gives the garden a wonderfully calm, secluded feel.
The generous driveway provides ample parking and includes an EV charger, a thoughtful nod to modern living that blends effortlessly with the period aesthetic.
A Setting to Cherish Overlooking Gamston’s village green, Grange Farm House enjoys one of the most enviable positions in this sought-after village.
The location balances countryside charm with excellent connections, a setting that feels peaceful yet beautifully practical for family life.
Tucked away in one of Nottinghamshire’s most quietly desirable locations, Gamston is a little-known village with a wonderfully private feel.
Centred around a cul-de-sac, it enjoys almost no passing traffic, creating an incredibly peaceful and safe environment for family life.
A handful of excellent schools are within walking distance, and the home sits comfortably within the catchment for the highly regarded Rushcliffe High School.
The local village hall hosts a wide variety of community events and classes throughout the year, adding to Gamston’s friendly, close-knit feel.
For families, there’s a children’s play park just at the end of the cul-de-sac, a lovely, safe space for outdoor play, and regular bus services run every ten minutes into Nottingham, linking you with the city’s cultural venues, theatres and sports grounds.
West Bridgford’s boutiques, cafés and restaurants are just minutes away, while Holme Pierrepont’s open countryside and lakes offer beautiful walks and weekend adventures.
Final Thoughts Grange Farm House is a home of quiet substance, full of character, beautifully appointed and perfectly positioned within this sought-after village.
Its thoughtful blend of period charm and modern comfort creates a property that feels timeless, versatile and ready for its next chapter. EPC Rating: C
Value & comps
No previous sales on record.
Returns
Set an offer; the calculator follows it.
We're still gathering serviced-accommodation data for this area.
Archie refurb estimate: a Pro feature
0.0% below asking
This is not financial or investment advice. Prop AI Deals is not authorised by the Financial Conduct Authority (FCA) to provide investment advice.
All investment calculators, property analyses, and AI-generated insights are for informational purposes only. Property investment carries risk and may result in financial loss. All calculations should be independently verified and you should consult with FCA-authorised financial advisers before making any investment decisions.
Past performance does not guarantee future results. Tax implications vary by individual circumstances.
Deal
Properties like this can earn 2–3x BTL yields when converted to HMO, with retrofit costs around £10k/room. Sign in to see the full tier, yield projection, and cost breakdown.
Commercial properties like this can earn 30-50% higher yields when converted to residential under Class MA / Q / P / PA, with prior approval costing ~GBP 96/unit. Sign in to see the recommended route, yield uplift, and cost breakdown.
BRRR-suited properties can recycle 80-100% of investor capital on refi, leaving a high-yielding rental with most of the money out. Sign in to see the refurb cost stack, ARV projection, and refinance maths.
Detached + large garden = sub-division play. Pro tier unlocks the tier badge, plot size, uplift estimate, and regional land benchmark.
Short-lease flats trade at deep discount, but extending under the 1993 Act often costs far less than the discount. Pro tier unlocks the tier badge, premium breakdown, long-lease ARV and arbitrage maths.
See projected short-stay revenue vs a vanilla BTL for this property.
See real sub-let margins (HMO room rates & SA nightly rates) vs the landlord rent.
Area
Agent & docs

FAQ
About A Home to Grow Into This Year at Grange Farm House on the doorstep of Nottingham...
Explore nearby