4-bedroom house · NG2 6FS
For saleReduced £25k (−3.8%) on 5 SepListed 146 days
Opportunity summary
See Archie’s verdict, returns by strategy and what to check before viewing.
About
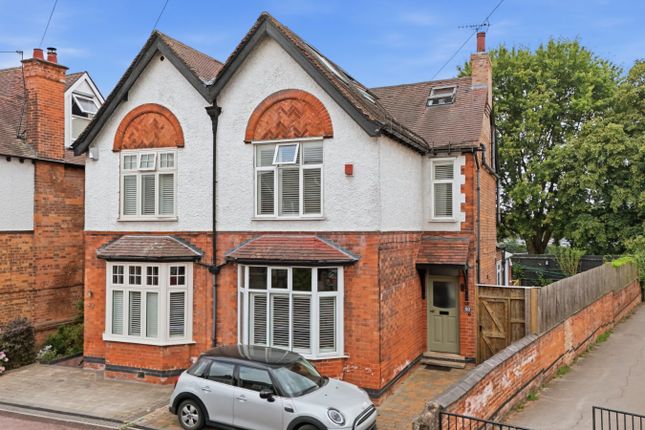
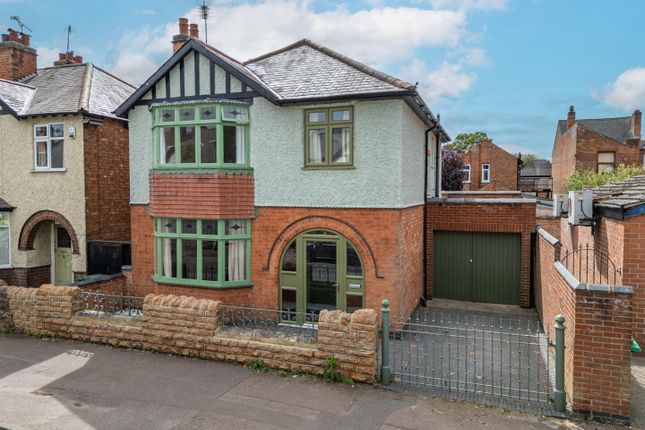
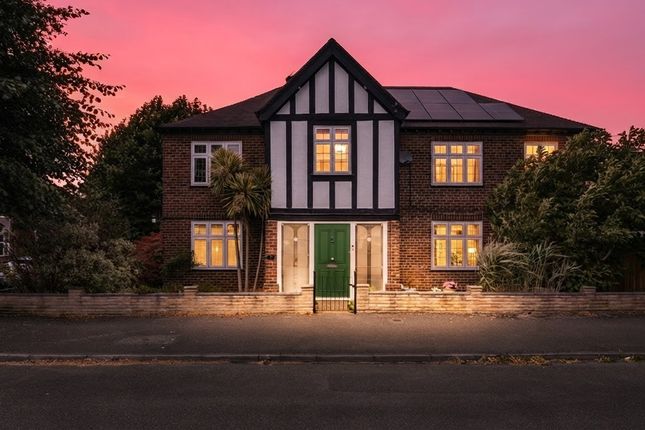
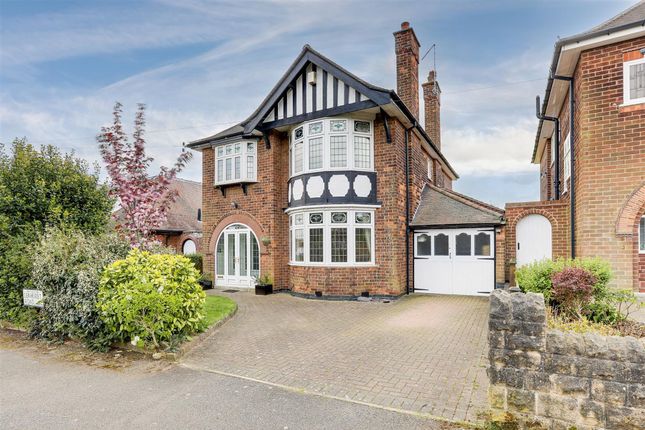
An architect-designed four-bedroom detached home, offered to the market for the first time since its construction, situated on the highly desirable Trevor Road in central West Bridgford.
Having been well maintained and cared for over the years, the property presents an excellent opportunity for buyers looking to modernise and put their own stamp on this unique family home.
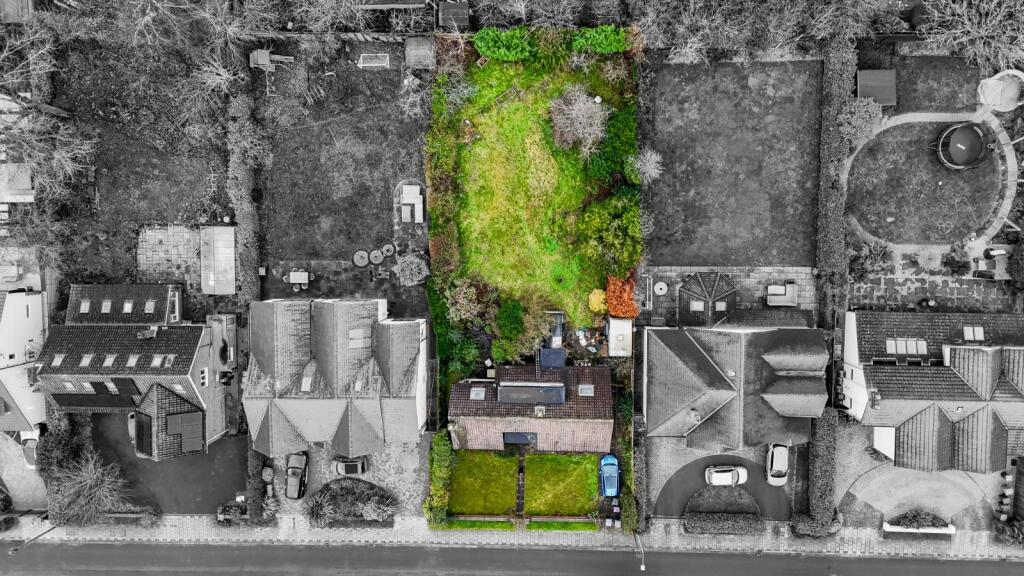
The property occupies a generous, well-proportioned plot with a south-facing rear garden and is located in highly regarded school catchments .
Internal viewing is highly recommended to fully appreciate the space and potential on offer.
The accommodation is entered through a UPVC entrance porch leading through an original door into a welcoming hallway, with stairs rising to the first floor.
The main living space includes a bright lounge overlooking the rear garden, featuring large windows and patio doors opening onto the garden, parquet flooring, and a striking mid-century fireplace with mantel.
A separate dining room enjoys garden views and benefits from a serving hatch to the kitchen.
The kitchen is fitted with a range of units, work surfaces, space for a breakfast table, and integrated appliances including an oven and hob.
A door leads to a side hallway providing access to the front and rear of the property.
Additional ground floor spaces include a laundry room with a Belfast sink and plumbing for a washing machine, as well as a generous utility room with built-in storage and access to the garden.
To the first floor, there are four well-proportioned bedrooms. The principal bedroom benefits from a dual aspect and built-in wardrobes, along with a two-piece en-suite shower room.
The remaining bedrooms are served by a family bathroom and a separate WC. Bedroom three includes fitted furniture and is a good-sized single room.
Externally, the property sits on a prominent plot with access from Trevor Road and gated entry from Burleigh Road.
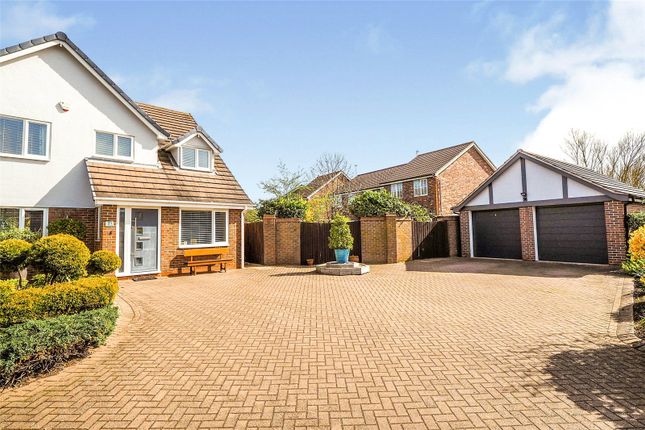
The front garden is enclosed by a brick wall and mature hedging, with a driveway providing off-street parking and leading to a brick-built single garage.
The rear garden is a key feature, enjoying a south-facing aspect.
It is accessed via a patio area from the lounge and steps up to a well-maintained lawn, bordered by mature shrubs, trees, and planting, offering both privacy and a pleasant outdoor space.
Disclaimer Note & Money Laundering Wb These sales particulars have been prepared by FHP Living on the instruction of the vendor.
Services, equipment and fittings mentioned in these particulars have not been tested, and as such, no warranties can be given.
Prospective purchasers are advised to make their own enquiries regarding such matters. These sales particulars are produced in good faith and are not intended to form part of a contract.
Whilst FHP Living have taken care in obtaining internal measurements, they should only be regarded as approximate.
Purchaser information - Under the Protecting Against Money Laundering and the Proceeds of Crime Act 2002, FHP Living require any successful purchasers proceeding with a purchase to provide two forms of identification i.e.
Passport or photocard driving license and a recent utility bill. This evidence will be required prior to FHP Living instructing solicitors in the purchase or the sale of a property.
Value & comps
No previous sales on record.
Returns
Set an offer; the calculator follows it.
We're still gathering serviced-accommodation data for this area.
Archie refurb estimate: a Pro feature
0.0% below asking
This is not financial or investment advice. Prop AI Deals is not authorised by the Financial Conduct Authority (FCA) to provide investment advice.
All investment calculators, property analyses, and AI-generated insights are for informational purposes only. Property investment carries risk and may result in financial loss. All calculations should be independently verified and you should consult with FCA-authorised financial advisors before making any investment decisions.
Past performance does not guarantee future results. Tax implications vary by individual circumstances.
Deal
Properties like this can earn 2–3x BTL yields when converted to HMO, with retrofit costs around £10k/room. Sign in to see the full tier, yield projection, and cost breakdown.
Commercial properties like this can earn 30-50% higher yields when converted to residential under Class MA / Q / P / PA, with prior approval costing ~GBP 96/unit. Sign in to see the recommended route, yield uplift, and cost breakdown.
BRRR-suited properties can recycle 80-100% of investor capital on refi, leaving a high-yielding rental with most of the money out. Sign in to see the refurb cost stack, ARV projection, and refinance maths.
Detached + large garden = sub-division play. Pro tier unlocks the tier badge, plot size, uplift estimate, and regional land benchmark.
Short-lease flats trade at deep discount, but extending under the 1993 Act often costs far less than the discount. Pro tier unlocks the tier badge, premium breakdown, long-lease ARV and arbitrage maths.
See projected short-stay revenue vs a vanilla BTL for this property.
See real sub-let margins (HMO room rates & SA nightly rates) vs the landlord rent.
Area
Agent & docs
FAQ
About 1, Trevor Road, Nottingham
Explore nearby