We've tightened what earns a Pursue. A home now needs a published valuation, a strategy that still makes money after real running costs and lender stress tests, and no listing problems that would stop a mortgage. You'll see fewer Pursues, and each one has been checked harder.
See how verdicts work4-bedroom house · NG2 7AE
For saleListed 108 days
Opportunity summary
See Archie’s verdict, returns by strategy and what to check before viewing.
About
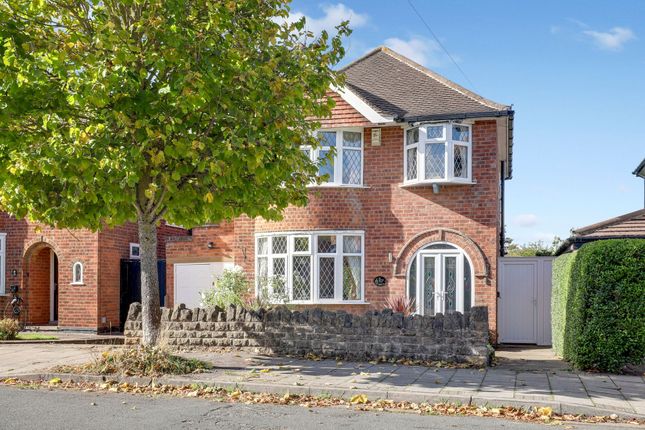
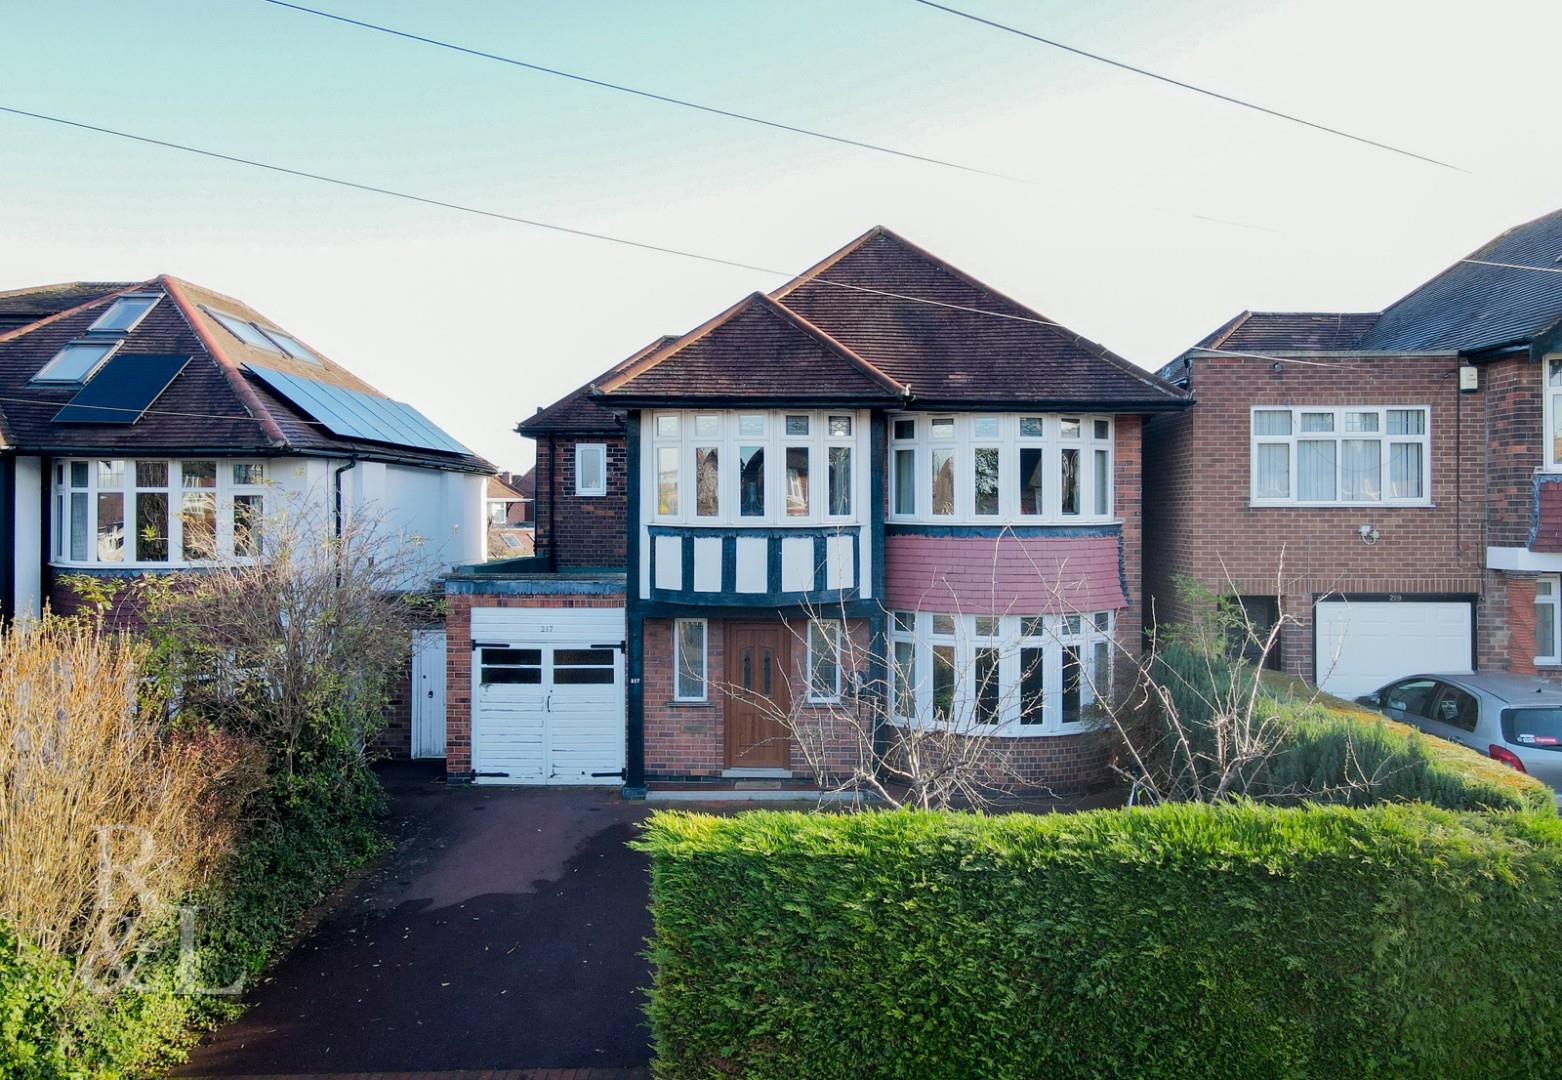
Guide price £600,000 - £625,000 characterful detached family home with fantastic potential...
Occupying a generous plot in a highly sought-after location, this detached home offers spacious and versatile accommodation throughout, making it an excellent opportunity for growing families, those looking to upsize, or buyers seeking a property they can modernise and create their dream home.
Boasting an array of original features, including original wooden flooring, terracotta quarry tiled flooring, decorative coving, feature fireplaces, stained glass surrounding the front entrance door and some original windows, this residence is full of character and offers endless potential to enhance whilst preserving its timeless appeal.
Ideally situated close to a range of local shops, top-rated schools and excellent transport links, the property combines convenience with a desirable residential setting.
The ground floor comprises a bay-fronted living room, a modern fitted kitchen, a separate dining room perfect for family meals and entertaining, and a practical utility room providing additional storage and workspace.
To the first floor are four generously sized double bedrooms, complemented by a two-piece bathroom and a separate W/C, offering scope to reconfigure or update to suit modern family living.
Outside, the property benefits from a driveway providing off-road parking for one vehicle, leading to a tandem garage with space for two vehicles, additional storage or workshop use.
To the rear is a private enclosed south-facing garden featuring a paved patio seating area, a well-maintained lawn and an established selection of mature trees, shrubs and planting, creating a wonderful outdoor space to enjoy throughout the year.
The garden also benefits from a substantial brick-built outbuilding, offering two useful storage rooms and a separate W/C, providing excellent versatility for storage, hobbies or potential workshop space.
No upward chain EPC Rating: D Entrance Hall (4.89m x 4.58m) The entrance hall has a single-glazed stained-glass window to the front elevation, original terracotta quarry tiled flooring, original high skirting boards, carpeted stairs, an under the stairs cupboard, a radiator, a picture rail, original coving and a single door providing access into the accommodation.
Living Room (4.33m x 4.26m) The living room has an original wooden single-glazed bay feature window with leaded glass fan lights to front elevation, original wooden fireplace, tiled hearth currently covered over, original wooden floors (currently carpeted), original high skirtings, a picture rail, original coving and original plaster work detail edging on the chimney breast.
Kitchen (4.12m x 3.04m) The kitchen has a range of fitted base units with a worktop, space for a freestanding cooker, space and plumbing for a washing machine, a stainless steel sink with a drainer and a swan neck mixer tap, vinyl flooring, a radiator, access into the utility/pantry, a wooden double-glazed window to the rear elevation and a single door providing access out to the garden.
Dining Room (4.53m x 3.64m) The dining room has an original wooden single-glazed bay feature window, original wooden fireplace and tiled hearth, original wooden floor boards (currently carpeted), original coving, a picture rail, original high skirting boards and a radiator.
Utility Room/Pantry (1.81m x 1.79m) The utility room/pantry has fitted base units with a worktop, original terracotta quarry tiled flooring and a wooden single-glazed window to the side elevation.
Landing (4.63m x 2.88m) The landing has carpeted flooring, access into the loft and provides access to the first floor accommodation.
Master Bedroom (4.25m x 3.82m) The main bedroom has a wooden single-glazed original window with leaded glass fan lights, a feature fireplace with tiled hearth, original floorboards, original door and a radiator.
Bedroom Two (4.12m x 3.64m) The second bedroom has a double-glazed window looking onto the garden, an original lead fireplace with tiled surround, original wooden floor boards, original door and radiator.
Bedroom Three (3.69m x 2.44m) The third bedroom has an original single-glazed feature front and side facing window with leaded glass individual panes, original door, a radiator and carpeted flooring.
Bedroom Four (3.05m x 3.04m) The fourth bedroom has a garden facing double-glazed window, wooden floorboards, an original cast iron fireplace, an original cupboard currently housing boiler in its lower section, fitted shelves, an original door and a radiator.
Bathroom (2.09m x 1.90m) The bathroom contains an original cast iron bath and wash basin, mixer taps/hand held shower to the bath, wooden floor boards, partially panelled walls, a chrome heated town rail, wooden single-glazed sash window to side elevation and an original door.
W/C (1.70m x 0.88m) This space has a low level flush W/C, tiled flooring, a partially tiled wall and a wooden single-glazed obscure window to the side elevation.
Tandem Garage (6.83m x 2.59m) The tandem garage has space for two vehicles, two sets of garage doors to front and rear, power points and an outside front elevation light.
Storage Rooom (2.44m x 2.14m) The storage room has a window, a Butler sink, a power point and a single door. Storage Room (2.13m x 1.53m) The storage room has a single door.
W/C (1.69m x 0.90m) This space has a high level flush W/C and a single door.
Additional Information Broadband Speed - Ultrafast - 1800 Mpbs (Highest available download speed) & 220 Mbps (Highest available upload speed) | Phone Signal – All 4G & some 5G coverage | Electricity – Mains Supply | Water – Mains Supply | Heating – Gas Central Heating – Connected to Mains Supply | Sewage – Mains Supply | Flood Risk – No flooding in the past 5 years+ | Flood Risk Area - low chance of flooding | Construction – Brick | Mining Area – Located on the coalfield.
No further mining report is currently required for this property according to Mining Remediation Authority records.
| Accessibility – No | Other Material / Safety Issues – No known safety issues have been disclosed by the seller.
| Any Legal Restrictions – No | Council Tax Band Rating - Rushcliffe Borough Council - Band E | Tenure: Freehold | Disclaimer Agents Disclaimer: HoldenCopley, their clients and employees 1: Are not authorised to make or give any representations or warranties in relation to the property either here or elsewhere, either on their own behalf or on behalf of their client or otherwise.
They assume no responsibility for any statement that may be made in these particulars.
These particulars do not form part of any offer or contract and must not be relied upon as statements or representations of fact. 2: Any areas, measurements or distances are approximate.
The text, photographs and plans are for guidance only and are not necessarily comprehensive.
It should not be assumed that the property has all necessary planning, building regulation or other consents and HoldenCopley have not tested any services, equipment or facilities.
Purchasers must make further investigations and inspections before entering into any agreement.
Rear Garden To the rear is an enclosed south facing garden with patio seating area, two shallow steps lead to the lawn with mature shrubs and trees on all sides affording a great deal of privacy.
There are brick outbuildings (originally a washouse and a coal storage) and an outside W/C. Parking - Driveway Parking - Garage
Value & comps
No previous sales on record.
Returns
Set an offer; the calculator follows it.
We're still gathering serviced-accommodation data for this area.
Archie refurb estimate: a Pro feature
0.0% below asking
This is not financial or investment advice. Prop AI Deals is not authorised by the Financial Conduct Authority (FCA) to provide investment advice.
All investment calculators, property analyses, and AI-generated insights are for informational purposes only. Property investment carries risk and may result in financial loss. All calculations should be independently verified and you should consult with FCA-authorised financial advisers before making any investment decisions.
Past performance does not guarantee future results. Tax implications vary by individual circumstances.
Deal
Properties like this can earn 2–3x BTL yields when converted to HMO, with retrofit costs around £10k/room. Sign in to see the full tier, yield projection, and cost breakdown.
Commercial properties like this can earn 30-50% higher yields when converted to residential under Class MA / Q / P / PA, with prior approval costing ~GBP 96/unit. Sign in to see the recommended route, yield uplift, and cost breakdown.
BRRR-suited properties can recycle 80-100% of investor capital on refi, leaving a high-yielding rental with most of the money out. Sign in to see the refurb cost stack, ARV projection, and refinance maths.
Detached + large garden = sub-division play. Pro tier unlocks the tier badge, plot size, uplift estimate, and regional land benchmark.
Short-lease flats trade at deep discount, but extending under the 1993 Act often costs far less than the discount. Pro tier unlocks the tier badge, premium breakdown, long-lease ARV and arbitrage maths.
See projected short-stay revenue vs a vanilla BTL for this property.
See real sub-let margins (HMO room rates & SA nightly rates) vs the landlord rent.
Area
Agent & docs
FAQ
About 79 Chaworth Road, Nottingham
Explore nearby