We've tightened what earns a Pursue. A home now needs a published valuation, a strategy that still makes money after real running costs and lender stress tests, and no listing problems that would stop a mortgage. You'll see fewer Pursues, and each one has been checked harder.
See how verdicts work4-bedroom house · NG2 7RL
No longer listedReduced £25k (−2%) on 10 SepListed 165 days
Opportunity summary
See Archie’s verdict, returns by strategy and what to check before viewing.
About
Guide price £1,250,000 to £1,300,000 - exceptional contemporary residence positioned in one of West Bridgford’s most desirable locations, offering over 3,300 sq ft of versatile accommodation designed for modern luxury living.
Behind its striking architectural design, this impressive eco-conscious home combines expansive open plan interiors with stylish finishes, superb entertaining space and flexible family accommodation across three floors.
Benefitting from underfloor heating, a heat source pump, EV charging provision and covered parking, the property perfectly blends sustainability with premium living.
The heart of the home is the stunning first-floor open-plan kitchen, dining and living space, thoughtfully designed to maximise light, space and functionality.
Featuring a large central island, generous dining area and elegant sitting space, the room seamlessly connects to a private balcony — ideal for indoor/outdoor entertaining and enjoying elevated views.
The principal bedroom suite occupies the second floor and enjoys a luxurious en-suite shower room, whilst three further double bedrooms provide excellent family or guest accommodation.
Bedroom two benefits from its own dressing area and en-suite, creating an ideal guest suite or teenager’s retreat.
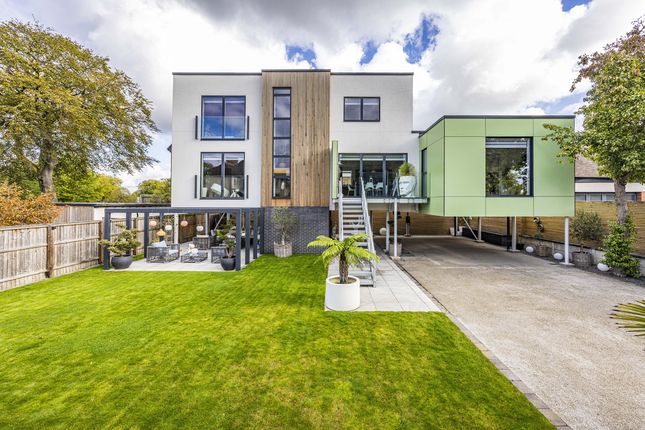
Externally, the property offers extensive covered parking, a covered seating area and a highly practical ground floor entrance level with additional storage.
Situated within easy reach of Central Avenue, excellent schools, Nottingham City Centre and transport links, this unique contemporary home offers a rare opportunity to acquire a striking modern property in the heart of West Bridgford.
Early viewing is highly recommended.
Ground Floor Entrance Hall A welcoming entrance space with staircase rising to the main living accommodation, offering a bright and contemporary first impression together with access to the covered parking area and useful ground floor store.
Store Practical built-in storage ideal for bikes, outdoor equipment and additional household storage.
Covered Parking A substantial covered parking area providing secure off-street parking for multiple vehicles with EV charging capability and direct access into the property.
Covered Seating Area A versatile sheltered outdoor seating space ideal for entertaining, relaxing or creating an outdoor lounge area.
First Floor Open Plan Kitchen / Dining / Living Area A spectacular open-plan living environment extending over 19ft in width, designed as the true centrepiece of the home.
The contemporary kitchen features a large central island with extensive preparation space and flows effortlessly into the spacious dining and living areas.
Large windows and doors flood the room with natural light whilst providing access onto the balcony, creating the perfect entertaining and family space.
Sitting Area A separate yet connected sitting space offering flexibility for a snug, reading area or informal lounge with attractive outlooks and excellent natural light.
Balcony A private elevated balcony providing an ideal space for morning coffee, al fresco dining or evening entertaining.
Bedroom Two A generous double bedroom positioned on the first floor, ideal for guests or older children, benefitting from its own dressing area and en-suite facilities.
Dressing Area / Wardrobe Well-designed wardrobe and dressing space providing excellent storage and practicality. En-Suite Stylish en-suite shower room finished to a contemporary specification.
Utility Room A highly practical separate utility room with space for laundry appliances and additional storage. WC Modern cloakroom serving the first-floor living accommodation.
Second Floor Principal Bedroom Suite An impressive principal bedroom suite offering generous proportions, excellent natural light and access to a luxurious en-suite shower room.
Principal En-Suite Contemporary en-suite fitted with premium sanitaryware and modern finishes. Bedroom Three A spacious double bedroom ideal for family living, guests or home working flexibility.
Bedroom Four A further well proportioned double bedroom with pleasant outlooks.
Family Bathroom A beautifully appointed family bathroom featuring bath, wash basin and W.C finished in a sleek modern style.
Plant Room Useful plant room housing the property’s energy-efficient systems and additional storage Outside The exterior of this exceptional contemporary home has been thoughtfully designed to create a seamless blend of striking architecture, luxury outdoor living and practical modern convenience.
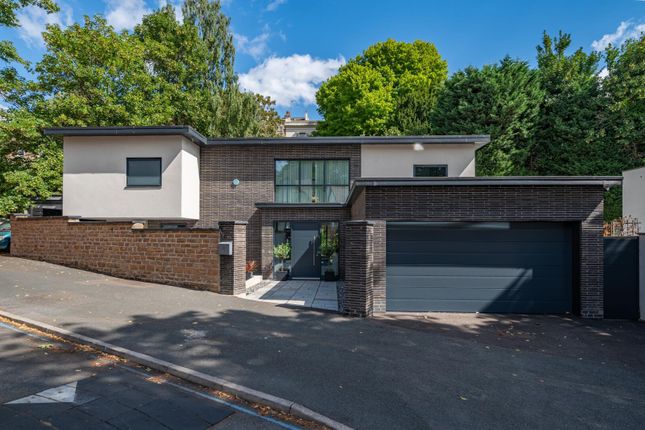
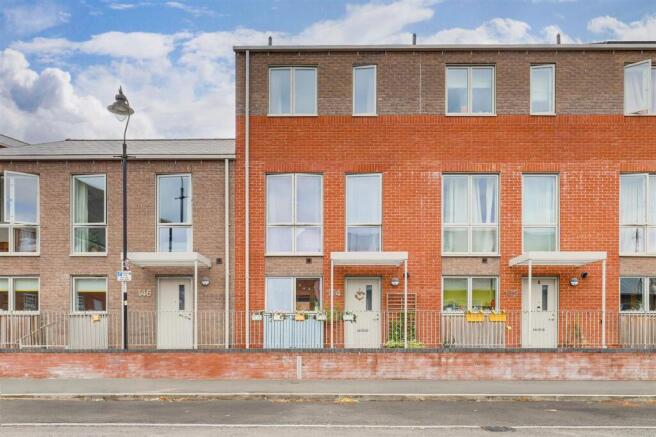
Approached via a substantial private driveway, the property immediately impresses with its bold architectural styling, elevated first-floor entrance and extensive covered parking areas beneath the home.
The sleek modern façade is complemented by contemporary cladding, clean lines and landscaped surroundings, creating a truly individual residence within one of West Bridgford’s most sought after locations.
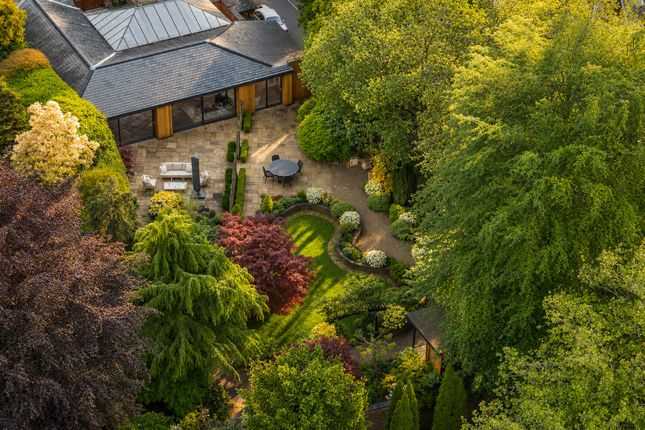
To the rear, the beautifully landscaped garden has been designed with entertaining and lifestyle in mind.
A generous covered outdoor lounge area provides a superb year-round entertaining space, featuring large-format porcelain tiling, contemporary lighting and multiple seating zones ideal for relaxing or hosting guests.
The sheltered terrace flows effortlessly onto the manicured lawn and stylish pergola seating area, creating a private and highly versatile outdoor environment.
The garden itself enjoys a modern landscaped design with mature planting, architectural screening and carefully curated seating areas, all combining to create a peaceful and highly private setting.
The elevated balcony accessed from the main living accommodation further enhances the connection between indoor and outdoor living.
Extensive covered parking and EV charging provision complete this impressive exterior, perfectly suited for modern family living and luxury entertaining alike Eco & Sustainability Features Designed with both sustainability and modern living in mind, this exceptional home incorporates a range of advanced eco-conscious technologies to deliver impressive energy efficiency, reduced running costs and year-round comfort.
At the heart of the property is an energy-efficient air source heat pump system, providing an environmentally friendly alternative to traditional heating systems whilst helping to lower overall energy consumption.
Complementing this is underfloor heating throughout the main living areas, creating a luxurious and consistent warmth across the home without the need for conventional radiators, allowing for clean architectural lines and enhanced interior design flexibility.
The property also benefits from EV charging provision, perfectly suited for modern electric vehicle ownership and future-proofed family living.
Combined with the home’s contemporary construction methods and thoughtful design, these eco features create a highly efficient and comfortable living environment, perfectly aligned with modern sustainable lifestyles without compromising on luxury or style.
Value & comps
No previous sales on record.
Returns
Set an offer; the calculator follows it.
We're still gathering serviced-accommodation data for this area.
Archie refurb estimate: a Pro feature
0.0% below asking
This is not financial or investment advice. Prop AI Deals is not authorised by the Financial Conduct Authority (FCA) to provide investment advice.
All investment calculators, property analyses, and AI-generated insights are for informational purposes only. Property investment carries risk and may result in financial loss. All calculations should be independently verified and you should consult with FCA-authorised financial advisers before making any investment decisions.
Past performance does not guarantee future results. Tax implications vary by individual circumstances.
Deal
Properties like this can earn 2–3x BTL yields when converted to HMO, with retrofit costs around £10k/room. Sign in to see the full tier, yield projection, and cost breakdown.
Commercial properties like this can earn 30-50% higher yields when converted to residential under Class MA / Q / P / PA, with prior approval costing ~GBP 96/unit. Sign in to see the recommended route, yield uplift, and cost breakdown.
BRRR-suited properties can recycle 80-100% of investor capital on refi, leaving a high-yielding rental with most of the money out. Sign in to see the refurb cost stack, ARV projection, and refinance maths.
Detached + large garden = sub-division play. Pro tier unlocks the tier badge, plot size, uplift estimate, and regional land benchmark.
Short-lease flats trade at deep discount, but extending under the 1993 Act often costs far less than the discount. Pro tier unlocks the tier badge, premium breakdown, long-lease ARV and arbitrage maths.
See projected short-stay revenue vs a vanilla BTL for this property.
See real sub-let margins (HMO room rates & SA nightly rates) vs the landlord rent.
Area
Agent & docs

FAQ
About 38a, Wilford Lane, Nottingham
Explore nearby