We've tightened what earns a Pursue. A home now needs a published valuation, a strategy that still makes money after real running costs and lender stress tests, and no listing problems that would stop a mortgage. You'll see fewer Pursues, and each one has been checked harder.
See how verdicts work5-bedroom house · TA18 7HU
For saleListed 226 days
Opportunity summary
See Archie’s verdict, returns by strategy and what to check before viewing.
About
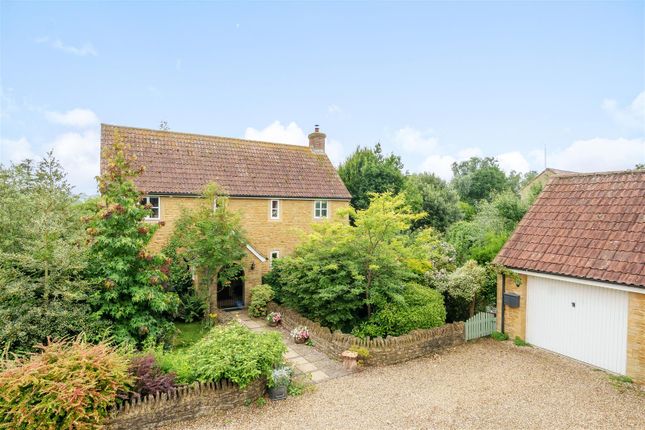
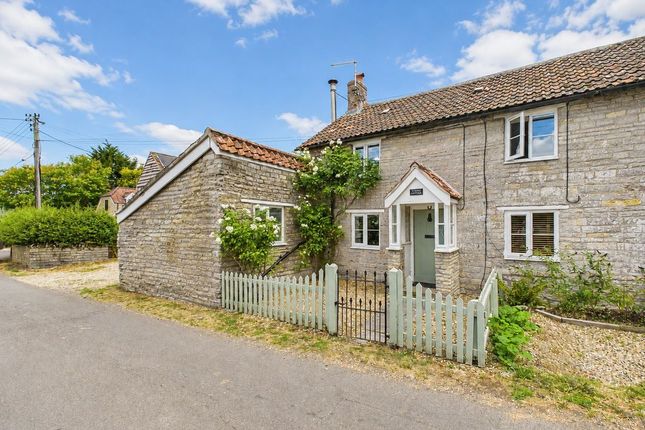
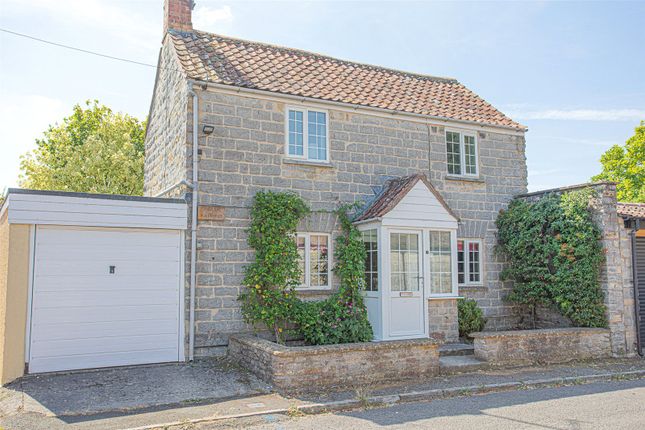
A distinguished Grade II listed five bedroom home in central Crewkerne, featuring three reception rooms, formal and vegetable gardens, parking, two garages and a garden room, all arranged over three characterful floors with period features throughout.
Description This distinguished Grade II listed residence, improved by the current owners offers five bedrooms, three reception rooms and three bathrooms, presenting an abundance of period character while occupying a prominent position in the heart of Crewkerne.
Situated within easy reach of attractive local walks, the property also benefits from both formal gardens and a well established vegetable garden, together with private parking, two garages and a garden room positioned above.
Arranged over three floors, the property retains a wealth of traditional features, including open fireplaces, picture rails, dado rails, a wood burning stove and sash windows with shutters.
The front entrance, set beneath a demi lune fanlight, opens into an inviting reception hall with stairs rising to the first floor and descending to the cellar.
The well proportioned sitting room features a central open fireplace with marble surround and hearth, complemented by fitted glazed display cabinets.
The spacious dining room also offers a marble fireplace with inset wood burner and attractive painted timber flooring.
The generous kitchen/breakfast room enjoys an open aspect to the rear and is fitted with an extensive range of units with composite worktops.
Fully integrated neff appliances include a microwave, oven, dishwasher, pull out drawer style fridge and four ring induction hob.
The current owners have sought and obtained both planning permission & Listed building consent to extend this to the rear (please contact office for more information).
A good sized study with rear aspect, a utility room containing WC, washbasin, gas boiler and appliance space, and a rear boot room that provides access to the garden completes the ground floor.
The first floor offers a sizeable galleried landing.
The master bedroom enjoys an open front aspect and features a cast iron fireplace, together with a recently upgraded ensuite shower room fitted with a large shower, WC and hand wash basin finished with luxury Italian tiling.
Three further double bedrooms-two with feature cast iron fireplaces-a shower room with corner cubicle, and a separate cloakroom are also located on this level.
The second floor comprises a substantial fifth bedroom with an adjoining shower room. This floor, being largely self contained, may suit a teenager, guests or other family members.
Services & outgoings We understand that mains electric, gas, water and drainage are connected to the property. Gas fired central heating. Council Tax: Somerset Council-Band D.
Situation Crewkerne offers historic buildings, thriving arts and antiques, tea rooms, traditional pubs, diverse shops, churches, schools, a health centre, hospital, gym, aqua centre and major supermarkets, making it a highly desirable and well served town to live in.
Outside Externally, the front elevation is enhanced by wisteria, with iron railings enclosing a small gravelled area.
The rear formal gardens include seating areas, lawns, mature trees and well stocked borders enclosed by Hamstone walls.
Beyond lies a sunken & productive vegetable garden with greenhouse, potting shed, stores and fruit trees. A side driveway leads to the coach house yard with parking and two garages.
An external spiral staircase provides access to the spacious garden room, complete with wood burner and French doors opening to the rear gardens.
This versatile space has both planning permission and listed buildings consent to be converted into an annex (please contact office for more information).
Value & comps
No previous sales on record.
Returns
Set an offer; the calculator follows it.
We're still gathering serviced-accommodation data for this area.
Archie refurb estimate: a Pro feature
0.0% below asking
This is not financial or investment advice. Prop AI Deals is not authorised by the Financial Conduct Authority (FCA) to provide investment advice.
All investment calculators, property analyses, and AI-generated insights are for informational purposes only. Property investment carries risk and may result in financial loss. All calculations should be independently verified and you should consult with FCA-authorised financial advisers before making any investment decisions.
Past performance does not guarantee future results. Tax implications vary by individual circumstances.
Deal
Properties like this can earn 2–3x BTL yields when converted to HMO, with retrofit costs around £10k/room. Sign in to see the full tier, yield projection, and cost breakdown.
Commercial properties like this can earn 30-50% higher yields when converted to residential under Class MA / Q / P / PA, with prior approval costing ~GBP 96/unit. Sign in to see the recommended route, yield uplift, and cost breakdown.
BRRR-suited properties can recycle 80-100% of investor capital on refi, leaving a high-yielding rental with most of the money out. Sign in to see the refurb cost stack, ARV projection, and refinance maths.
Detached + large garden = sub-division play. Pro tier unlocks the tier badge, plot size, uplift estimate, and regional land benchmark.
Short-lease flats trade at deep discount, but extending under the 1993 Act often costs far less than the discount. Pro tier unlocks the tier badge, premium breakdown, long-lease ARV and arbitrage maths.
See projected short-stay revenue vs a vanilla BTL for this property.
See real sub-let margins (HMO room rates & SA nightly rates) vs the landlord rent.
Area
Agent & docs

FAQ
About 12, Church Street, Somerset
Explore nearby