5-bedroom detached house · EX1 3GE
Listing removedListed 245 days
Opportunity summary
See Archie’s verdict, returns by strategy and what to check before viewing.
About
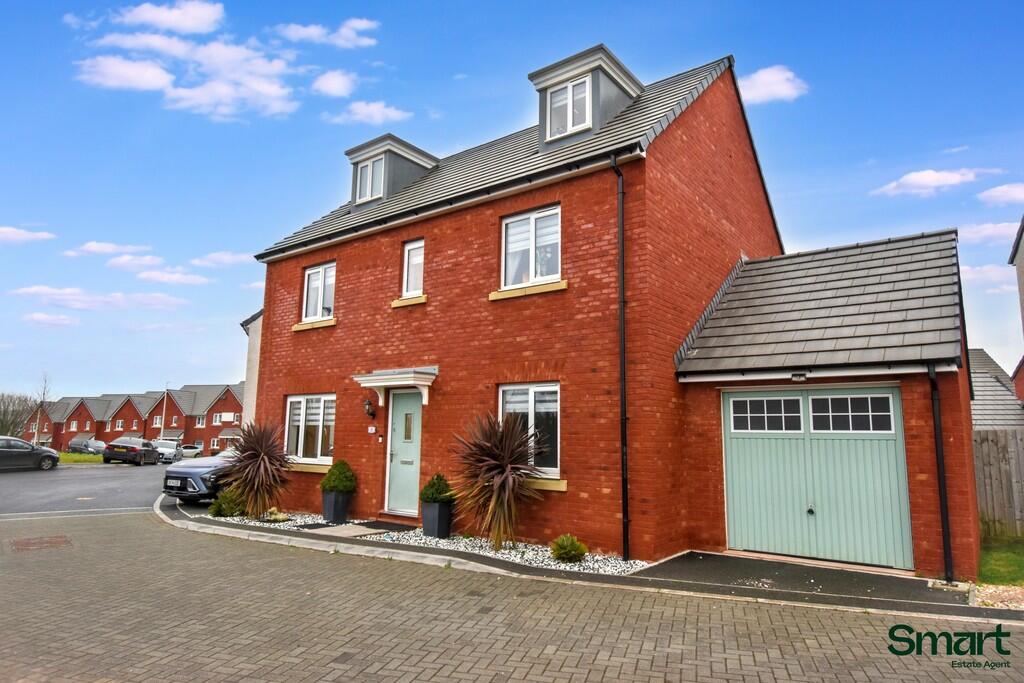
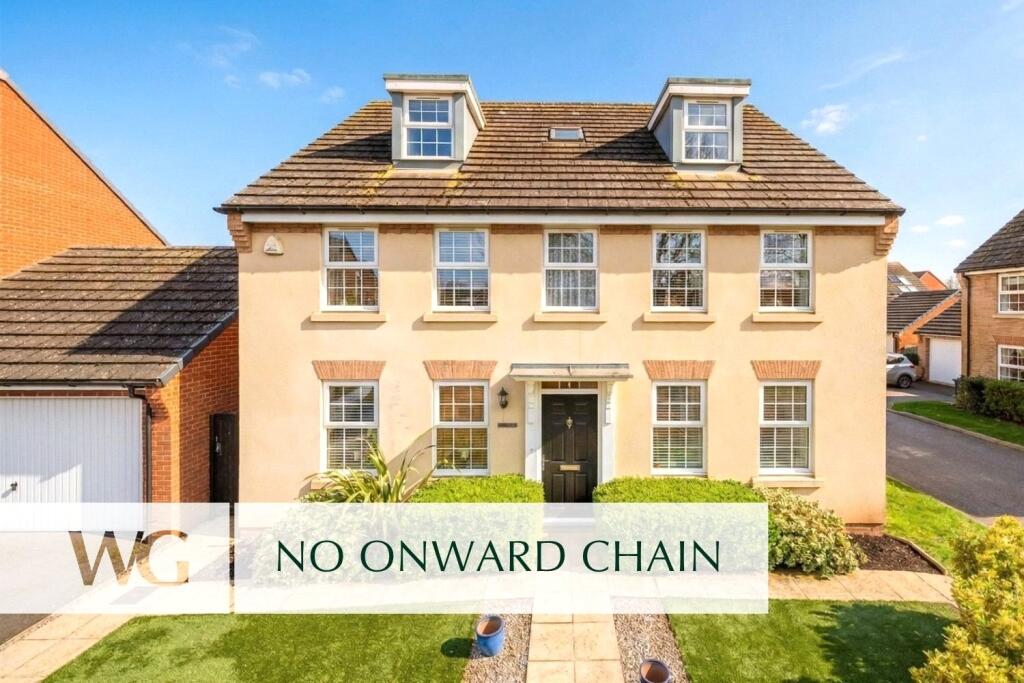
Description The Arbury is arguably one of David Wilson Homes' most prestigious and impressive designs, offering exceptional proportions and elegant modern living.
This exceptional modern residence occupies a prime position within a peaceful cul-de-sac on the edge of this sought-after development.
Having been significantly upgraded by the current owners, the property is presented in outstanding condition and offers beautifully proportioned accommodation throughout.
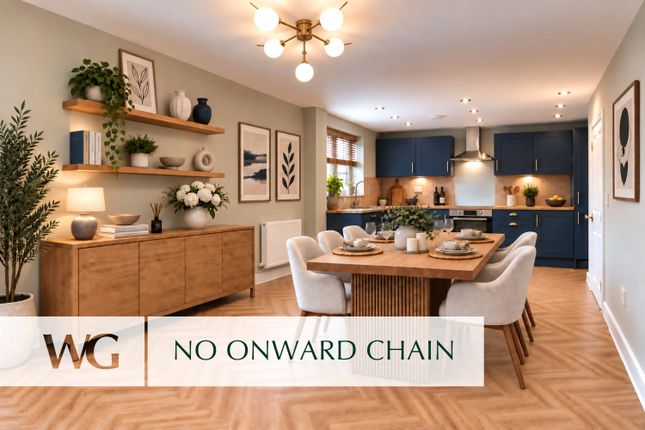
The design combines elegant formal reception rooms with an impressive open-plan kitchen and family space, perfectly suited to modern living and entertaining.
This is a truly impressive executive home, offering space, flexibility and quality in equal measure and must be viewed to be fully appreciated.
A spacious galleried landing provides access to five beautifully proportioned bedrooms and excellent built-in storage.
The principal suite is particularly impressive - a bright triple-aspect retreat featuring bespoke fitted wardrobes and a luxurious en suite bathroom complete with bath and separate shower enclosure.
Bedroom Two is a generous double with access to a well-appointed Jack and Jill en suite, also serving Bedroom Four.
Bedroom Three enjoys dual aspects and benefits from its own private en suite shower room. Bedroom Five is a comfortable single or ideal nursery/dressing room.
The accommodation is completed by a stylish family bathroom, fitted with both bath and separate double shower.
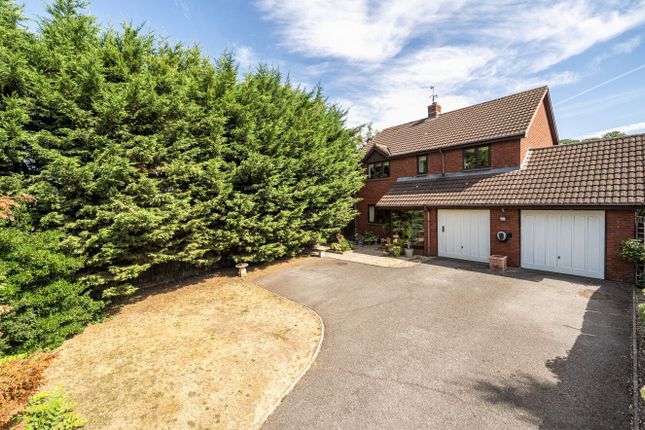
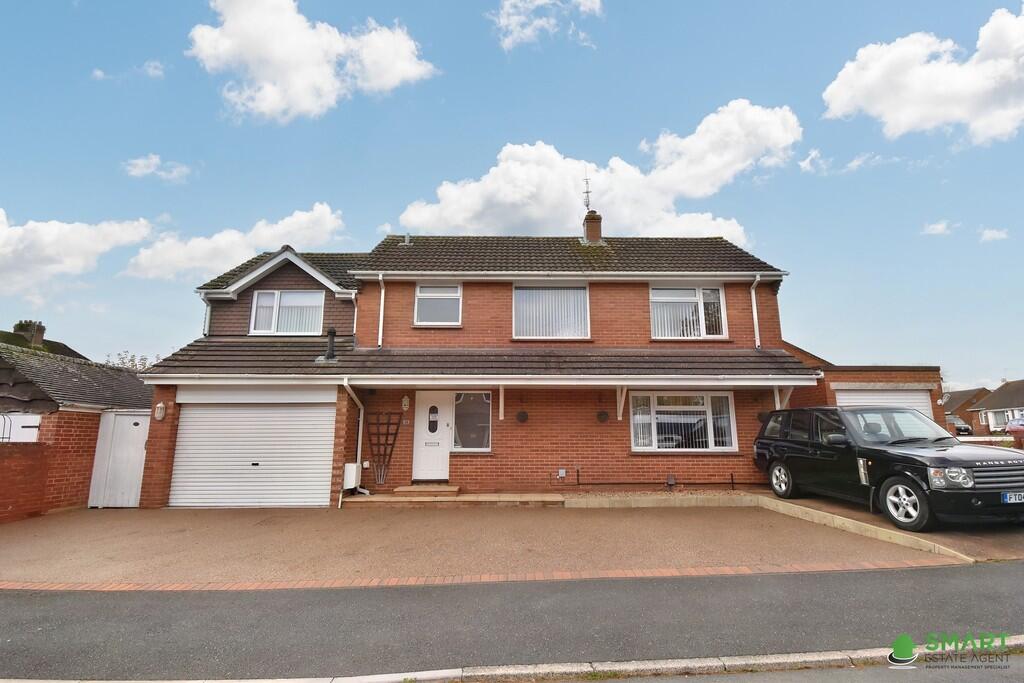
To the front, the property benefits from an attractive low-maintenance garden and a substantial double width driveway providing ample off-road parking with EV charger and access to the integral double garage.
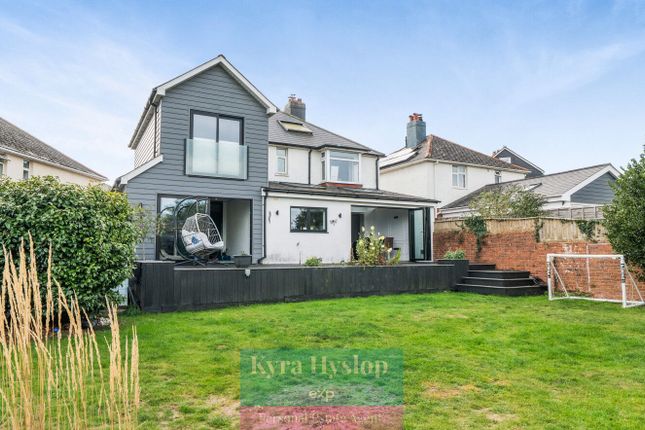
The rear garden is a particular feature - fully enclosed and thoughtfully arranged for both relaxation and entertaining.
An extensive paved terrace spans the width of the property, directly accessible from both the living and dining areas, creating a superb al-fresco entertaining space.
Beyond, the lawned garden is bordered by mature planting and a distinctive curved boundary wall, adding character and privacy.
A spacious integral double garage with twin electronic roller doors, power and lighting, offering excellent storage or workshop potential.
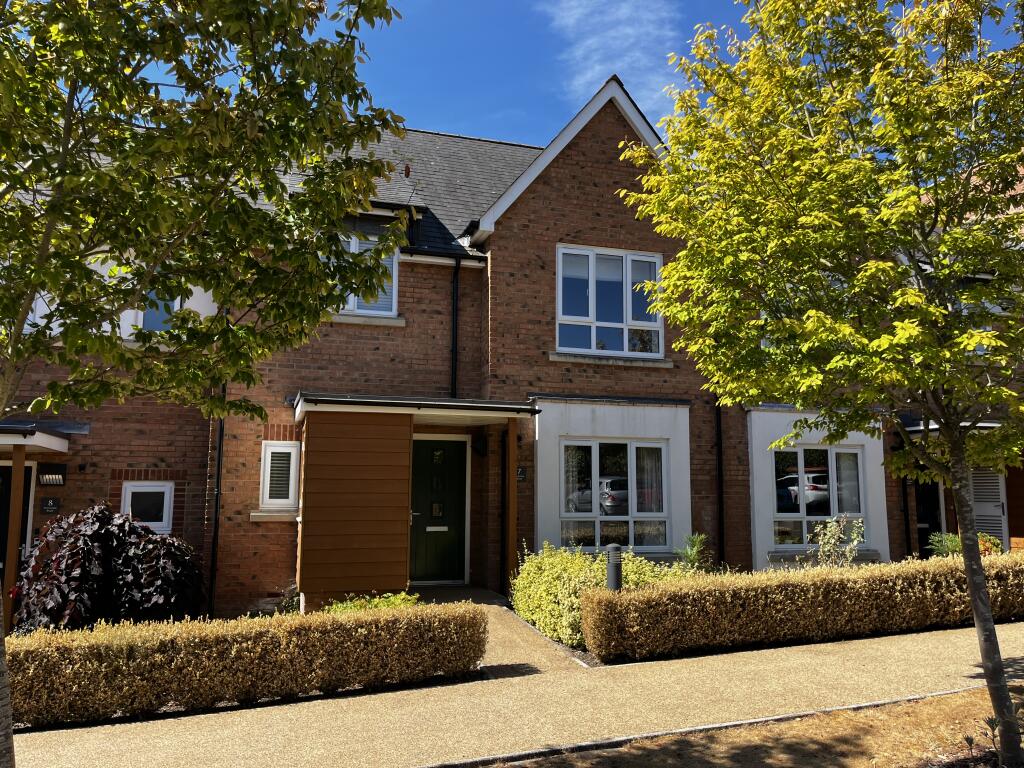
Council Tax Band: F Tenure: Freehold Entrance A welcoming covered entrance with attractive double glazed panels above and to either side of the front door, creating a bright and impressive first impression as you step inside.
Entrance Hall An exceptionally spacious and inviting hallway that immediately sets the tone for the home.
Doors lead to all principal ground floor rooms, with a staircase rising to the first floor and a generous understairs storage cupboard.
The attractive Amtico flooring flows seamlessly throughout the ground floor, enhancing the sense of continuity and quality.
Additional features include a burglar alarm control pad, telephone point and radiator. Cloakroom Stylishly fitted with a modern white suite comprising a low level WC and pedestal wash hand basin.
An obscured double glazed window provides natural light, and there is a radiator.
Living Room A beautifully proportioned and light-filled reception room, ideal for both everyday living and entertaining.
French doors open directly onto the rear patio and garden, with additional windows allowing natural light to pour in from multiple aspects.
A truly generous space with two radiators and media points, creating a warm and welcoming atmosphere.
Kitchen A superbly upgraded and beautifully appointed kitchen, fitted with a high quality range of charcoal grey gloss units complemented by expansive quartz work surfaces.
The space is both stylish and practical, featuring an inset one and a half bowl sink, extensive base and wall storage, and a full length pull-out larder with wire basket system.
Integrated appliances include a double oven, wide six ring gas hob with stainless steel splashback and extractor hood, fridge/freezer and dishwasher.
Concealed under-unit lighting enhances the quartz worktops, and windows enjoy a pleasant outlook over the rear garden.
The kitchen flows openly into the dining area and also gives access to the utility room.
Utility Fitted to match the kitchen with quartz work surfaces and gloss fronted units, this highly practical space offers additional storage, plumbing for a washing machine and an integrated tumble dryer.
There is also a wall mounted gas boiler with digital timer and a double glazed door providing side access.
Dining Room Perfectly positioned for entertaining, with French doors opening directly onto the rear patio and garden.
Matching side windows ensure the room is beautifully light, and there is a natural flow between the dining area and the living room, making it ideal for larger gatherings.
Playroom A versatile dual aspect room currently arranged as a playroom but equally suited as a study, snug or ground floor bedroom if required.
A bright and adaptable space to suit changing family needs. Study A lovely light room with bay window frontage, creating an ideal work-from-home environment or quiet reading space.
First Floor Landing A striking galleried landing with front aspect windows, creating a wonderful sense of space.
There are two radiators, access to the insulated loft space, a large built-in storage cupboard and double doors opening into a further airing/storage cupboard.
Bedroom 1 An impressive triple aspect principal suite, flooded with natural light from windows to the front and side along with additional skylights.
A truly generous retreat with bespoke built-in wardrobes featuring angled cream doors (part mirror fronted), providing excellent hanging and shelving space.
Further features include three radiators, wall mounted thermostat, TV point and loft access.
En-Suite A beautifully appointed and spacious en suite featuring a modern white suite comprising a panelled bath with central mixer tap, pedestal wash hand basin, low level WC and a separate fully tiled shower enclosure with glass screen doors.
Finished with a contemporary towel rail, shaver point and obscured window. Bedroom 2 A spacious double bedroom with rear aspect window and radiator.
This room benefits from access to a Jack and Jill en suite.
Jack and Jill En Suite Well appointed and serving both Bedroom Two and Bedroom Four, this shower room features a fully tiled shower enclosure, pedestal wash hand basin and low level WC, along with an extractor fan and obscured window.
Bedroom 3 A bright dual aspect double bedroom enjoying open views to the side and rear. A well proportioned and comfortable space with radiator and private en suite.
En Suite Shower Room Stylishly finished with a double width fully tiled shower enclosure with sliding glass doors, pedestal wash hand basin and low level WC. Towel rail radiator and obscured window.
Bedroom 4 A generous fourth bedroom with front aspect window and TV point, also benefiting from access to the Jack and Jill en suite.
Bedroom 5 A well sized fifth bedroom with rear aspect window, ideal as a nursery, dressing room or additional study.
Family Bathroom A beautifully presented family bathroom fitted with a white suite including a panelled bath with central mixer tap, pedestal wash hand basin, low level WC and a separate double width fully tiled shower enclosure.
Finished with mirror fronted cabinets, towel rail radiator and natural light via a double glazed window.
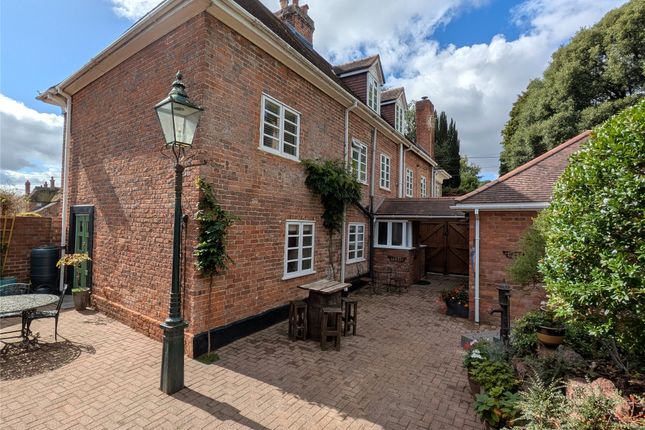
Outside To the front, the property enjoys a low maintenance open plan garden laid to decorative stone chippings, alongside a double width private driveway providing extensive off-street parking with EV charger and access to the integral double garage.
A particular feature of the home is the generously sized and fully enclosed rear garden.
French doors from both the living and dining rooms open onto an extensive paved patio spanning the full width of the plot, creating a superb entertaining space.
The garden is predominantly laid to lawn with mature shrubs and climbing plants softening the attractive curved boundary wall.
There are outside lights and taps, side pedestrian access and an additional courtesy door into the garage.
Double Garage A substantial integral double garage with twin electronic roller doors, power and lighting, offering excellent storage or workshop potential.
Agency Notes Please note photos may have been virtually enhanced.
Value & comps
No previous sales on record.
Returns
Set an offer; the calculator follows it.
We're still gathering serviced-accommodation data for this area.
Archie refurb estimate: a Pro feature
0.0% below asking
This is not financial or investment advice. Prop AI Deals is not authorised by the Financial Conduct Authority (FCA) to provide investment advice.
All investment calculators, property analyses, and AI-generated insights are for informational purposes only. Property investment carries risk and may result in financial loss. All calculations should be independently verified and you should consult with FCA-authorised financial advisers before making any investment decisions.
Past performance does not guarantee future results. Tax implications vary by individual circumstances.
Deal
Properties like this can earn 2–3x BTL yields when converted to HMO, with retrofit costs around £10k/room. Sign in to see the full tier, yield projection, and cost breakdown.
Commercial properties like this can earn 30-50% higher yields when converted to residential under Class MA / Q / P / PA, with prior approval costing ~GBP 96/unit. Sign in to see the recommended route, yield uplift, and cost breakdown.
BRRR-suited properties can recycle 80-100% of investor capital on refi, leaving a high-yielding rental with most of the money out. Sign in to see the refurb cost stack, ARV projection, and refinance maths.
Detached + large garden = sub-division play. Pro tier unlocks the tier badge, plot size, uplift estimate, and regional land benchmark.
Short-lease flats trade at deep discount, but extending under the 1993 Act often costs far less than the discount. Pro tier unlocks the tier badge, premium breakdown, long-lease ARV and arbitrage maths.
See projected short-stay revenue vs a vanilla BTL for this property.
See real sub-let margins (HMO room rates & SA nightly rates) vs the landlord rent.
Area
Agent & docs
FAQ
About 7 Cranbrook Walk, Exeter
Explore nearby