We've tightened what earns a Pursue. A home now needs a published valuation, a strategy that still makes money after real running costs and lender stress tests, and no listing problems that would stop a mortgage. You'll see fewer Pursues, and each one has been checked harder.
See how verdicts work5-bedroom house · GU18 5UH
Listing removedListed 185 days
Opportunity summary
See Archie’s verdict, returns by strategy and what to check before viewing.
About
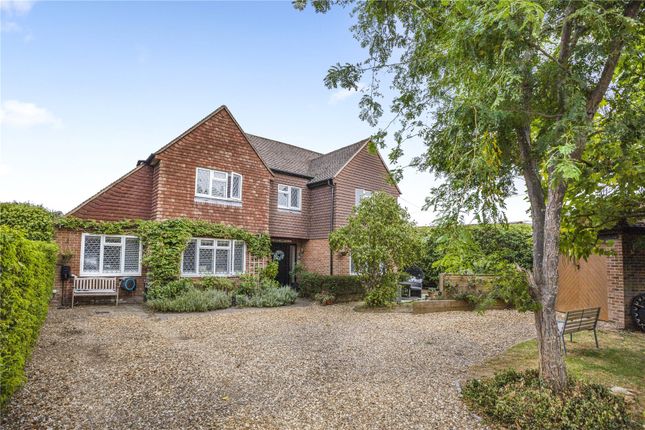
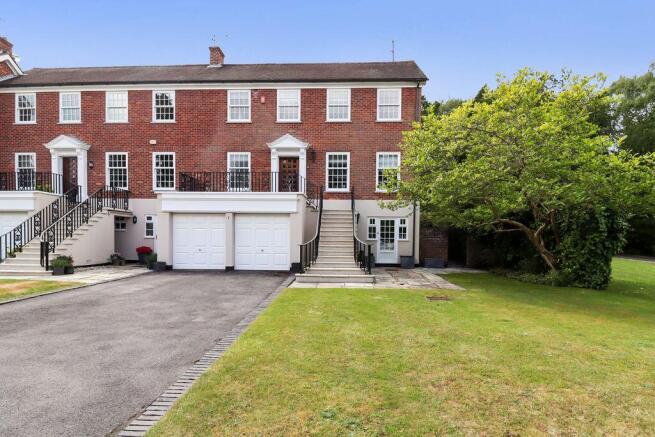
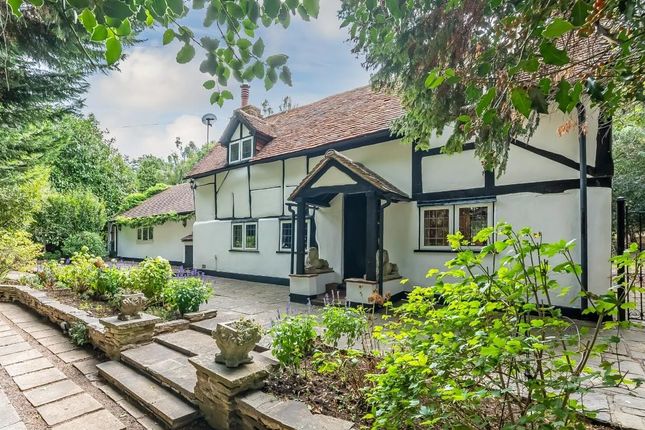
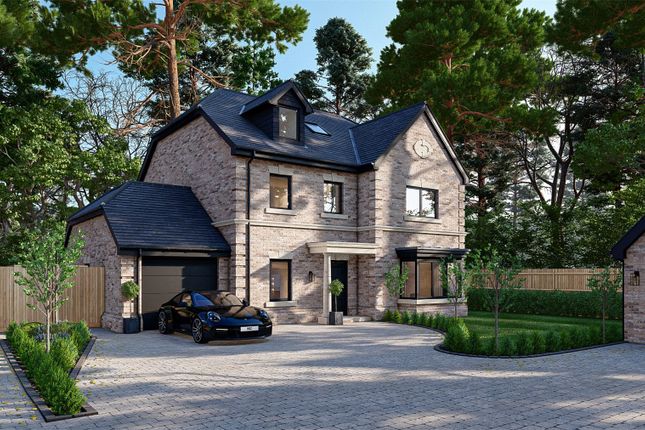
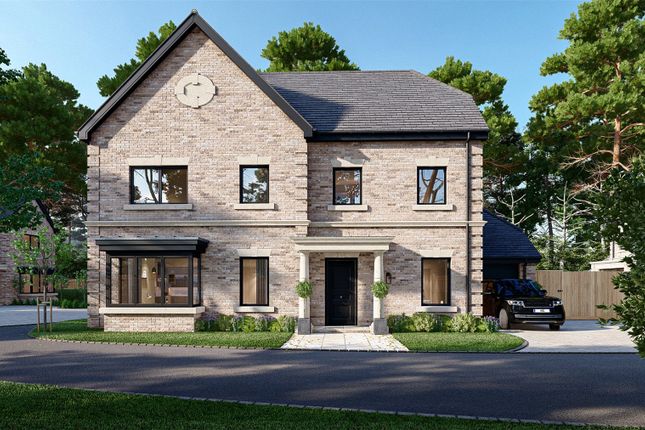
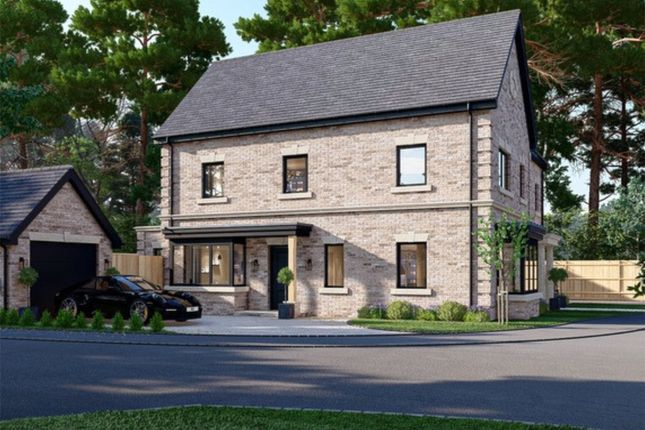
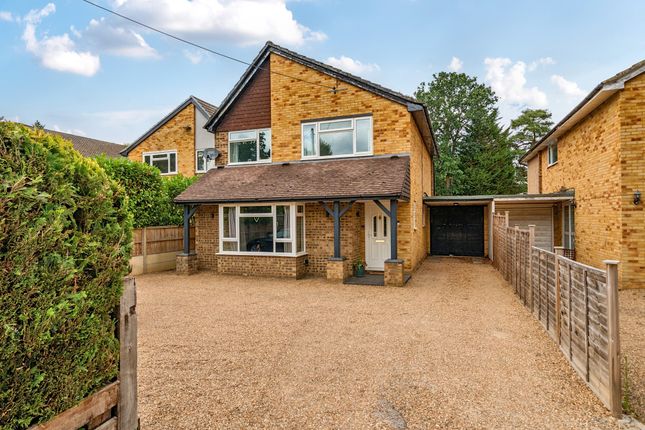
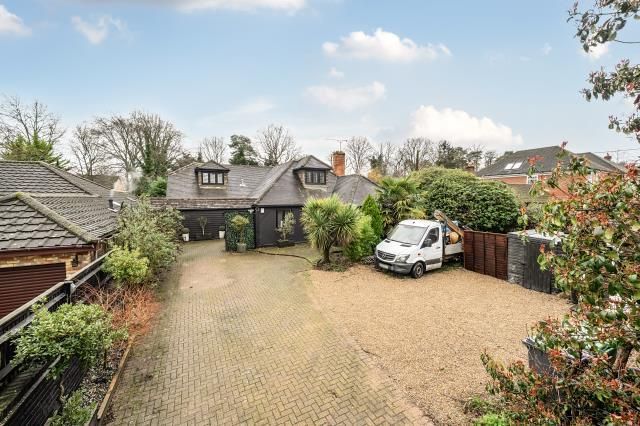
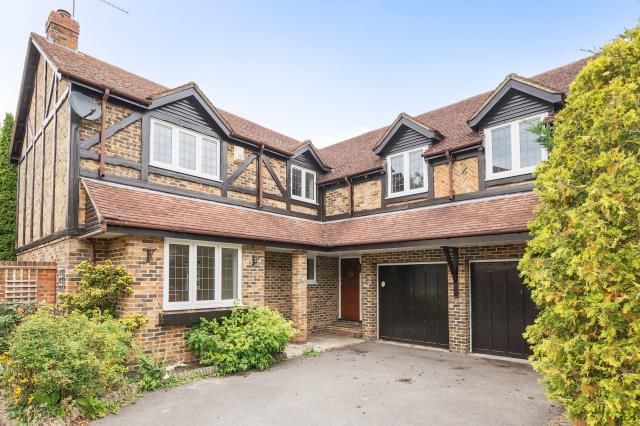
An exquisitely curated contemporary detached residence extending to approximately 4,767 sq ft, discreetly set on one of Lightwater’s most prestigious private roads. Offered with no onward chain.
This outstanding home seamlessly blends refined architectural proportions with highly versatile accommodation, delivering an exceptional setting for modern family living and entertaining on a generous scale, all within an enviably private environment.
Approached via an expansive driveway behind electric wrought-iron gates, the property immediately conveys a sense of arrival.
The driveway provides ample off-street parking and leads to a double garage with electric doors, complemented by an EV (Pod Point) charging point.
The interior is centred around a striking reception hall, featuring an elegant wood and glazed staircase rising to the first floor.
From here, the ground floor unfolds into a series of beautifully balanced reception spaces.
The formal living room offers a refined yet inviting setting for relaxation, while the family room enjoys garden views and provides flexible additional living space.
A separate dining room sits adjacent to the kitchen, perfectly suited to both formal entertaining and everyday family life.
At the heart of the home lies the impressive kitchen/breakfast room, meticulously designed with bespoke cabinetry, composite work surfaces and a comprehensive range of integrated appliances.
Highlights include a wine/beer fridge, water softener and Quooker boiling water system.
The substantial central island provides an ideal hub for casual dining and social gatherings, with direct access to the garden enhancing the indoor-outdoor flow.
Further practical spaces include a utility room, a useful store room and a dedicated home office, ideal for modern working requirements.
The reception hall also provides internal access to the annexe and the double garage, offering excellent flexibility for multi-generational living or guest accommodation.
The first floor delivers exceptional bedroom accommodation.
The principal suite enjoys a dedicated dressing room and luxurious en-suite facilities, while four further generously proportioned bedrooms provide versatile options for family and guests.
Multiple bathrooms and shower rooms serve the remaining bedrooms, ensuring both comfort and convenience for a larger household.
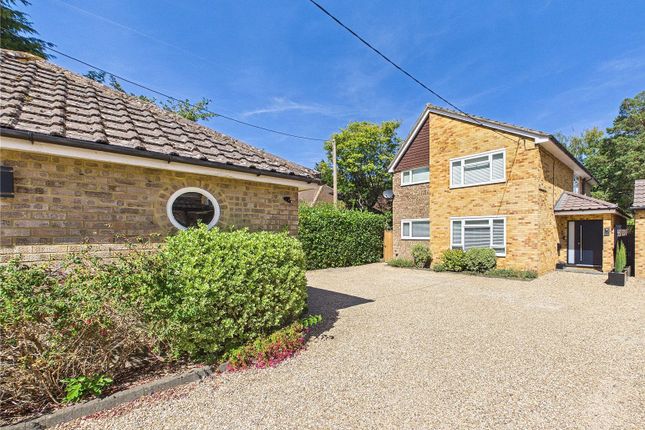
Externally, the property is surrounded by mature planting and enjoys a high degree of seclusion.
The gardens provide excellent scope for outdoor entertaining, children’s play or further landscaping, perfectly complementing the scale, privacy and prestige of the home.
At the front, the secure electric gated driveway creates an immediate sense of exclusivity and sets the tone for the quality and attention to detail found throughout.
Additional benefits include a fitted Texecom alarm system, high-speed fibre broadband and a new Vaillant boiler installed in 2024.
Location Lightwater is a highly regarded and picturesque village offering a Post Office, local shops, leisure centre and country park.
More extensive shopping and amenities are available in nearby Camberley, Woking, Guildford and Windsor.
The village provides an excellent balance of semi-rural living with convenient access to London and the South Coast.
The area is renowned for its outstanding leisure facilities, including prestigious golf courses such as Wentworth, Sunningdale, The Berkshire and West Hill, all within approximately 10 minutes’ drive.
Horse racing can be enjoyed at Ascot and Windsor, with polo at Guards Polo Club, while equestrian facilities and bridleways are readily accessible.
The property is also well placed for an excellent selection of state and private schools.
Notably, it lies within the highly restrictive admissions criteria for Gordon’s School, positioned within a 1,000-metre radius of the front gates (prospective purchasers are advised to make their own enquiries with the school).
Value & comps
No previous sales on record.
Returns
Set an offer; the calculator follows it.
We're still gathering serviced-accommodation data for this area.
Archie refurb estimate: a Pro feature
0.0% below asking
This is not financial or investment advice. Prop AI Deals is not authorised by the Financial Conduct Authority (FCA) to provide investment advice.
All investment calculators, property analyses, and AI-generated insights are for informational purposes only. Property investment carries risk and may result in financial loss. All calculations should be independently verified and you should consult with FCA-authorised financial advisers before making any investment decisions.
Past performance does not guarantee future results. Tax implications vary by individual circumstances.
Deal
Properties like this can earn 2–3x BTL yields when converted to HMO, with retrofit costs around £10k/room. Sign in to see the full tier, yield projection, and cost breakdown.
Commercial properties like this can earn 30-50% higher yields when converted to residential under Class MA / Q / P / PA, with prior approval costing ~GBP 96/unit. Sign in to see the recommended route, yield uplift, and cost breakdown.
BRRR-suited properties can recycle 80-100% of investor capital on refi, leaving a high-yielding rental with most of the money out. Sign in to see the refurb cost stack, ARV projection, and refinance maths.
Detached + large garden = sub-division play. Pro tier unlocks the tier badge, plot size, uplift estimate, and regional land benchmark.
Short-lease flats trade at deep discount, but extending under the 1993 Act often costs far less than the discount. Pro tier unlocks the tier badge, premium breakdown, long-lease ARV and arbitrage maths.
See projected short-stay revenue vs a vanilla BTL for this property.
See real sub-let margins (HMO room rates & SA nightly rates) vs the landlord rent.
Area
Agent & docs

FAQ
About Cranbrook House, 48A, Ambleside Road, Surrey
Explore nearby