2-bedroom bungalow · CO10 1LR
Sold STCListed 83 days
Opportunity summary
See Archie’s verdict, returns by strategy and what to check before viewing.
About
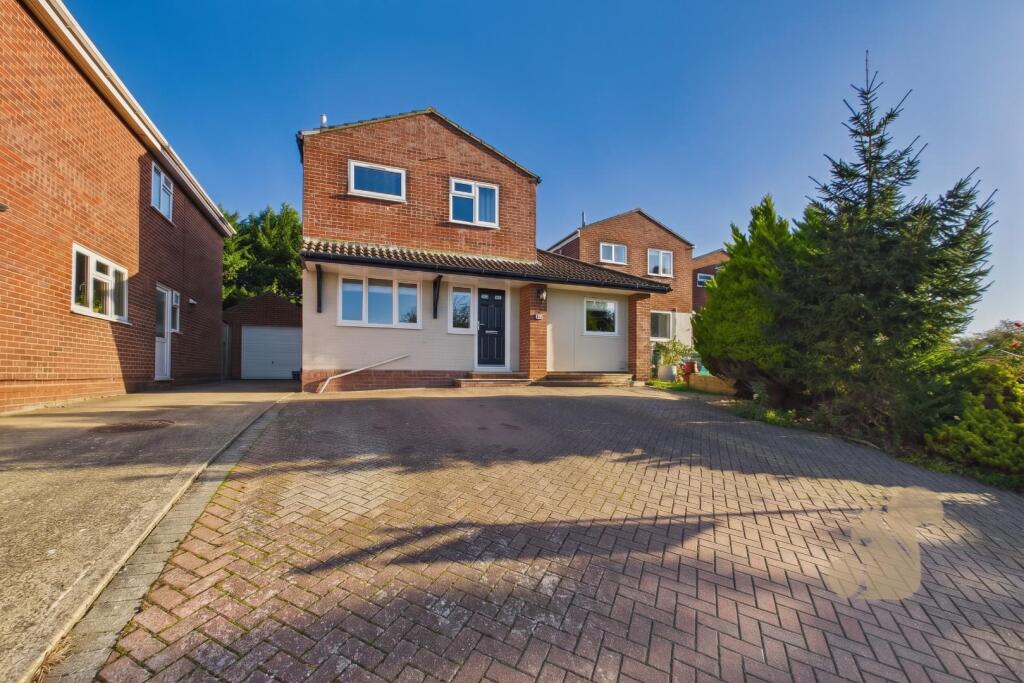
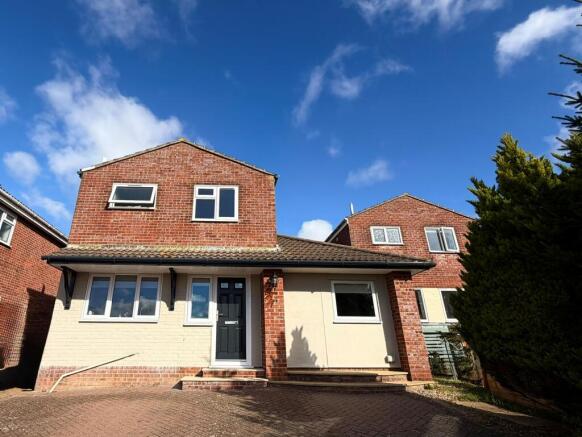
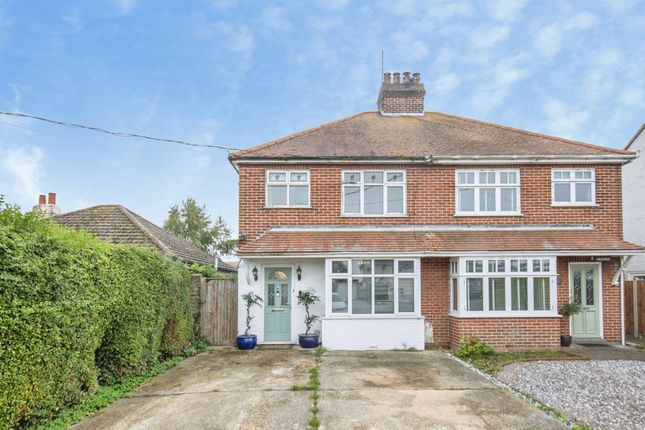
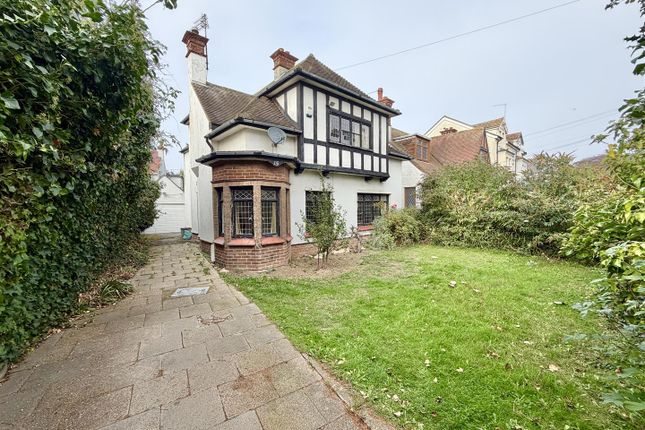
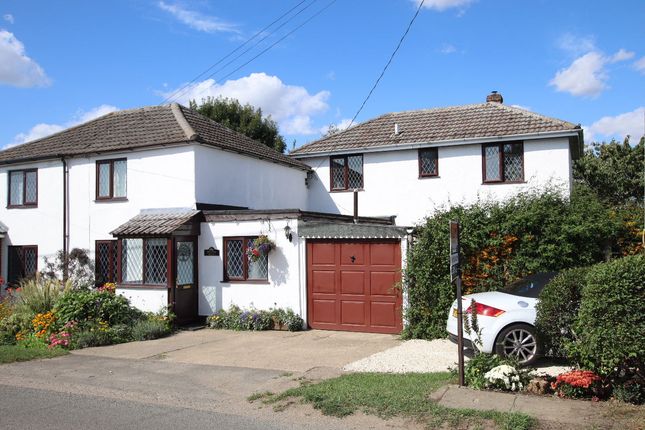
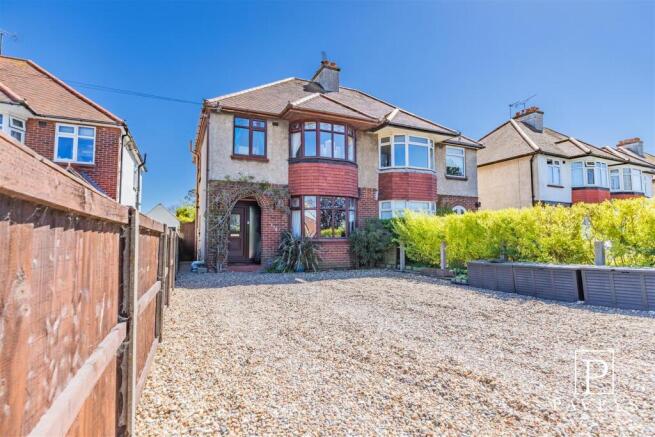
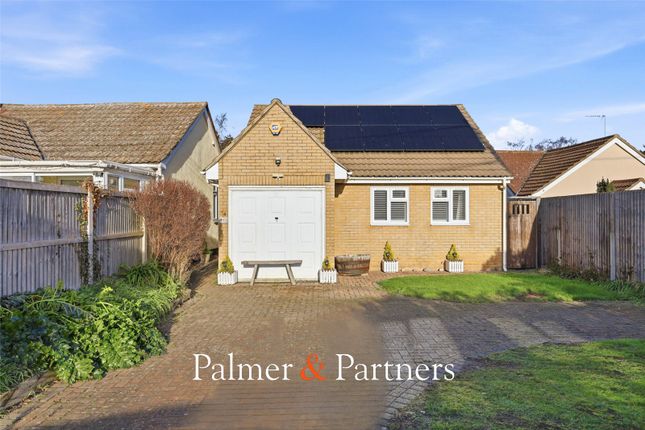
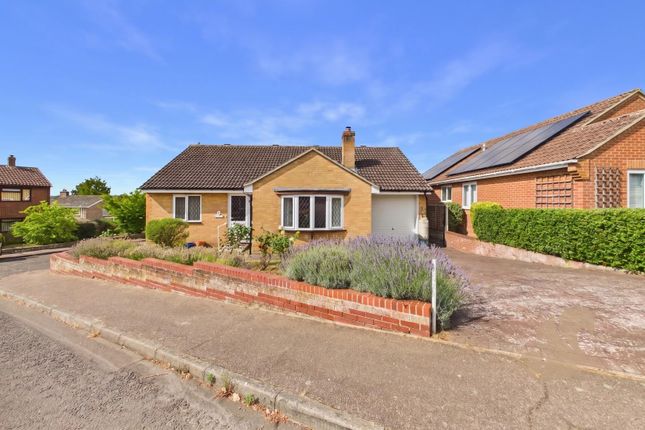
A newly refurbished semi-detached bungalow situated on a highly regarded estate within close walking distance to town amenities and the water meadows.
Accommodation includes an entrance hall which leads through to a sitting room, a high-quality kitchen/dining room, two double bedrooms and a shower room.
There is the further benefit of private parking, a detached single garage and a generous rear garden.
Location: Sudbury is a thriving market town surrounded in part by open farmland and countryside including the famous Water Meadows.
The town has a wealth of amenities and facilities including a railway link to London Liverpool Street.
There is an excellent range of shops to cater for most everyday needs as well as a choice of pubs, restaurants, recreational and educational facilities.
The nearby market towns of Colchester (15 miles) and Bury St Edmunds (18 miles) offer extensive amenities, the former providing a mainline station to London Liverpool Street, serving the commuter.
Summary: A newly refurbished semi-detached bungalow situated on a highly regarded estate within close walking distance to town amenities and the water meadows.
Accommodation includes an entrance hall which leads through to a sitting room, a high-quality kitchen/dining room, two double bedrooms and a shower room.
There is the further benefit of private parking, a detached single garage and a generous rear garden.
Entrance hall: With an attractive tiled flooring, space for coats and shoes and with doors leading to: Sitting room: A well-proportioned room with plenty of space for seating and uPVC double doors allowing plenty of natural light and a view over the garden.
Kitchen/dining room: With a continuation of attractive wood effect tiled flooring and a newly installed matching range of base and wall level units with solid woodwork surfaces incorporating a one and a half ceramic sink with mixer tap above and drainer to side.
Space for a freestanding Range cooker with extractor fan above, space and plumbing for washing machine and tumble dryer. Integrated Bosch dishwasher.
Plenty of room for a dining table and chairs adjacent to uPVC double doors opening to the side access.
Further room for a freestanding American style fridge freezer and with floor to ceiling pantry cupboards. Bedroom one: A well-proportioned double bedroom and attractive outlook over the front garden.
Bedroom two: A further double bedroom with an outlook onto the front. Shower room: With a continuation of wood effect flooring and a corner shower with tiled surround and glass screen door.
WC, wash hand basin and a chrome heated towel rail. Outside A brick paved driveway provides off-road parking, to the rear of which stands a pedestrian gate which leads to the rear garden.
The driveway continues on to a detached garage with up and over door and the possibility of conversion to a home office (subject to the necessary planning consents).
The garden is arranged over two tiers with an area adjacent to the sitting room and steps leading up into a generous expanse of lawn enclosed by a combination of fencing and hedging.
Agent’s notes There is potential to convert the roof space to provide additional accommodation subject to any necessary consents. Services: Main water, drainage and electricity connected.
Gas fired heating by radiator. Note: None of these services have been tested by the agent. EPC rating: C. A copy of the energy performance certificate is available on request.
Local authority: Babergh and Mid Suffolk District Council, Endeavour House, 8 Russell Road, Ipswich, Suffolk. IP1 2BX .
Council tax band: C WHAT3WORDS: passport.consoled.depending construction type: Brick construction viewing: Strictly by prior appointment only through David Burr.
Value & comps
No previous sales on record.
Returns
Set an offer; the calculator follows it.
We're still gathering serviced-accommodation data for this area.
Archie refurb estimate: a Pro feature
0.0% below asking
This is not financial or investment advice. Prop AI Deals is not authorised by the Financial Conduct Authority (FCA) to provide investment advice.
All investment calculators, property analyses, and AI-generated insights are for informational purposes only. Property investment carries risk and may result in financial loss. All calculations should be independently verified and you should consult with FCA-authorised financial advisors before making any investment decisions.
Past performance does not guarantee future results. Tax implications vary by individual circumstances.
Deal
Properties like this can earn 2–3x BTL yields when converted to HMO, with retrofit costs around £10k/room. Sign in to see the full tier, yield projection, and cost breakdown.
Commercial properties like this can earn 30-50% higher yields when converted to residential under Class MA / Q / P / PA, with prior approval costing ~GBP 96/unit. Sign in to see the recommended route, yield uplift, and cost breakdown.
BRRR-suited properties can recycle 80-100% of investor capital on refi, leaving a high-yielding rental with most of the money out. Sign in to see the refurb cost stack, ARV projection, and refinance maths.
Detached + large garden = sub-division play. Pro tier unlocks the tier badge, plot size, uplift estimate, and regional land benchmark.
Short-lease flats trade at deep discount, but extending under the 1993 Act often costs far less than the discount. Pro tier unlocks the tier badge, premium breakdown, long-lease ARV and arbitrage maths.
See projected short-stay revenue vs a vanilla BTL for this property.
See real sub-let margins (HMO room rates & SA nightly rates) vs the landlord rent.
Area
Agent & docs

FAQ
About 8, Lancaster Road, Sudbury
Explore nearby