We've tightened what earns a Pursue. A home now needs a published valuation, a strategy that still makes money after real running costs and lender stress tests, and no listing problems that would stop a mortgage. You'll see fewer Pursues, and each one has been checked harder.
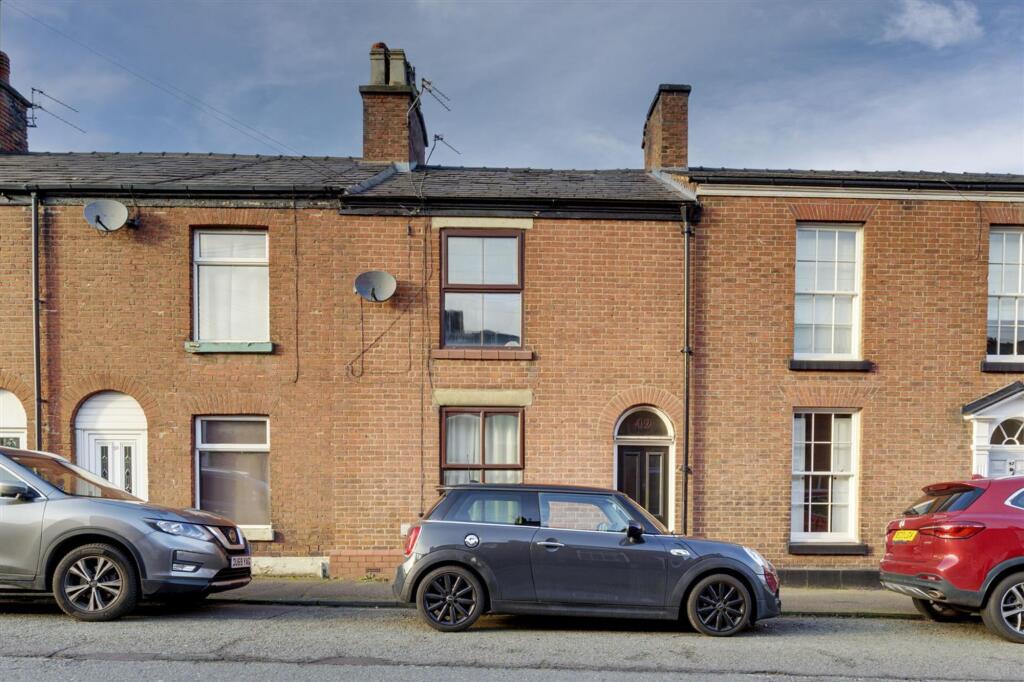
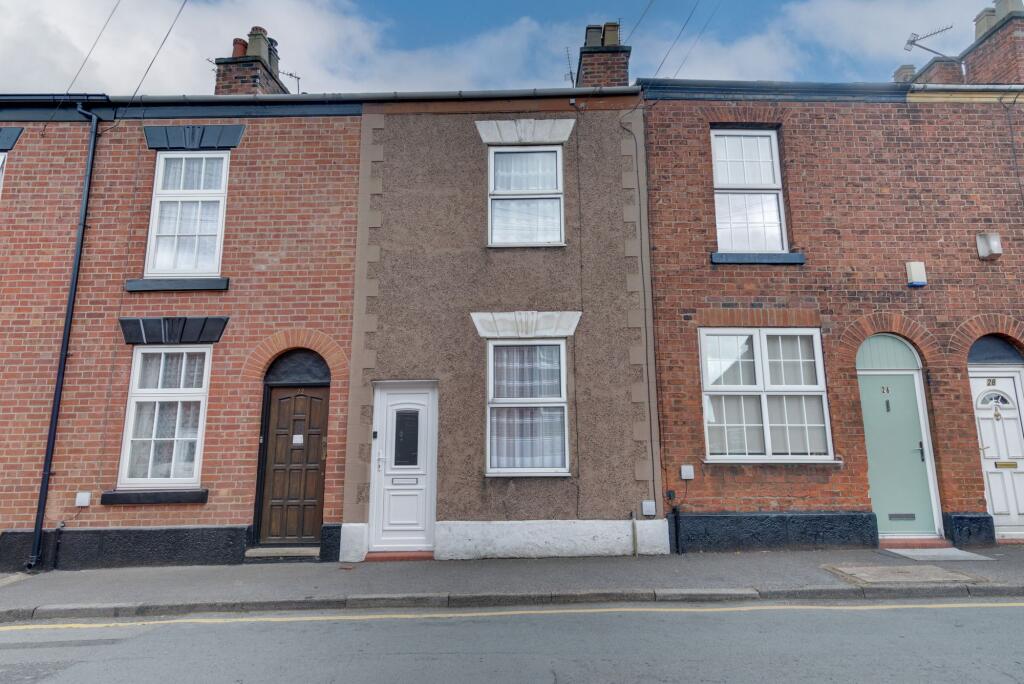
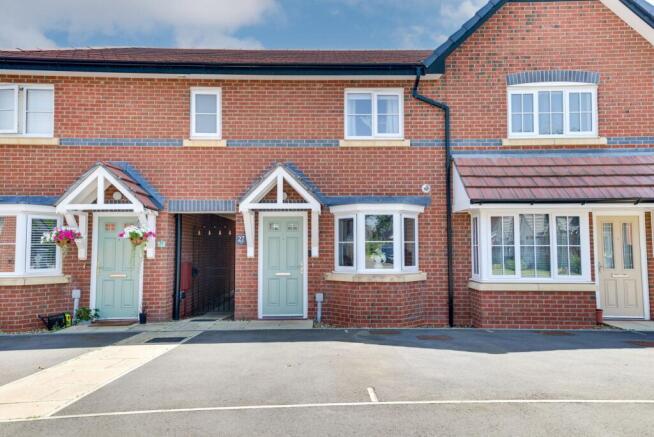
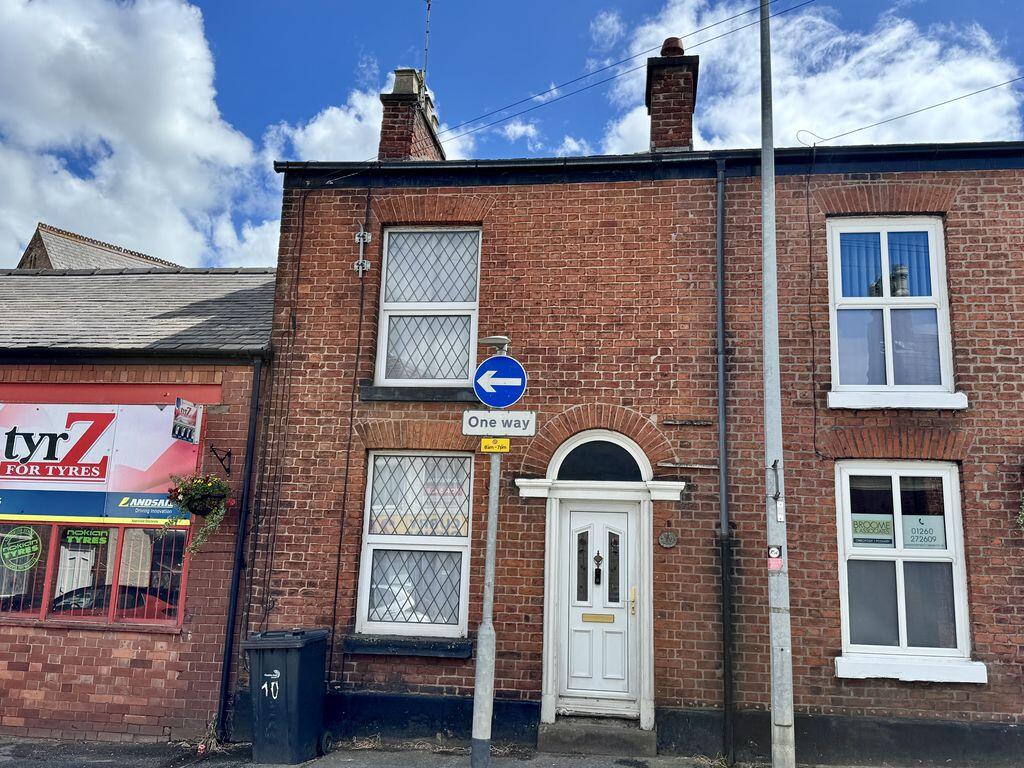
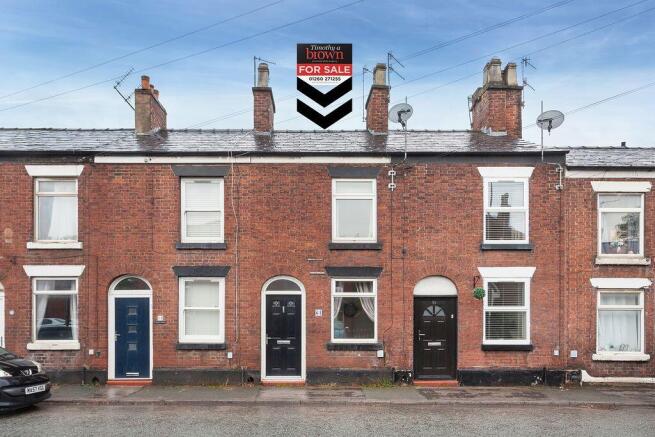
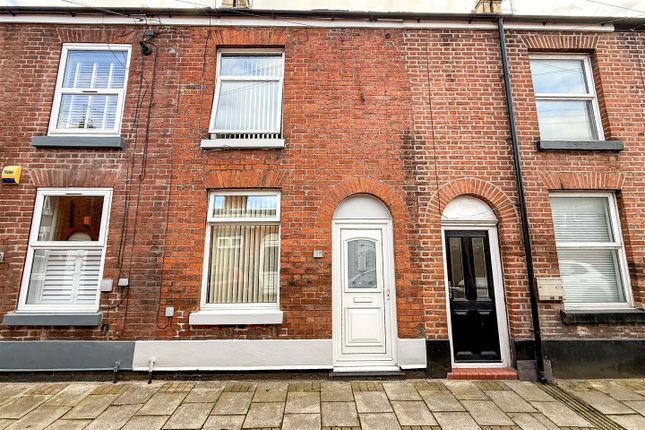
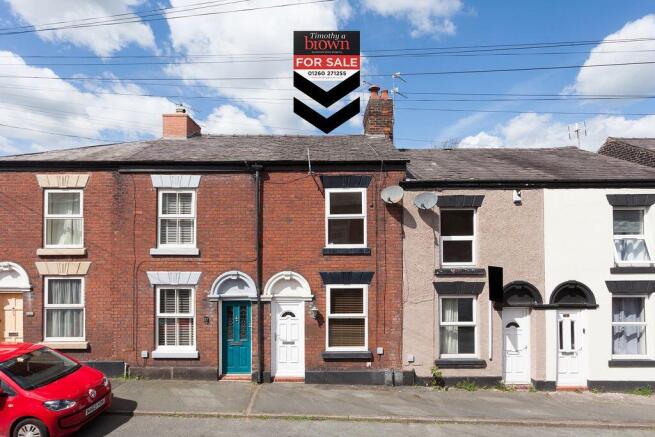
See how verdicts work2-bedroom terraced house · CW12 1JE
For saleListed 112 days
Opportunity summary
See Archie’s verdict, returns by strategy and what to check before viewing.
About
A striking modern home with character at its core, this unique property has been expertly crafted from a former period joinery workshop/warehouse—now transformed into a stylish, contemporary space with a fantastic finish throughout.
Converted in 2020 and further upgraded since, it offers the best of both worlds: heritage bones and modern living.Built with solid brick elevations, PVCu double glazing, gas central heating, and a tiled roof, the home is designed for long-term ease and low maintenance.
Inside, the specification shines: oak internal doors, inset ceiling downlighters, attractive fitted kitchen, and a quality shower room.
The renovation included a full re-wire, complete re-plumb, fresh décor, new flooring, and thoughtful finishing touches.The layout flows beautifully: A welcoming composite front door opens into the stylish kitchen/diner with integrated appliances.
An inner hall leads to the W.C. and staircase. At the rear, a bright lounge features double doors opening onto a raised terrace patio—perfect for relaxing or entertaining.
Upstairs, a central landing gives access to two double bedrooms and a modern shower room.
Tucked discreetly just off Rood Hill, the location is superb—moments from the town centre and the park, with pleasant, elevated views over Congleton from the rear.This is a home that’s ready to enjoy from day one, offering low-maintenance living for years to come.
An ideal opportunity for first-time buyers, downsizers, or buy-to-let investors seeking something with style, convenience, and standout appeal.Viewing is highly recommended to appreciate the quality and individuality of this fantastic home.
ENTRANCE Composite double glazed door to: KITCHEN DINER 12' 9'' x 11' 6'' (3.88m x 3.50m) PVCu double glazed window to front aspect.
Fitted with a range of white hi-gloss laminated units with chrome handles under a timber effect roll edge laminated surface. Lamona electric hob with oven below.
Large brushed steel extractor canopy over. Space and plumbing for washing machine. Inset single drainer stainless steel sink with mixer tap. Low voltage downlighters to ceiling.
Feature radiator with thermostat. Wall mounted Worcester combi gas central heating boiler. Boxed electric meter and consumer unit to wall. Tiled floor. 13 Amp power points.
Glazed oak front door to inner hall. INNER HALL Low voltage downlighters to ceiling. Stairs with glass balustrades and hand rail, with cupboard below. Tiled floor. 13 Amp power points.
Feature radiator with thermostat. Oak doors to lounge and W.C. W.C. PVCu double glazed opaque window to side aspect.
White suite comprising low level W.C., wash hand basin with mixer tap and tiled splash back. Radiator with thermostat. Extractor fan to ceiling. Low voltage downlights to ceiling. Tiled floor.
LOUNGE 12' 5'' x 11' 6'' (3.78m x 3.50m) PVCu double glazed double doors to patio. Separate PVCu double glazed window to side aspect. Low voltage downlighters to ceiling. 13 Amp power points.
Radiator with thermostat. Television aerial point. Timber style flooring. First Floor LANDING 13 Amp power points. Low voltage downlighters to ceiling. Feature exposed beam.
Oak doors to all rooms. BEDROOM 1 REAR 12' 4'' x 11' 5'' (3.76m x 3.48m) PVCu double glazed window to rear aspect. Low voltage downlighters to ceiling.
Fully fitted bedroom suite having extensive arrangement of wardrobes. Feature radiator with thermostat. 13 Amp power points. Television aerial point.
BEDROOM 2 FRONT 11' 4'' x 10' 1'' (3.45m x 3.07m) Retro oval PVCu double glazed window to front aspect. Low voltage downlighters to ceiling. Feature radiator with thermostat.
13 Amp power points. Access to roof space. BATHROOM 8' 1'' x 5' 5'' (2.46m x 1.65m) PVCu double glazed opaque window to side aspect. Low voltage downlighters to ceiling.
Extractor fan to ceiling. Exposed beam. White suite comprising low level W.C., wash hand basin with mixer tap and double sized shower enclosure. Heated towel rail/radiator. Partly tiled wall.
Electric shaver point. Wall mounted mirror fronted cabinet to wall. Outside REAR Raised terrace patio. TENURE To be confirmed by a solicitor - assumed to be a very long leasehold.
SERVICES All mains services are connected (although not tested). VIEWING Strictly by appointment through sole selling agent TIMOTHY A BROWN.
Value & comps
No previous sales on record.
Returns
Set an offer; the calculator follows it.
We're still gathering serviced-accommodation data for this area.
Archie refurb estimate: a Pro feature
0.0% below asking
This is not financial or investment advice. Prop AI Deals is not authorised by the Financial Conduct Authority (FCA) to provide investment advice.
All investment calculators, property analyses, and AI-generated insights are for informational purposes only. Property investment carries risk and may result in financial loss. All calculations should be independently verified and you should consult with FCA-authorised financial advisers before making any investment decisions.
Past performance does not guarantee future results. Tax implications vary by individual circumstances.
Deal
Properties like this can earn 2–3x BTL yields when converted to HMO, with retrofit costs around £10k/room. Sign in to see the full tier, yield projection, and cost breakdown.
Commercial properties like this can earn 30-50% higher yields when converted to residential under Class MA / Q / P / PA, with prior approval costing ~GBP 96/unit. Sign in to see the recommended route, yield uplift, and cost breakdown.
BRRR-suited properties can recycle 80-100% of investor capital on refi, leaving a high-yielding rental with most of the money out. Sign in to see the refurb cost stack, ARV projection, and refinance maths.
Detached + large garden = sub-division play. Pro tier unlocks the tier badge, plot size, uplift estimate, and regional land benchmark.
Short-lease flats trade at deep discount, but extending under the 1993 Act often costs far less than the discount. Pro tier unlocks the tier badge, premium breakdown, long-lease ARV and arbitrage maths.
See projected short-stay revenue vs a vanilla BTL for this property.
See real sub-let margins (HMO room rates & SA nightly rates) vs the landlord rent.
Area
Agent & docs

FAQ
About Hillfields, Congleton
Explore nearby