2-bedroom house · CA8 1US
Listing removedListed 142 days
Opportunity summary
See Archie’s verdict, returns by strategy and what to check before viewing.
About
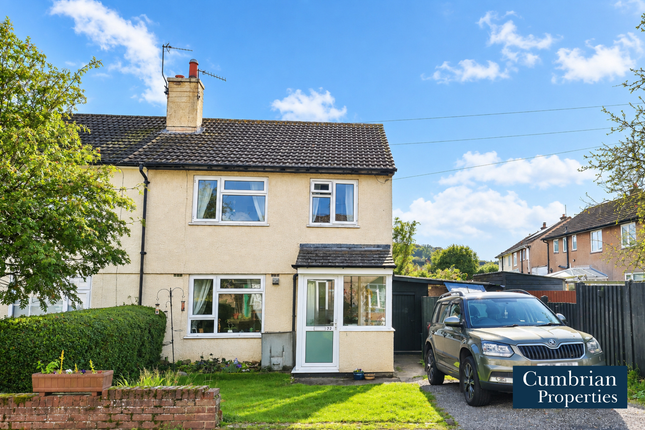
Vicinity Homes are delighted to offer to the market this immaculately presented, two double bedroom, mid link house situated within a cul-de-sac location in Brampton.
The property is close to a range of local amenities, popular Primary & Secondary Schools, bus route and has excellent access onto the A689/A69 towards Carlisle and Newcastle.
Brampton is approximately eight miles East of Carlisle and approximately four miles North East of Warwick Bridge.
The accommodation has been modernised by the current vendor and briefly comprises of an entrance porch, lounge, modern dining kitchen and a garden room with french doors.
To the first floor there are two double bedrooms and a modern bathroom. The property also benefits from double glazing, central heating, block paved driveway and gardens to front & rear.
Viewing is absolutely essential to fully appreciate the accommodation on offer. An ideal purchase for first time buyers.
Directions Approached Brampton via the A69, at the round about take the second exit towards Brampton. Take the turning on the right. Continue along Paving Brow.
At the cross roads proceed straight across onto Tree Road. Turn left onto Oak Park and follow the road to the left onto Beckside Gardens .
The property is situated in the cul-de-sac on the right hand side and can be identified by our "For Sale" sign.
Entrance Porch (1.843m x 1.041m (6'0" x 3'4")) Approached by a door to front, incorporating a double glazed obscured window to side.
Lounge (3.742m x 3.377m (12'3" x 11'0")) Incorporating a double glazed window to front, radiator, laminate floor and stairs to the first floor.
Dining Kitchen (4.548m max x 3.850m max (14'11" max x 12'7" max)) Incorporating a range of modern fitted wall and base units with complementary work surface over, integrated oven and integrated hob with cooker hood over.
Sink unit with mixer tap, integrated dishwasher and plumbing for a washing machine. Double glazed window to rear, radiator, extractor fan and under stairs storage cupboard.
Garden Room (3.296m x 2.245m (10'9" x 7'4")) Incorporating double glazed french doors to side and inset ceiling lights.
First Floor Landing Incorporating laminate floor and loft access which has a pull down ladder. The loft is boarded.
Bedroom One (3.578m x 3.131m (11'8" x 10'3")) A double bedroom incorporating two double glazed windows to front, radiator, laminate floor and built in storage cupboard.
Bedroom Two (3.167m x 2.464m (10'4" x 8'1")) A double bedroom incorporating a double glazed window to rear, double glazed skylight to rear, radiator and laminate floor.
Please note, there is some restricted head height.
Bathroom (2.655m x 1.999m (8'8" x 6'6")) Incorporating a modern three piece suite comprising of a bath with mixer tap & shower over, pedestal wash hand basin and WC.
Double glazed obscured window to rear, heated towel rail, tiled splash areas, laminate floor, built in storage cupboard and extractor fan.
Outside The property is approached by block paved driveway and a front garden with lawn area and flower & shrub beds.
To the rear of the property there is an enclosed garden with block paved seating area and shillied area.
Estate Agents Note The property has been modernised by the current vendor over the last few years, including a new bathroom, new kitchen, new double glazing, new boiler, new fascia's, new gutters and a new roof on the garden room.
Floor Plan Please note, the floor plan is not to scale and should be used for illustrative purposes only. Epc Band C Tenure The property is Freehold. Council Tax The property is in Council Tax Band B.
Viewings Strictly through arranged appointments by Vicinity Homes.
To arrange a viewing, please contact: T: Or E: Referral Fees We routinely refer potential purchasers to Mortgage Advisers - Fisher Financial Associates.
It is your decision whether you choose to deal with Fisher Financial Associates.
In making that decision, you should know that we will receive commission from the company worth approximately £50 depending on any business written.
Referral Fees - Vicinity Homes work with preferred conveyancers for a house sale or purchase. You are under no obligation to use their services.
Should you choose to use them, Vicinity Homes Estate Agents will receive a referral fee of between £120.00 to £150.00 on completion of a sale or purchase.
Misrepresentation Act 1967 These particulars, whilst believed to be accurate, are set out for guidance only and do not constitute any part of an offer or contract - intending purchasers should not rely on them as statements or representations of fact, but must satisfy themselves by inspection or otherwise as to their accuracy.
All electrical appliances mentioned in these details have not been tested and therefore cannot be guaranteed to be in working order.
Mailing List To register your buying information and receive updates on all our available properties, please contact Vicinity Homes on or via email to .
Free, No Obligation Valuation We would be pleased to provide you with a free, no obligation valuation for your home. Please contact Vicinity Homes on or via email to to arrange an appointment.
Value & comps
No previous sales on record.
Returns
Set an offer; the calculator follows it.
We're still gathering serviced-accommodation data for this area.
Archie refurb estimate: a Pro feature
0.0% below asking
This is not financial or investment advice. Prop AI Deals is not authorised by the Financial Conduct Authority (FCA) to provide investment advice.
All investment calculators, property analyses, and AI-generated insights are for informational purposes only. Property investment carries risk and may result in financial loss. All calculations should be independently verified and you should consult with FCA-authorised financial advisers before making any investment decisions.
Past performance does not guarantee future results. Tax implications vary by individual circumstances.
Deal
Properties like this can earn 2–3x BTL yields when converted to HMO, with retrofit costs around £10k/room. Sign in to see the full tier, yield projection, and cost breakdown.
Commercial properties like this can earn 30-50% higher yields when converted to residential under Class MA / Q / P / PA, with prior approval costing ~GBP 96/unit. Sign in to see the recommended route, yield uplift, and cost breakdown.
BRRR-suited properties can recycle 80-100% of investor capital on refi, leaving a high-yielding rental with most of the money out. Sign in to see the refurb cost stack, ARV projection, and refinance maths.
Detached + large garden = sub-division play. Pro tier unlocks the tier badge, plot size, uplift estimate, and regional land benchmark.
Short-lease flats trade at deep discount, but extending under the 1993 Act often costs far less than the discount. Pro tier unlocks the tier badge, premium breakdown, long-lease ARV and arbitrage maths.
See projected short-stay revenue vs a vanilla BTL for this property.
See real sub-let margins (HMO room rates & SA nightly rates) vs the landlord rent.
Area
Agent & docs
FAQ
About 20, Beckside Gardens, Brampton
Explore nearby