We've tightened what earns a Pursue. A home now needs a published valuation, a strategy that still makes money after real running costs and lender stress tests, and no listing problems that would stop a mortgage. You'll see fewer Pursues, and each one has been checked harder.
See how verdicts work3-bedroom semi-detached house · SP6 2NJ
For saleListed 162 days
Opportunity summary
See Archie’s verdict, returns by strategy and what to check before viewing.
About
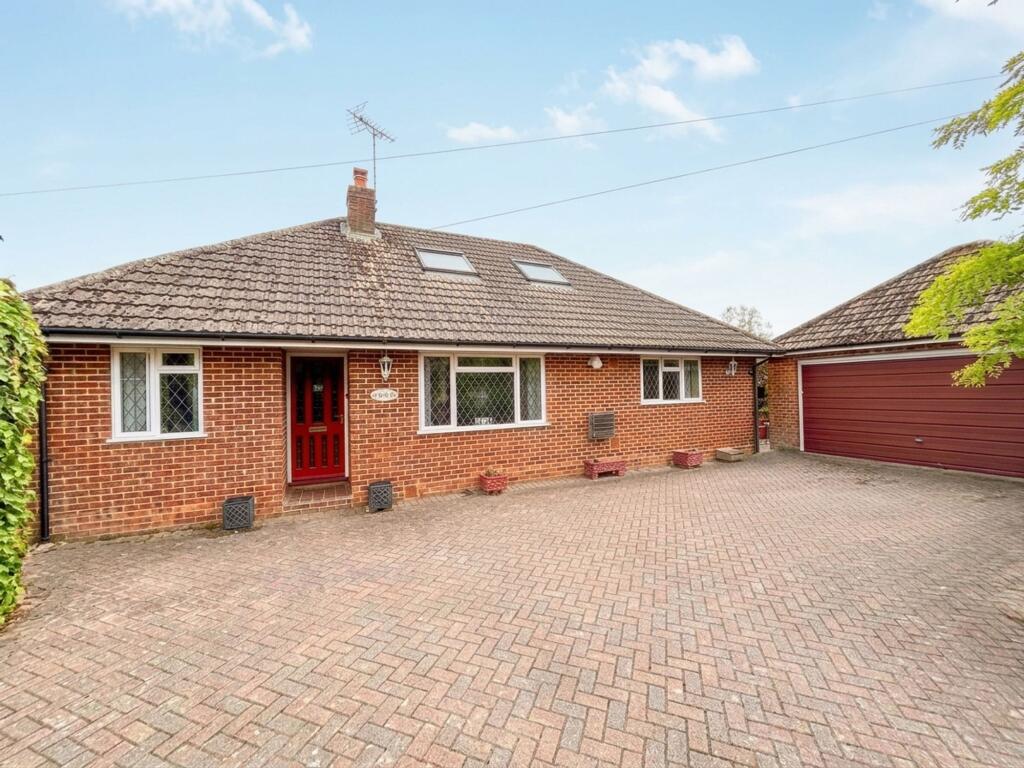
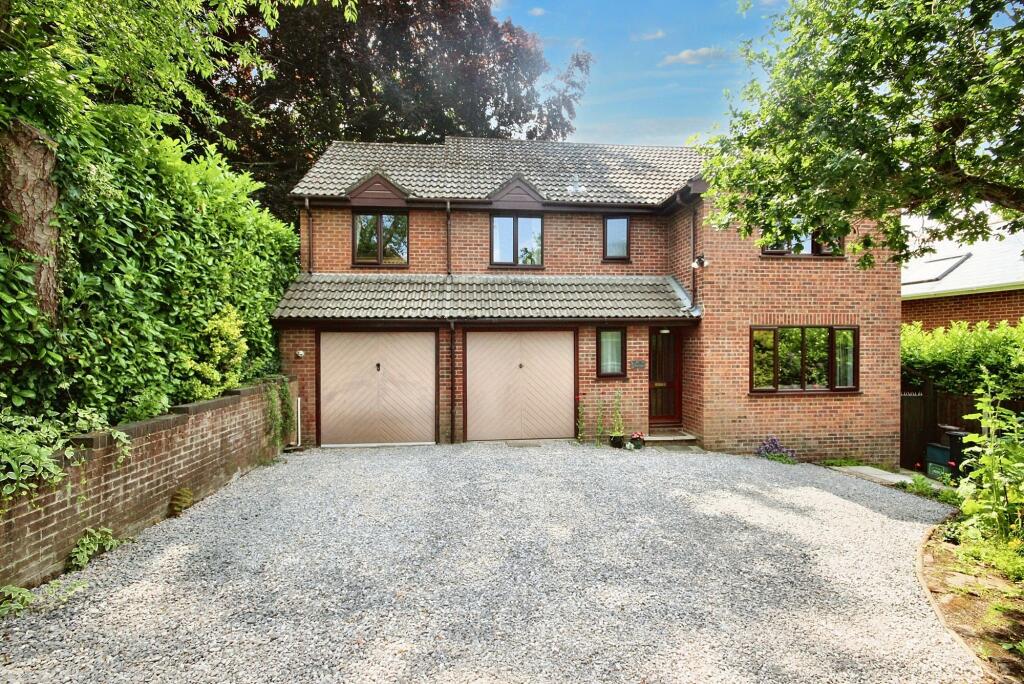
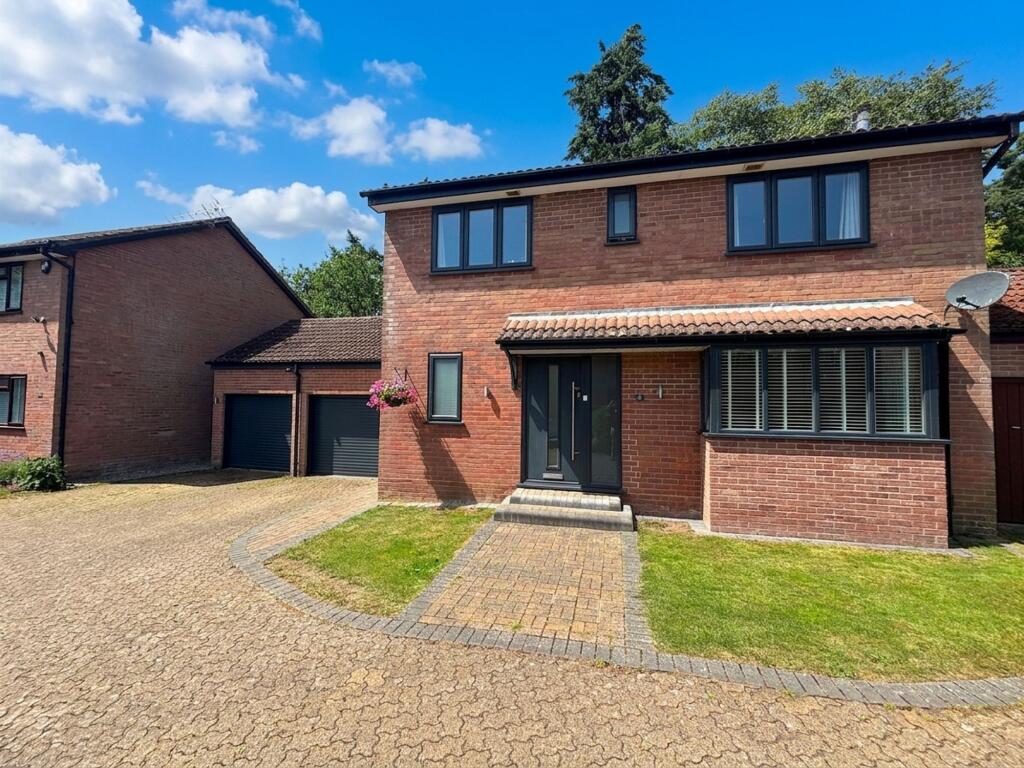
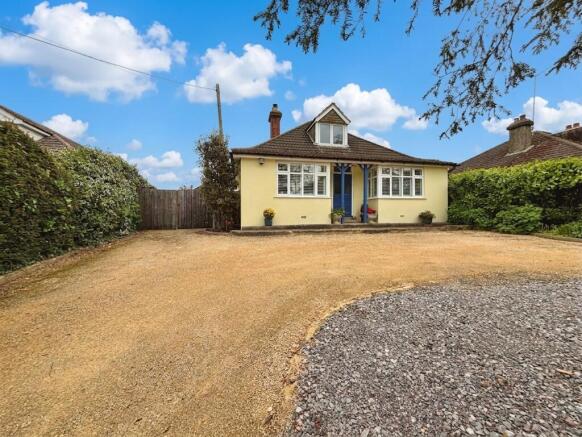
A superbly presented three bedroom home in the desirable village of Hale, within the New Forest National Park and benefitting from stables, a small paddock (0.41 ac) and Commoners Rights.
Situated in a wonderfully convenient location within the New Forest National Park and with direct New Forest access, 9 St Georges Cottages is a superbly presented three bedroom cottage offering large and versatile accommodation.
The house is approached through fob operated electric gates to a large parking area that leads to both the front and enclosed rear gardens.
Internally the house provides very spacious accommodation and has been very tastefully modernised to include a wifi enabled smart lighting system, TADO smart thermostatic heating system, HETAS certified woodburner as well as a good array of new cupboards and mud bench in the well designed utility area.
The property has the benefit of stabling, a small paddock and Commoners Rights. The paddock has had new post and rail fencing as well as a new five bar gate within the last two years.
The house is approached over a flagstone path that leads to the composite front door. Once inside, there is a small entrance hall with doors leading to the downstairs cloakroom and the living room.
The living room is a very large and beautifully decorated space, ideal for entertaining and for modern open-plan family life.
The room has been laid out with a sitting area to the front of the house and a dining area with french doors out to the garden at the rear.
The sitting area benefits from a wooden floor, recently installed Hetas certified Woodburning stove and large window giving plentiful natural light and a lovely view over the front garden and to the paddocks beyond.
The dining end is attractively vaulted with velux windows in the ceiling and french doors out to the garden creating a light and airy feel.
The kitchen is of a good size with a comprehensive range of painted base and eye level units with an undermounted Neff double oven and inset Neff gas hob with extractor over.
There is a ceramic single bowl sink and integrated Neff dishwasher as well as space for a fridge freezer. The painted units are topped by wooden worktops.
The kitchen leads through to the utility area which is well arranged with large storage cupboards and bench area.
The cupboards house the Mega Flo water tank, gas boiler as well as space for a washing machine. The staircase leads to the first floor landing with doors off to all rooms.
The master bedroom is a large room with with views over the garden and a good range of fitted wardrobes.
A door leads to the en suite shower room that comprises a large shower, heater towel rail, WC and basin obscured and naturally lit by an obscured glass window to the side.
bedroom two is of a good size with a window facing the rear garden. There is a built in cupboard giving good storage.
Bedroom three is a large single room that faces the front of the property and is currently used as a study.
The family bathroom is well appointed with a bath with shower over, WC, basin with unit under and a heated towel rail. There is an obscured window to the side.
The house is quietly situated close to the centre of the desirable village of Hale and is tucked just inside the uppermost north western boundary of the New Forest National Park.
Hale and the surrounding communities of Woodgreen, Redlynch and Woodfalls have between them facilities for day to day needs, including the Woodfalls Inn and Kings Head public houses, Swanny’s village shop and a very well regarded primary school in Hale overlooking the village green.
The neighbouring village of Downton provides a range of further facilities including primary and secondary schooling (Wiltshire), shops, a library, medical and health facilities, a cafe and selection of public houses.
Hale lies between the Avonside town of Fordingbridge and Cathedral City of Salisbury, the latter home to extensive educational, recreational, leisure and shopping facilities which combine with a twice weekly market.
There is a mainline railway station with regular services to London Waterloo and the area is convenient for access onto the A36/M27 and the M3.
For those who enjoy outdoor pursuits there is excellent walking, riding and cycling from the doorstep in the glorious surrounding countryside of the New Forest.
A selection of golf courses are nearby including Hamptworth and Bramshaw and sailing opportunities abound on the South Coast and Spinnaker Lake in Blashford.
The property is approached through double electric gates with a pedestrian gate to the side. There is also a cattle grid just inside the gates.
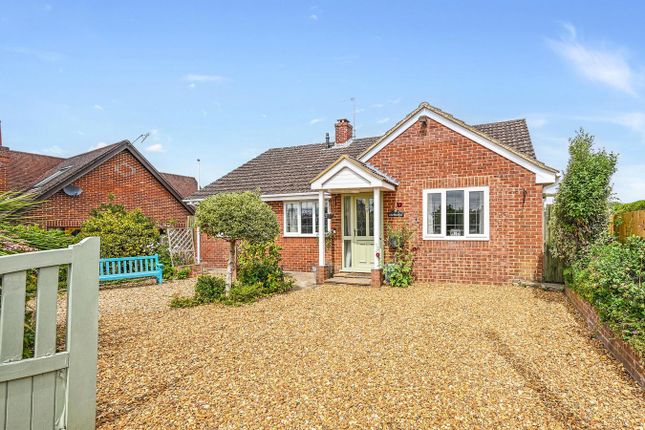
To the front of the property is a good sized block paved driveway with space for at least 4 cars as well as a pretty garden path that leads to the front door and an area of lawn with a beautiful magnolia tree in the middle.
To the side of the property is an EV charging point. The rear garden is accessed through a large gate leading to a terraced area next to the house for al fresco dining.
Beyond this is an area of lawn, to the side of which is a large stable building.
The stable is split in half with one side being a full size stable and the other side has been converted into a fully equipped home gym. There is a small animal feed store to the side of this.
The separate paddock measures approximately 0.41 acre is diagonally opposite the house on the south side of Tethering Drove. Council Tax band D All Mains Services are connected.
ANTI-MONEY LAUNDERING REGULATION We are legally required to conduct Anti-Money Laundering checks on all parties involved in the sale of a property - i.e. both buyers and sellers.
We use a service offered by The Guild of Property Professionals called Verify365 to perform these checks.
This is a service offered to Estate Agents who are members of the Guild of Property Professionals.
These checks must be completed before a property is listed for sale and as soon as an offer is accepted (before we send out the Memorandum of Sale).
There is a non-refundable fee of £25 (plus VAT) per person. Note: Woolley & Wallis receive a portion of this fee to cover our administration costs in processing these legal checks.
What 3 Words: insisting.eminent.relations Entrance Hall Bright room with cloakroom, living room and staircase leading off.
Cloakroom Attractively decorated room of good size with obscured glass window to side Kitchen The kitchen is of a good size with a comprehensive range of painted base and eye level units with an undermounted Neff double oven and inset Neff gas hob with extractor over.
There is also a ceramic single bowl sink and integrated Neff dishwasher as well as space for a fridge freezer. The painted units are topped by wooden worktops.
Utility Room The kitchen leads through to the utility area which is well arranged with large storage cupboards and bench area.
The cupboards house the Mega Flo water tank, gas boiler as well as space for a washing machine Reception Room The living room is a very large and beautifully decorated space, ideal for entertaining and for modern open-plan family life.
The room has been laid out with a sitting area to the front of the house and a dining area with french doors out to the garden at the rear.
The sitting area benefits from a wooden floor, recently installed Hetas certified Woodburning stove and large window giving plentiful natural light and a lovely view over the front garden and to the paddocks beyond.
The dining end is attractively vaulted with velux windows in the ceiling and french doors out to the garden creating a light and airy feel.
Master Bedroom The master bedroom is a large room with with views over the garden and a good range of fitted wardrobes.
Landing The staircase leads to the first floor landing with doors off to all rooms.
Ensuite Bathroom A door leads from the master bedroom to the en suite shower room that comprises a large shower, heater towel rail, WC and basin obscured and naturally lit by an obscured glass window to the side.
Bedroom 2 Bedroom two is of a good size with a window facing the rear garden. There is a built in cupboard giving good storage.
Bedroom 3 Bedroom three is a large single room that faces the front of the property and is currently used as a study.
Bathroom The family bathroom is well appointed with a bath with shower over, WC, basin with unit under and a heated towel rail. There is an obscured window to the side.
Value & comps
No previous sales on record.
Returns
Set an offer; the calculator follows it.
We're still gathering serviced-accommodation data for this area.
Archie refurb estimate: a Pro feature
0.0% below asking
This is not financial or investment advice. Prop AI Deals is not authorised by the Financial Conduct Authority (FCA) to provide investment advice.
All investment calculators, property analyses, and AI-generated insights are for informational purposes only. Property investment carries risk and may result in financial loss. All calculations should be independently verified and you should consult with FCA-authorised financial advisers before making any investment decisions.
Past performance does not guarantee future results. Tax implications vary by individual circumstances.
Deal
Properties like this can earn 2–3x BTL yields when converted to HMO, with retrofit costs around £10k/room. Sign in to see the full tier, yield projection, and cost breakdown.
Commercial properties like this can earn 30-50% higher yields when converted to residential under Class MA / Q / P / PA, with prior approval costing ~GBP 96/unit. Sign in to see the recommended route, yield uplift, and cost breakdown.
BRRR-suited properties can recycle 80-100% of investor capital on refi, leaving a high-yielding rental with most of the money out. Sign in to see the refurb cost stack, ARV projection, and refinance maths.
Detached + large garden = sub-division play. Pro tier unlocks the tier badge, plot size, uplift estimate, and regional land benchmark.
Short-lease flats trade at deep discount, but extending under the 1993 Act often costs far less than the discount. Pro tier unlocks the tier badge, premium breakdown, long-lease ARV and arbitrage maths.
See projected short-stay revenue vs a vanilla BTL for this property.
See real sub-let margins (HMO room rates & SA nightly rates) vs the landlord rent.
Area
Agent & docs
FAQ
About Hale, Fordingbridge, Hampshire, SP6
Explore nearby