We've tightened what earns a Pursue. A home now needs a published valuation, a strategy that still makes money after real running costs and lender stress tests, and no listing problems that would stop a mortgage. You'll see fewer Pursues, and each one has been checked harder.
See how verdicts work4-bedroom detached house · LE12 9AX
Listing removedListed 99 days
Opportunity summary
See Archie’s verdict, returns by strategy and what to check before viewing.
About
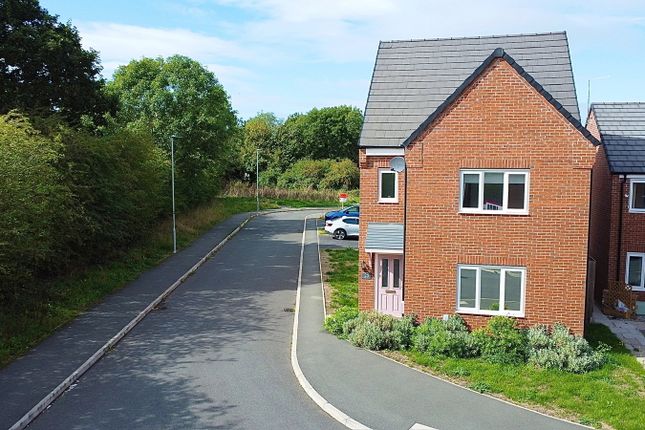
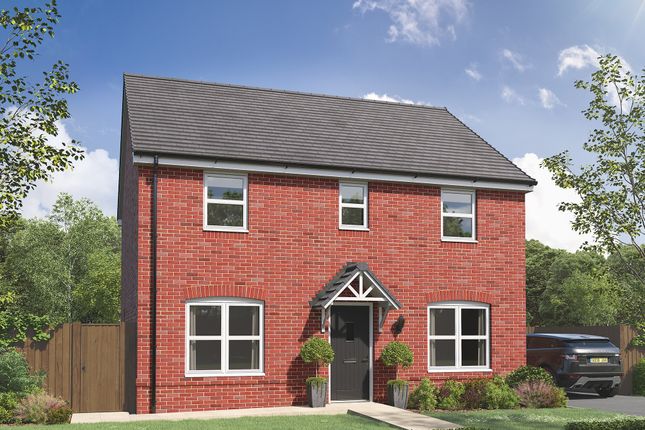
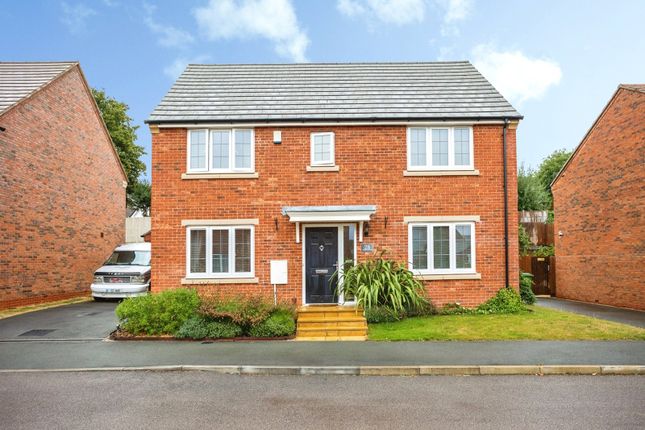
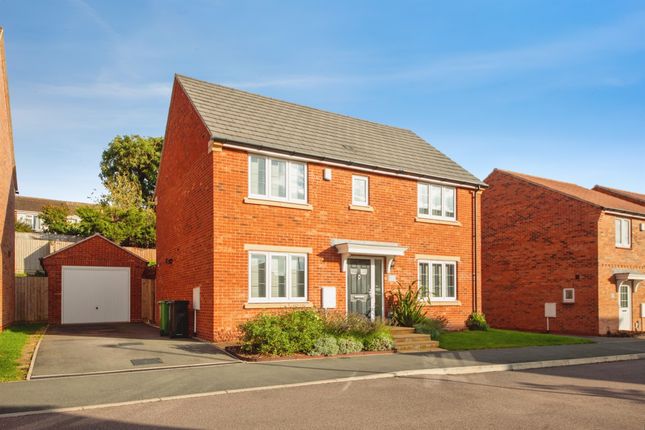
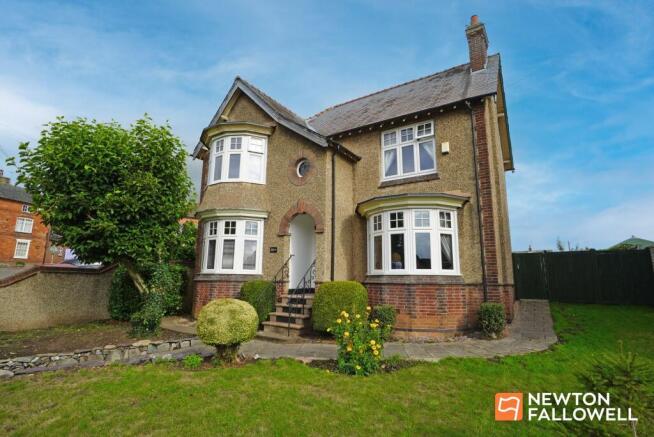
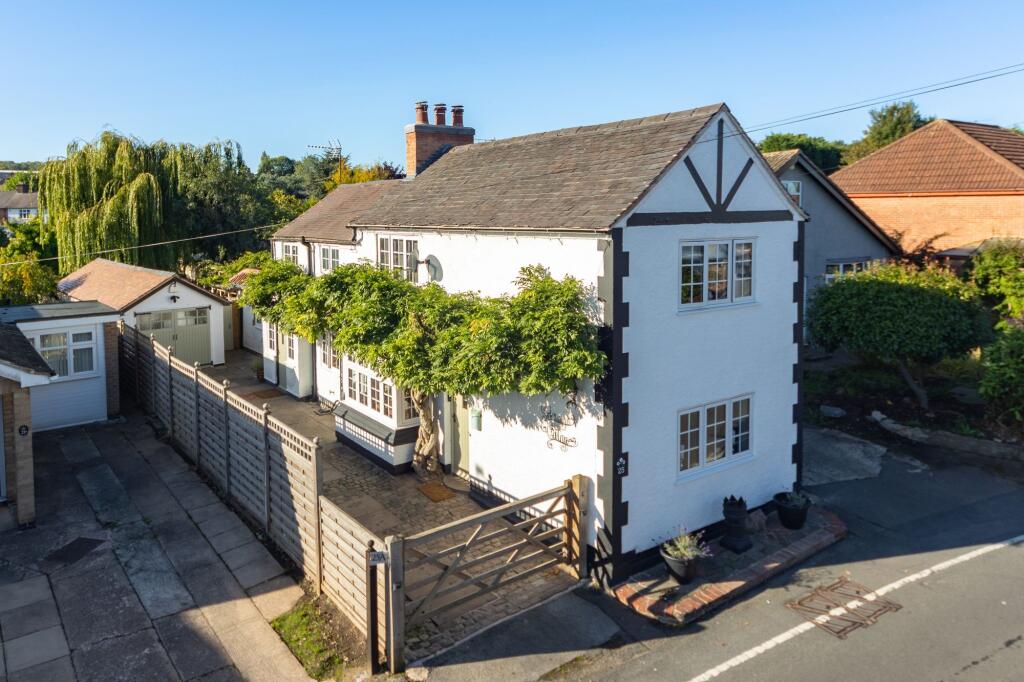
Nestled on the charming Oakley Road in Shepshed, this impressive detached house offers a perfect blend of space and comfort, ideal for family living.
Spanning an expansive 1,741 square feet, the property boasts two inviting reception rooms, providing ample space for relaxation and entertaining guests.
With four well-proportioned bedrooms, there is plenty of room for everyone to enjoy their own private sanctuary.
The two modern bathrooms ensure convenience for busy mornings and provide a touch of luxury for unwinding after a long day.
The exterior of the property is equally appealing, featuring parking space for up to four vehicles, making it a practical choice for families or those with multiple cars.
This delightful home on Oakley Road is not just a property; it is a place where memories can be made.
With its generous living space and excellent location, it presents a wonderful opportunity for those seeking a comfortable and stylish residence in Shepshed.
Do not miss the chance to make this house your home. General Description - Welcome to this beautifully presented executive family home, perfectly positioned on the outskirts of Shepshed.
Offering the ideal blend of modern living and countryside charm, this impressive, detached residence has been thoughtfully maintained and enhanced by the current owners, including the installation of a new gas central heating boiler.
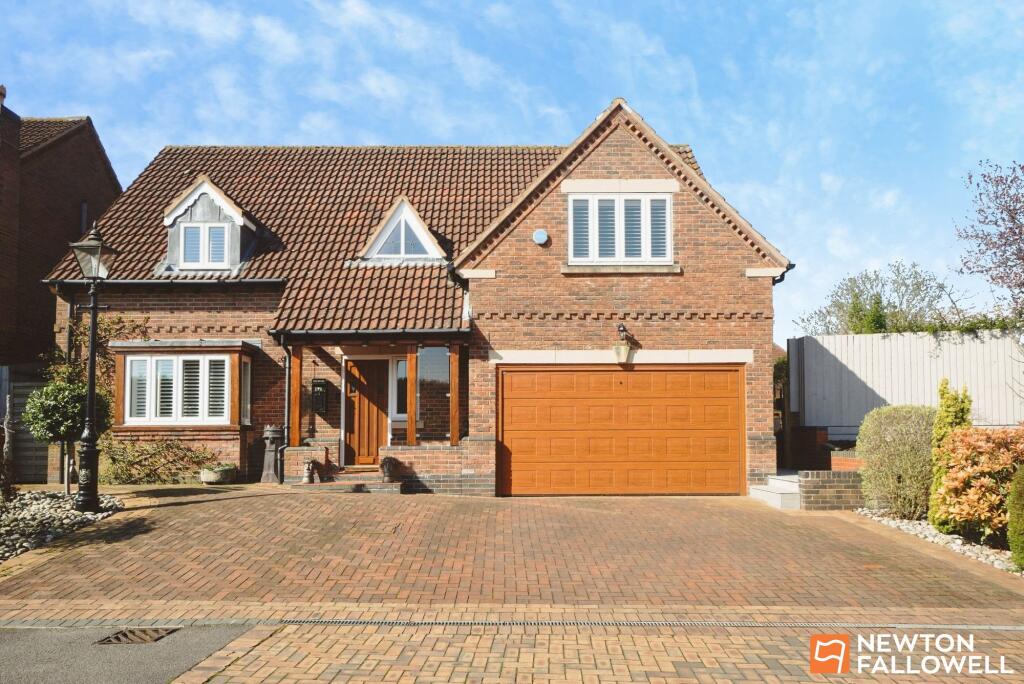
Frontage - The approach to the property is immediately appealing, with a charming hedge-lined frontage leading onto a spacious block paved driveway, providing ample parking for multiple vehicles.
A covered entrance vestibule frames the front door, offering a warm and welcoming introduction to the home.
Accommodation - Upon entering, the reception hallway sets the tone with its inviting atmosphere and practical layout, offering access to all principal ground floor rooms alongside a staircase rising to the first floor.
Positioned to the front, a versatile reception room serves perfectly as a formal dining space or home office, suiting the demands of modern family life.
To the side, a superb dual-aspect lounge provides the ideal setting to relax and unwind, with French doors opening onto the rear garden and allowing natural light to fill the space.
The highlight of the ground floor is undoubtedly the spacious kitchen/breakfast area, thoughtfully designed as the true heart of the home.
Finished with underfloor heating and rustic travertine stone flooring, this space showcases a stunning range of ‘Second Nature – Inframe Milton Units’ paired with solid oak work surfaces and a striking granite topped island.
A range of integrated appliances enhance both form and function, Rangemaster 110cm gas range cooker (available to be purchased as an option) and rangemaster extractor hood.
French doors to the rear garden ensure the space is perfectly suited to entertaining or family living.
Completing the ground floor is a convenient guest cloakroom and an integral garage, fitted with an electric up-and-over door and plumbing for utility appliances.
Upstairs, the property continues to impress with four generous double bedrooms, each offering excellent proportions and flexibility.
The principal bedroom is further enhanced by its own en suite bathroom, while the remaining bedrooms are served by a beautifully appointed family bathroom featuring underfloor heating and a modern three-piece suite.
External - Externally, the rear garden has been thoughtfully landscaped to create a private and tranquil setting.
With slab paved pathways, neat lawns, and mature flowerbeds lining the borders, this space provides the perfect backdrop for outdoor entertaining or quiet relaxation.
Secure timber fencing encloses the garden, ensuring both privacy and peace of mind.
Location - Ideally situated, the property benefits from a wide range of nearby amenities including local shops, schools, and leisure facilities, while picturesque nature reserves and open playing fields are also within easy reach.
For those requiring excellent transport connections, the M1 and A512 are conveniently close, making this an exceptional opportunity for families and professionals alike.
Measurements - Every care has been taken to reflect the true dimensions of this property, but they should be treated as approximate and for general guidance only. Tenure - Freehold.
Local Authority - Charnwood Borough Council, Southfields, Loughborough, Leics, LE11 2TU. Council Tax Band E.
Viewings - Viewing strictly by appointment only via sole selling agent, Alexanders of Ashby-de-la-Zouch, 22 Market St, Ashby-de-la-Zouch, LE65 1AL.
Services - We are advised that mains gas, electricity, water, and drainage are connected. The kitchen and bathroom are also serviced by under floor heating.
Money Laundering - Where an offer is successfully put forward, we are obliged by law to ask the prospective purchaser for confirmation of their identity.
This will include production of their passport or driving licence and recent utility bill to prove residence.
Prospective purchasers will also be required to have an AML search conducted at their cost. This evidence and search will be required prior to solicitors being instructed.
General Note - These particulars whilst believed to be accurate set out as a general outline only for guidance and do not constitute any part of an offer or contract.
Intending purchasers should not rely on these particulars of sale as a statement of representation of fact, but must satisfy themselves by inspection or otherwise as to their accuracy.
No person in this agents employment has the authority to make or give any representation or warranty in respect to the property.
Value & comps
No previous sales on record.
Returns
Set an offer; the calculator follows it.
We're still gathering serviced-accommodation data for this area.
Archie refurb estimate: a Pro feature
0.0% below asking
This is not financial or investment advice. Prop AI Deals is not authorised by the Financial Conduct Authority (FCA) to provide investment advice.
All investment calculators, property analyses, and AI-generated insights are for informational purposes only. Property investment carries risk and may result in financial loss. All calculations should be independently verified and you should consult with FCA-authorised financial advisers before making any investment decisions.
Past performance does not guarantee future results. Tax implications vary by individual circumstances.
Deal
Properties like this can earn 2–3x BTL yields when converted to HMO, with retrofit costs around £10k/room. Sign in to see the full tier, yield projection, and cost breakdown.
Commercial properties like this can earn 30-50% higher yields when converted to residential under Class MA / Q / P / PA, with prior approval costing ~GBP 96/unit. Sign in to see the recommended route, yield uplift, and cost breakdown.
BRRR-suited properties can recycle 80-100% of investor capital on refi, leaving a high-yielding rental with most of the money out. Sign in to see the refurb cost stack, ARV projection, and refinance maths.
Detached + large garden = sub-division play. Pro tier unlocks the tier badge, plot size, uplift estimate, and regional land benchmark.
Short-lease flats trade at deep discount, but extending under the 1993 Act often costs far less than the discount. Pro tier unlocks the tier badge, premium breakdown, long-lease ARV and arbitrage maths.
See projected short-stay revenue vs a vanilla BTL for this property.
See real sub-let margins (HMO room rates & SA nightly rates) vs the landlord rent.
Area
Agent & docs

FAQ
About Oakley Road, Shepshed
Explore nearby