4-bedroom house · NG16 2SS
Sold STCListed 188 days
Opportunity summary
See Archie’s verdict, returns by strategy and what to check before viewing.
About
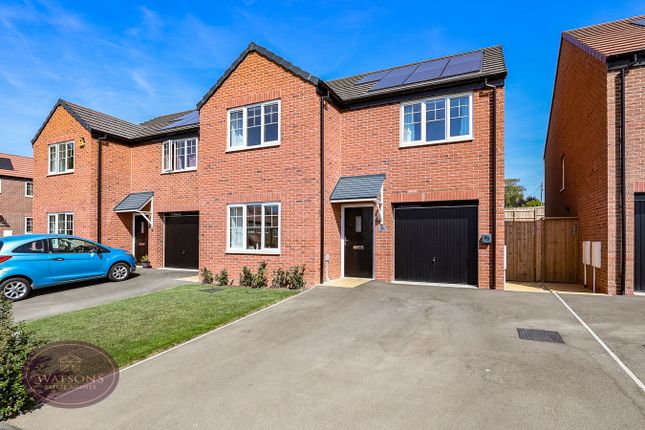
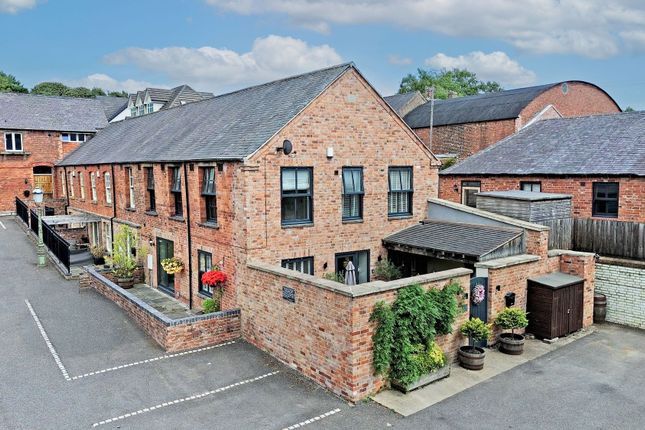
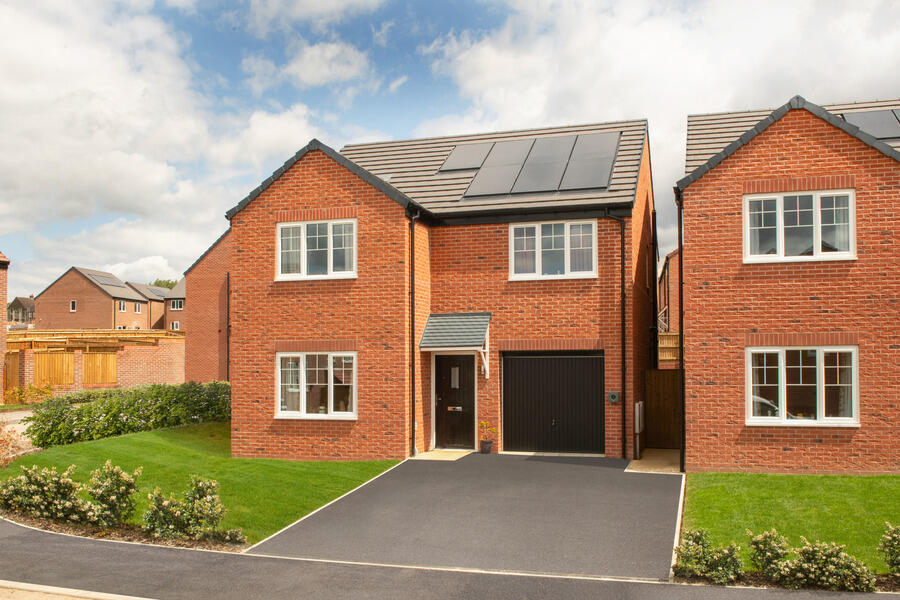
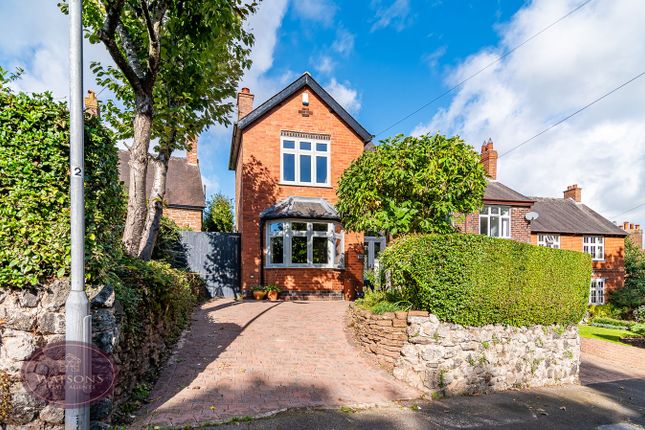
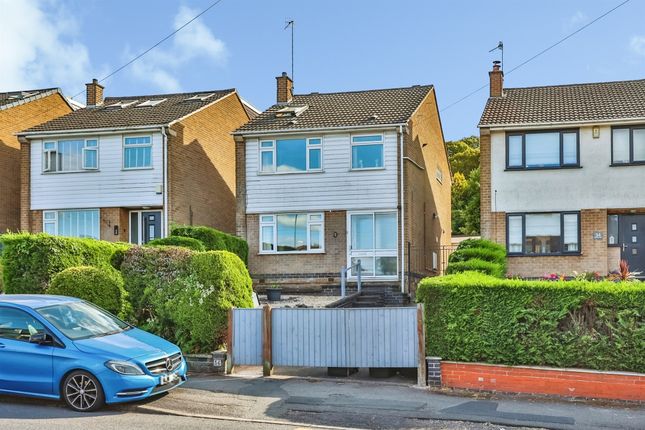
Nestled within the desirable Babbington Village, this beautifully presented semi-detached home at Westby Lane offers spacious and versatile accommodation over three floors, complemented by generous outdoor space and the rare addition of private woodland.
The property opens into a bright and inviting living room, filled with natural light from windows and skylights, and enhanced by charming exposed wooden beams that add warmth and character.
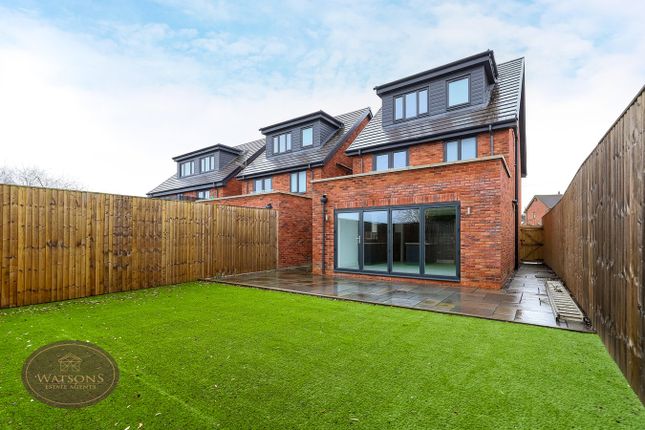
To the rear, a superb open-plan kitchen/dining room forms the heart of the home, featuring a central island, integrated appliances, and ample space for entertaining.
Patio doors lead directly out to the rear garden, creating a seamless indoor-outdoor flow. A convenient downstairs WC completes the ground floor.
On the first floor, the landing provides access to three well-proportioned bedrooms and a stylish four-piece family bathroom, complete with a classic rolled top bath and separate shower.
The second floor is dedicated to an impressive principal bedroom, benefiting from dual-aspect skylights that create a bright yet peaceful retreat.
Externally, the front of the property offers a gravel driveway providing off-road parking for multiple vehicles.
The landscaped rear garden includes a patio area, laid lawn and a range of outbuildings including a shed, outhouse and summer house.
A particularly unique feature is the additional ownership of approximately one-third of an acre of woodland, ideal for those seeking a connection to nature or additional recreational space.
This attractive home blends modern living with character features and excellent outdoor space, making it an ideal choice for families or buyers seeking a semi-rural lifestyle.
The Location - Babbington Village offers a highly desirable balance between peaceful rural living and everyday convenience, making it an attractive location for a wide range of buyers.
One of the main benefits is its semi-rural setting, providing a quiet, community-focused environment surrounded by open countryside—ideal for walking, cycling, and enjoying nature.
Properties here often benefit from more space, greenery, and privacy compared to more urban areas.
Despite its tranquil feel, Babbington Village is typically well-connected, with easy access to nearby towns and transport links, making commuting straightforward while still allowing residents to retreat from busy town centres.
The area is also known for its strong sense of community, appealing to families and those seeking a more relaxed pace of life.
Nearby amenities, schools, and local services are usually within a short drive, offering practicality without compromising on the village charm.
Accommodation - Ground Floor - Living Room - 5.35 x 3.33 (17'6" x 10'11") - Extended to front aspect with windows and skylights, multi-fuel burner, vertical column radiators, tv points, archway to kitchen/dining area, wood flooring and down lights,.
Kitchen/Dining Room - 5.97 x 4.45 (19'7" x 14'7") - Having fixed wall units space for range cooker, splashbacks, hob to cooker, central island with base units, built-in storage cupboard, radiators, wood flooring, down lights, external access to side entrance, sliding doors to rear patio and garden, integral dishwasher, integral fridge freezer and integral washing machine/dryer.
Wc - 1.40 x 0.76 (4'7" x 2'5") - Appointed with toilet.
First Floor Landing - 3.51 x 1.81 (11'6" x 5'11") - Leading to three bedrooms and family bathroom with wall light, carpeting with lighting and storage cupboard understairs to second floor.
Bedroom Two - 3.66 x 3.66 (12'0" x 12'0") - With wood flooring, windows to front, built-in storage cupboard over stairs to landing, radiator and wall lights.
Bedroom Three - 3.31 x 2.61 (10'10" x 8'6") - Having carpet, radiator, window and ceiling light. Bedroom Four - 2.37 x 1.80 (7'9" x 5'10") - With carpet, radiator, window and ceiling light.
Family Bathroom - 2.60 x 2.44 (8'6" x 8'0") - Floor and wall tiled and appointed with roll top bath, wash handbasin. WC, walk-in shower, wall unit lights, extractor fan and built-in shelf.
Second Floor - Bedroom One - 5.52 x 4.27 (18'1" x 14'0") - Having double aspect sky lights, exposed wood beams, carpet, storage in both eaves, radiator, spotlights, window and exposed beams on stairs up to bedroom.
Front Garden - To the front is a driveway for multiple vehicles with path to side access and hedge to side.
Rear Garden - To the rear is a patio area, raised flowerbeds, mature trees, outhouse, shed, laid lawn, flower beds and summerhouse all enclosed by fencing. There is a side gate providing access.
Council Tax Band C -
Value & comps
No previous sales on record.
Returns
Set an offer; the calculator follows it.
We're still gathering serviced-accommodation data for this area.
Archie refurb estimate: a Pro feature
0.0% below asking
This is not financial or investment advice. Prop AI Deals is not authorised by the Financial Conduct Authority (FCA) to provide investment advice.
All investment calculators, property analyses, and AI-generated insights are for informational purposes only. Property investment carries risk and may result in financial loss. All calculations should be independently verified and you should consult with FCA-authorised financial advisors before making any investment decisions.
Past performance does not guarantee future results. Tax implications vary by individual circumstances.
Deal
Properties like this can earn 2–3x BTL yields when converted to HMO, with retrofit costs around £10k/room. Sign in to see the full tier, yield projection, and cost breakdown.
Commercial properties like this can earn 30-50% higher yields when converted to residential under Class MA / Q / P / PA, with prior approval costing ~GBP 96/unit. Sign in to see the recommended route, yield uplift, and cost breakdown.
BRRR-suited properties can recycle 80-100% of investor capital on refi, leaving a high-yielding rental with most of the money out. Sign in to see the refurb cost stack, ARV projection, and refinance maths.
Detached + large garden = sub-division play. Pro tier unlocks the tier badge, plot size, uplift estimate, and regional land benchmark.
Short-lease flats trade at deep discount, but extending under the 1993 Act often costs far less than the discount. Pro tier unlocks the tier badge, premium breakdown, long-lease ARV and arbitrage maths.
See projected short-stay revenue vs a vanilla BTL for this property.
See real sub-let margins (HMO room rates & SA nightly rates) vs the landlord rent.
Area
Agent & docs
FAQ
About Babbington, Babbington, Nottingham
Explore nearby