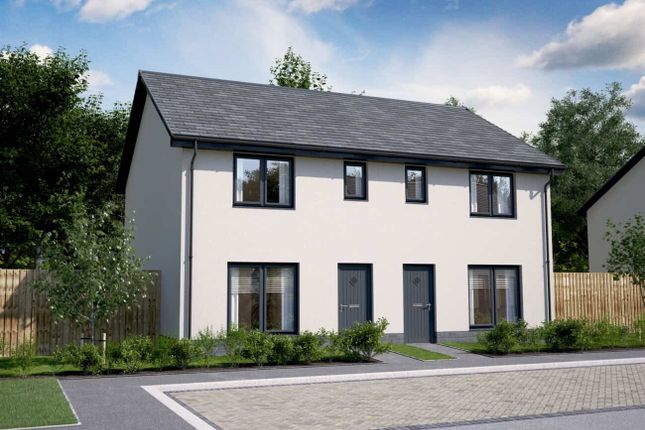
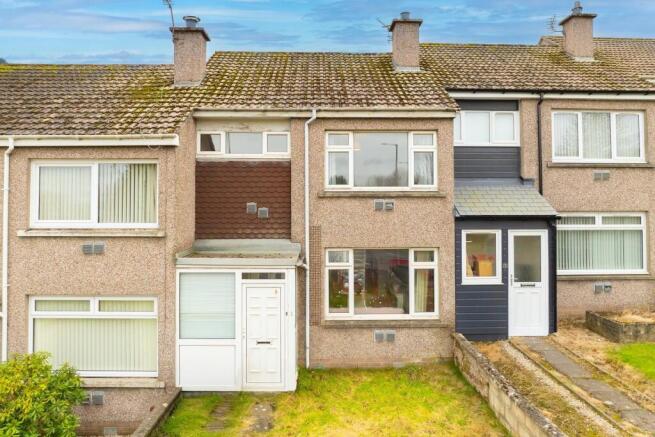
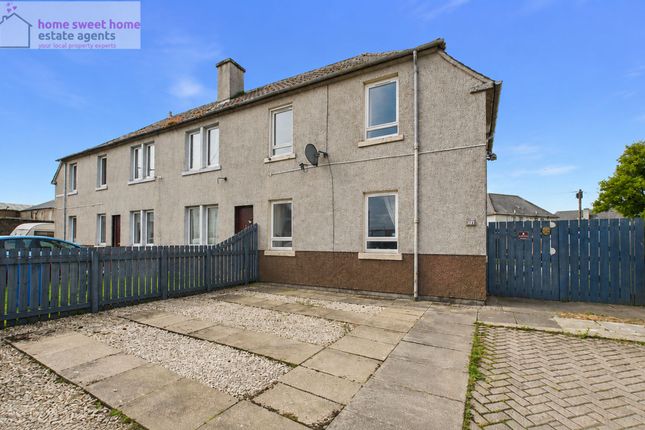
3-bedroom house · IV3 5DP
Listing removedListed 88 days
Opportunity summary
See Archie’s verdict, returns by strategy and what to check before viewing.
About
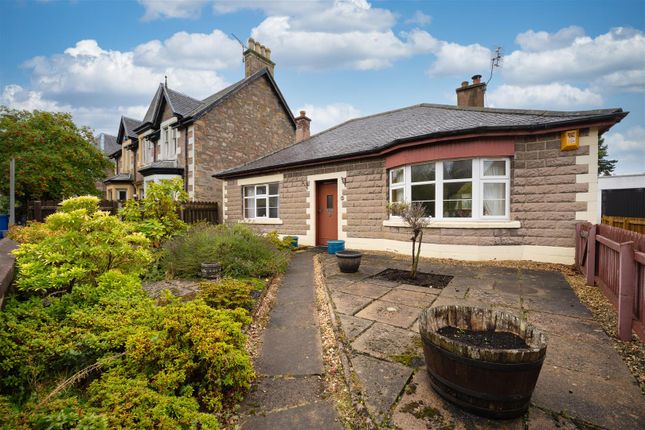
Charming Victorian Semi-Detached Villa in a Sought-After Riverside Location Home Sweet Home Estate Agents are delighted to bring to the market this beautifully presented Victorian semi-detached villa, ideally located on the highly desirable west side of the River Ness.
Combining timeless period charm with stylish modern upgrades, this exceptional three-bedroom home is just a short walk from Inverness city centre, the picturesque River Ness, and a wide range of local amenities.
Lovingly maintained and sympathetically modernised, the property retains many of its original Victorian features, including elegant ornate cornicing and traditional internal doors, creating a home that is full of character while perfectly suited to contemporary family living.
Stepping inside, the welcoming entrance hallway immediately sets the tone, with an impressive staircase leading to the upper floor and access to the generous ground-floor accommodation.
To the front of the property, the bright and inviting lounge enjoys a feature fireplace, offering a cosy space to relax and unwind.
To the rear, the stylish kitchen/dining room has been thoughtfully designed with an excellent range of fitted units, generous worktop space, and integrated appliances including an electric hob, oven, extractor hood, and dishwasher.
There is plenty of room for a family dining table, making this the perfect space for everyday living and entertaining alike.
A practical utility room is conveniently located just off the kitchen, complete with plumbing for a washing machine and direct access to the enclosed rear garden.
A handy ground-floor WC adds further convenience.
Upstairs, the property offers three spacious double bedrooms, all providing ample room for freestanding furniture, together with a well-appointed family bathroom featuring both a bath and a separate shower enclosure.
Excellent storage is available throughout, including large cupboards in the kitchen/dining room and on the landing.
Further benefits include gas central heating and double glazing throughout, ensuring comfort and efficiency all year round.
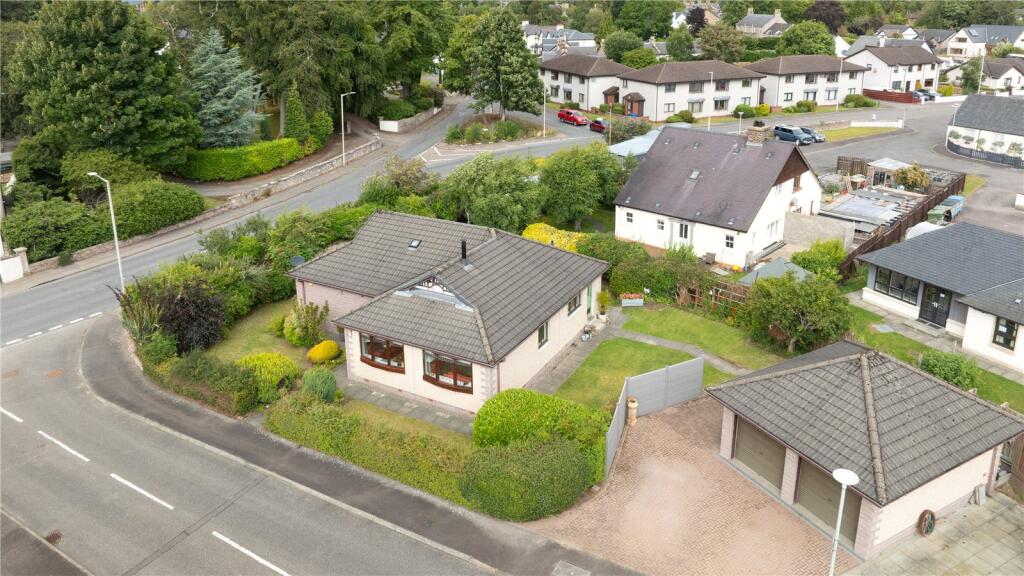
Outside, the front garden creates an attractive first impression, while the enclosed rear garden has been designed with ease of maintenance in mind.
Featuring a patio seating area, timber shed, and private allocated off-street parking, it provides an ideal outdoor space for relaxing or entertaining.
This truly is a wonderful opportunity to acquire a character-filled home in one of Inverness's most desirable residential locations.
Beautifully presented throughout and ready to move straight into, early viewing is highly recommended to fully appreciate everything this charming property has to offer.
Additional details EPC band: C council tax band: E Home Report Available By Contacting Entry Is By Mutual Agreement Viewing By Appointment Through Home Sweet Home on Any offers should be submitted in Scottish legal form to These particulars, whilst believed to be correct do not and cannot form part of any contract.
The measurements have been taken using a sonic tape measure and therefore are for guidance only.
Location Kenneth Street is situated in a highly desirable residential area just west of Inverness city centre, offering an excellent balance of convenience and accessibility.
The property is within easy walking distance of the city centre, where a wide range of shops, cafés, restaurants, supermarkets, and leisure facilities can be found.
Excellent transport links are available, including nearby bus services, Inverness Railway Station, and convenient access to the A82 and A9, making travel throughout the Highlands and beyond straightforward.
The area is well served by local schools, healthcare facilities, and recreational amenities, while the scenic banks of the River Ness and popular walking and cycling routes are only a short stroll away.
This central yet peaceful location makes the property ideal for a variety of purchasers, including first-time buyers, professionals, families, and investors.
Lounge (3.95m x 3.94m) Kitchen (3.58m x 3.89m) Utility Room (1.71m x 1.74m) Wc (0.89m x 1.89m) Bedroom One (3.10m x 3.88m) Bedroom Two (2.72m x 3.96m) Bedroom Three (2.23m x 3.89m) Bathroom (2.70m x 1.81m)
Value & comps
Land Registry doesn’t cover Scotland or Northern Ireland, so previous sales may not be on record.
Returns
Set an offer; the calculator follows it.
We're still gathering serviced-accommodation data for this area.
Archie refurb estimate: a Pro feature
0.0% below asking
This is not financial or investment advice. Prop AI Deals is not authorised by the Financial Conduct Authority (FCA) to provide investment advice.
All investment calculators, property analyses, and AI-generated insights are for informational purposes only. Property investment carries risk and may result in financial loss. All calculations should be independently verified and you should consult with FCA-authorised financial advisors before making any investment decisions.
Past performance does not guarantee future results. Tax implications vary by individual circumstances.
Deal
Properties like this can earn 2–3x BTL yields when converted to HMO, with retrofit costs around £10k/room. Sign in to see the full tier, yield projection, and cost breakdown.
Commercial properties like this can earn 30-50% higher yields when converted to residential under Class MA / Q / P / PA, with prior approval costing ~GBP 96/unit. Sign in to see the recommended route, yield uplift, and cost breakdown.
BRRR-suited properties can recycle 80-100% of investor capital on refi, leaving a high-yielding rental with most of the money out. Sign in to see the refurb cost stack, ARV projection, and refinance maths.
Detached + large garden = sub-division play. Pro tier unlocks the tier badge, plot size, uplift estimate, and regional land benchmark.
Short-lease flats trade at deep discount, but extending under the 1993 Act often costs far less than the discount. Pro tier unlocks the tier badge, premium breakdown, long-lease ARV and arbitrage maths.
See projected short-stay revenue vs a vanilla BTL for this property.
See real sub-let margins (HMO room rates & SA nightly rates) vs the landlord rent.
Area
Agent & docs

FAQ
About 40 Kenneth Street, Inverness
Explore nearby