We've tightened what earns a Pursue. A home now needs a published valuation, a strategy that still makes money after real running costs and lender stress tests, and no listing problems that would stop a mortgage. You'll see fewer Pursues, and each one has been checked harder.
See how verdicts work2-bedroom house · BL6 5TA
Listing removedListed 95 days
Opportunity summary
See Archie’s verdict, returns by strategy and what to check before viewing.
About
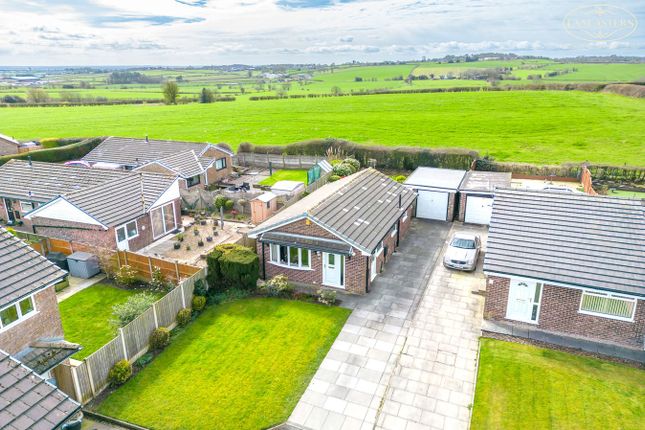
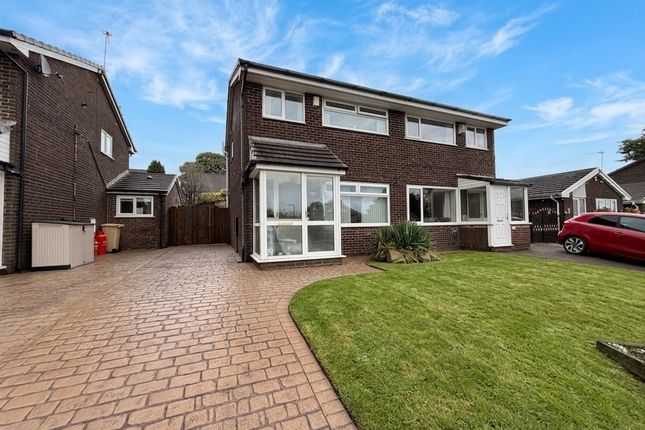
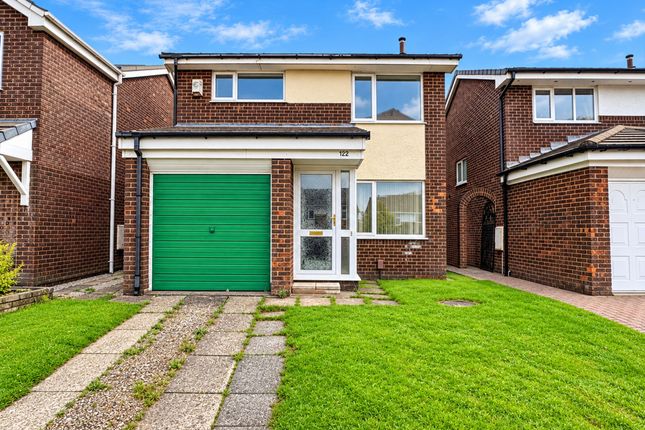
Occupying one of the most desirable positions within this well regarded development, this impressive home enjoys attractive open views across green space and fields directly to the front.
The property has been extensively modernised and thoughtfully improved, creating a home that is ready for immediate occupation.
Particular attention has been given to both practicality and storage, with features including a boarded loft, a garage located to the rear and a well-designed kitchen offering excellent functionality.
The principal reception room is positioned to the front of the property, making the most of the attractive outlook and providing a welcoming living space.
To the rear, the modern kitchen benefits from French doors opening directly onto the west facing garden, creating an excellent connection between the indoor and outdoor space.
To the first floor are two generous double bedrooms, both served by a contemporary family bathroom.
Homes occupying such a favourable position within this development are rarely available for long, and an early viewing is strongly recommended to fully appreciate the location, presentation and outlook on offer.
The seller informs us that the property is Freehold Council Tax is Band B - £1,892.76 Blackrod is a highly regarded village on the north western fringe of Bolton, offering an excellent balance of semi rural surroundings and everyday convenience.
Popular with commuters, families and downsizers alike, the area combines countryside walks, local amenities and strong transport connections.
The village is particularly well placed for travel, with Blackrod Railway Station approximately 0.5 miles away, providing direct services towards Manchester, Bolton, Preston and beyond.
For those travelling by road, Junction 6 of the M61 is around 2.5 miles away, offering easy access to Manchester, Preston and the wider motorway network.
Families are attracted to the area by its well-regarded schools. Blackrod Primary School is approx.
492ft away, while Rivington & Blackrod High School, one of the area's most sought after secondary schools, is around 2.1 miles away.
Several further educational establishments can be found in nearby Horwich and Bolton.
The village centre provides a range of everyday amenities including convenience stores, café s, public houses and healthcare services, whilst the larger retail and leisure facilities of Horwich are approximately 1.5 miles away.
The popular Middlebrook Retail & Leisure Park is also within easy reach at around 3 miles, offering supermarkets, restaurants, a cinema, gym facilities and the Toughsheet Community Stadium, home of Bolton Wanderers.
For those who enjoy the outdoors, Blackrod benefits from access to a wealth of countryside walks and recreational opportunities, with the West Pennine Moors, Rivington and the surrounding open countryside all within a short drive, making it an ideal location for those seeking a village lifestyle without sacrificing connectivity.
Entrance 4' 1" (to the rear of the fitted storage) x 3' 5" (1.24m x 1.04m) Composite glass panelled front door. Double glazed side screen. Access into reception room 1.
Reception Room 1 11' 11" x 10' 3" (3.63m x 3.12m) Double glazed window to the front overlooking the front garden and the open fields.
Kitchen 8' 8" extending to 11' 8" x 18' 0" (2.64m extending to 3.56m x 5.49m ) French doors to the rear. Side screen. Integral oven, hob, extractor and combination microwave oven.
Space for tall fridge freezer and dishwasher. Granite surfaces. Understairs Storage 6' 7" x 2' 8" (2.01m x 0.81m) Fitted storage.
Dryer recessed into this area so it creates fitted appliances from the kitchen side but therefore good use of the space.
Landing From the landing there is loft access which has a timber folding loft ladder. Loft is extensively boarded has fitted lighting.
Bedroom 1 11' 10" x 9' 8" (3.61m x 2.95m) Window to the front with the far reaching views over the open fields to the front. Bathroom 5' 10" x 6' 4" (1.78m x 1.93m) Positioned to the centre.
Villeroy and Boch bath with shower from mains over. WC in concealed cistern. Hand basin within a vanity unit with granite top. Corian shower panelling to the bath area. Tiled to the further two walls.
Bedroom 2 11' 10" (max to the rear of the fitted wardrobes) x 11' 2" (3.61m x 3.40m) To the rear. Rear window to the garden. Views to open fields. Over stairs storage. Rear Blocked paved patio.
Two steps to the residue of the garden with a variety of paths, patios, raised beds and planting areas. View to the left going to the fields. Gate to the colony of garages.
Garage Rear compartment measuring 7' 3" x 7' 8" (2.21m x 2.34m) Power and light. Raised floor. Insulated. Residue of garage measures 7' 6" x 7' 3" (2.29m x 2.21m) Up and over door.
Value & comps
No previous sales on record.
Returns
Set an offer; the calculator follows it.
We're still gathering serviced-accommodation data for this area.
Archie refurb estimate: a Pro feature
0.0% below asking
This is not financial or investment advice. Prop AI Deals is not authorised by the Financial Conduct Authority (FCA) to provide investment advice.
All investment calculators, property analyses, and AI-generated insights are for informational purposes only. Property investment carries risk and may result in financial loss. All calculations should be independently verified and you should consult with FCA-authorised financial advisers before making any investment decisions.
Past performance does not guarantee future results. Tax implications vary by individual circumstances.
Deal
Properties like this can earn 2–3x BTL yields when converted to HMO, with retrofit costs around £10k/room. Sign in to see the full tier, yield projection, and cost breakdown.
Commercial properties like this can earn 30-50% higher yields when converted to residential under Class MA / Q / P / PA, with prior approval costing ~GBP 96/unit. Sign in to see the recommended route, yield uplift, and cost breakdown.
BRRR-suited properties can recycle 80-100% of investor capital on refi, leaving a high-yielding rental with most of the money out. Sign in to see the refurb cost stack, ARV projection, and refinance maths.
Detached + large garden = sub-division play. Pro tier unlocks the tier badge, plot size, uplift estimate, and regional land benchmark.
Short-lease flats trade at deep discount, but extending under the 1993 Act often costs far less than the discount. Pro tier unlocks the tier badge, premium breakdown, long-lease ARV and arbitrage maths.
See projected short-stay revenue vs a vanilla BTL for this property.
See real sub-let margins (HMO room rates & SA nightly rates) vs the landlord rent.
Area
Agent & docs

FAQ
About 3, Greenbarn Way, Bolton
Explore nearby