We've tightened what earns a Pursue. A home now needs a published valuation, a strategy that still makes money after real running costs and lender stress tests, and no listing problems that would stop a mortgage. You'll see fewer Pursues, and each one has been checked harder.
See how verdicts work4-bedroom detached house · CM2 8UQ
Listing removedListed 401 days
Opportunity summary
See Archie’s verdict, returns by strategy and what to check before viewing.
About
Tucked away in the sought-after village of West Hanningfield, this spacious family home combines a semi-rural setting with easy access to nearby towns and transport links.
With open countryside views to the rear and a generous plot that includes a large frontage, an overlooked garden, and versatile living space, it offers the perfect balance between peaceful village life and modern convenience.
Inside, the house has been thoughtfully extended and adapted, creating flexible accommodation for a growing family.
From the welcoming hallway through to the bright lounge, modern kitchen diner, and dedicated playroom or home office, every detail has been designed with comfort and practicality in mind.
The blend of traditional features with contemporary finishes gives the property a warm yet stylish atmosphere throughout.
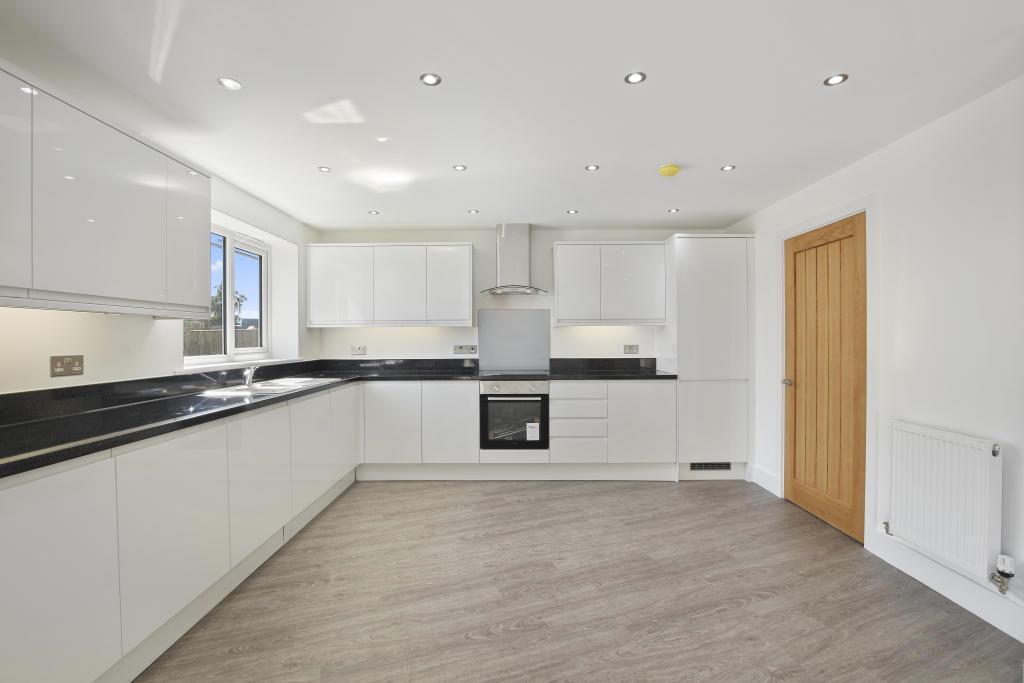
The kitchen diner stands out as the heart of the home, fitted with modern shaker-style units and high-quality Bosch appliances.
This open-plan space, complemented by double doors to the patio and garden, is ideal for entertaining and family gatherings alike.
A separate utility room further enhances the home's practicality, offering valuable storage and functionality.
Upstairs, four well-proportioned bedrooms provide comfortable accommodation, 3 of which have built in wardrobes and enjoy relaxing views over the rear garden and fields beyond.
The recently refitted family bathroom adds another touch of practicality, featuring a modern four-piece suite with a bath and separate shower cubicle together with a fully tiled finish.
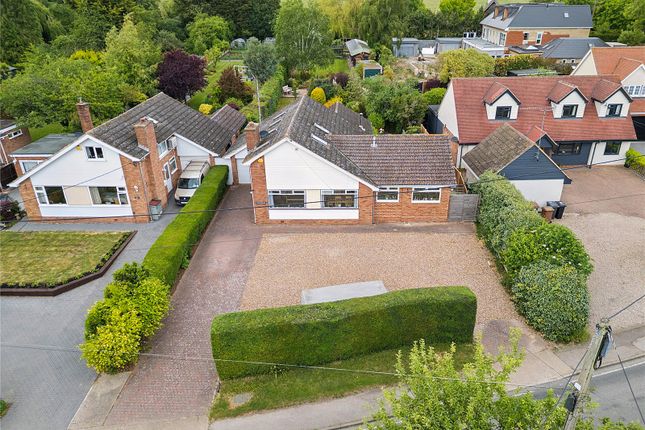
Outside, the home enjoys an impressive frontage with a lawned garden and driveway parking, along with a garage that connects internally to the house.
The rear garden, extending to around 80 feet, provides a large patio for entertaining, an expansive lawn for play, and mature planting for privacy.
West Hanningfield itself is a charming and historic village, home to a 12th-century church and surrounded by beautiful farmland an idyllic setting for family life.
Situated just 5 miles from Chelmsford and 6 miles from Billericay, both offering mainline train stations and their own individual attractions, the location combines rural tranquillity with good connectivity.
With countryside walks on the doorstep and a large garden perfect for play and entertaining, this semi-rural home is ready to welcome a new family.
Accommodation as follows hallway A composite entrance door opens to a good-sized area with wood laminate floor, inset spots, carpeted stairs to first floor and a useful cupboard underneath.
Modern panel doors open to.. Cloakroom A modern stylish White suite built within a storage unit, has a push button wc and wash basin and blends with the tiled floor.
Lounge This naturally bright room has a front bay window and rear double doors open to the garden and the feature fire surround gives a natural focal point.
Playroom/home office This extra reception space created from a part conversion of the garage has a rear door out to the garden and an internal door links to the garage.
Kitchen diner Both a window and double doors open onto the extensive patio and in turn make this an excellent area for entertaining and family gatherings.
Large tiles to the floor adds to the feeling of space within this area which is stylishly fitted out using modern grey shaker style units which incorporate stainless steel sink unit, integrated dishwasher, a Bosch induction hob and hood, while a bank of cabinets to one wall incorporates a Bosch double oven and a microwave fridge and freezer.
A door then opens to the utility room. Utility room Matching floor tiles to the kitchen continue into this area where you also find matching cabinets.
This utility has come about after conversion of a side area and is therefore of secondary construction.
Nonetheless, it provides you with valuable space for a washing machine and tumble dryer plus all other paraphernalia.
From here there is a door to the rear garden and another to the front where the old tank is stored. A built in boiler cupboard also houses the oil fired boiler.
Landing The front window brings natural light into this central space which has wood panel doors leading to each other rooms and also the airing cupboard housing the hot tank.
There is an access point to the loft and white painted spindles with an oak handrail to match the panel doors.
Bedroom one Grey wood style laminate flooring and a range of white fitted wardrobes through one corner and a dressing table give a modern look while the rear window with views over the garden and the fields beyond gives an added dimension.
Bedroom two This second room again has built-in storage and looks out to the rear of the house. Bedroom three The third rear facing bedroom can also accommodate a double bed and has built-in storage.
Bedroom four As you can tell from the measurements, this is another good-sized room and looks out to the front of the house.
Bathroom Having been refitted, this is now a neat and tidy front facing four-piece white bathroom which consists of a panel enclose bath with mixer taps and hand attachment, a pushbutton WC, a corner shower with drench head and a wash basin with cupboard under.
The walls are fully tiled, there's a chrome towel radiator and another smooth ceiling with inset spots to complete the modern look.
Outside front The house enjoys a generous frontage with a driveway providing plenty of parking, this is in turn flanked by a lawned garden area with established trees and shrubs.
Garage This garage has an up and over door, power and light connected and a door that connects to the main house.
Rear garden With a relatively newly landscape patio, this 120' garden provides you with plenty of space for entertaining plus a lawn which is of ample size for a football goal, a trampoline and a cricket crease.
In addition, there is a wooden shed off to one side which is obscured from full view and a gate to one side providing access out to the front.
Notice Please note we have not tested any apparatus, fixtures, fittings, or services. Interested parties must undertake their own investigation into the working order of these items.
All measurements are approximate and photographs provided for guidance only.
Value & comps
No previous sales on record.
Returns
Set an offer; the calculator follows it.
We're still gathering serviced-accommodation data for this area.
Archie refurb estimate: a Pro feature
0.0% below asking
This is not financial or investment advice. Prop AI Deals is not authorised by the Financial Conduct Authority (FCA) to provide investment advice.
All investment calculators, property analyses, and AI-generated insights are for informational purposes only. Property investment carries risk and may result in financial loss. All calculations should be independently verified and you should consult with FCA-authorised financial advisers before making any investment decisions.
Past performance does not guarantee future results. Tax implications vary by individual circumstances.
Deal
Properties like this can earn 2–3x BTL yields when converted to HMO, with retrofit costs around £10k/room. Sign in to see the full tier, yield projection, and cost breakdown.
Commercial properties like this can earn 30-50% higher yields when converted to residential under Class MA / Q / P / PA, with prior approval costing ~GBP 96/unit. Sign in to see the recommended route, yield uplift, and cost breakdown.
BRRR-suited properties can recycle 80-100% of investor capital on refi, leaving a high-yielding rental with most of the money out. Sign in to see the refurb cost stack, ARV projection, and refinance maths.
Detached + large garden = sub-division play. Pro tier unlocks the tier badge, plot size, uplift estimate, and regional land benchmark.
Short-lease flats trade at deep discount, but extending under the 1993 Act often costs far less than the discount. Pro tier unlocks the tier badge, premium breakdown, long-lease ARV and arbitrage maths.
See projected short-stay revenue vs a vanilla BTL for this property.
See real sub-let margins (HMO room rates & SA nightly rates) vs the landlord rent.
Area
Agent & docs

FAQ
About Wolfreton, Church Road, Chelmsford
Explore nearby