2-bedroom house · HX2 0JA
Sold STCListed 95 days
Opportunity summary
See Archie’s verdict, returns by strategy and what to check before viewing.
About
With No onward Chain, Situated in a popular residential location, this delightful Cottage Style Home enjoys an excellent range of local amenities, along with convenient transport links into Halifax Town Centre.
With its diverse selection of shops, cafés, bars and restaurants, as well as nearby parks and everyday conveniences, the location is perfectly suited to First Time Buyers, Downsizers or anyone looking for a Home with Character and Practicality.
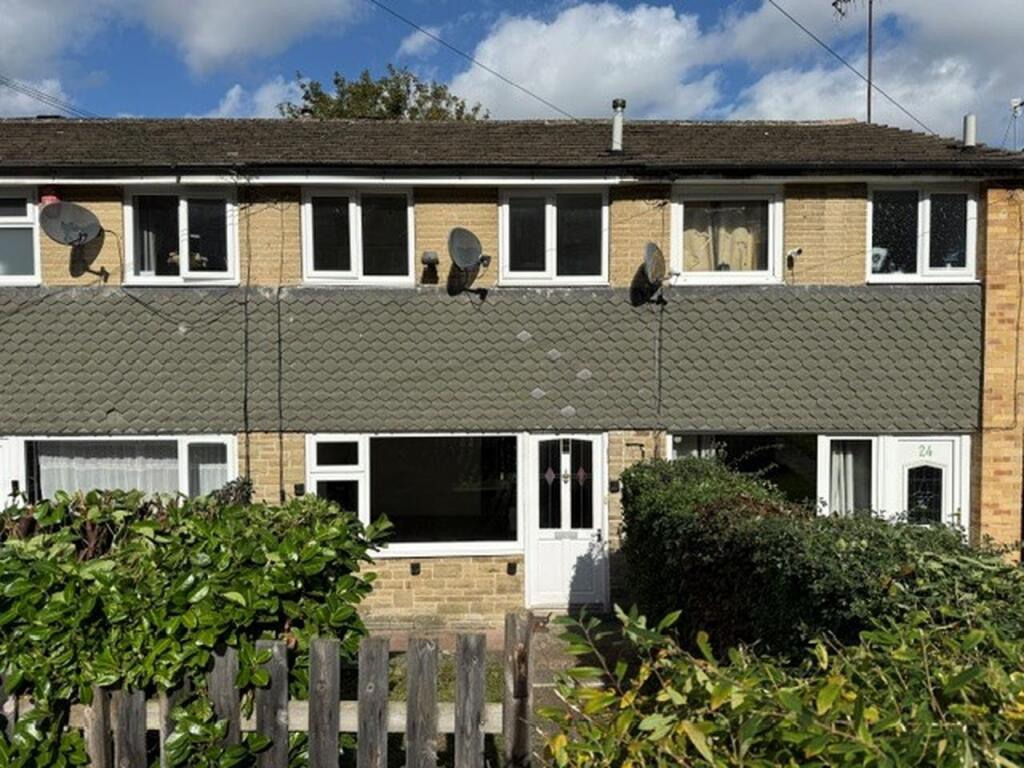
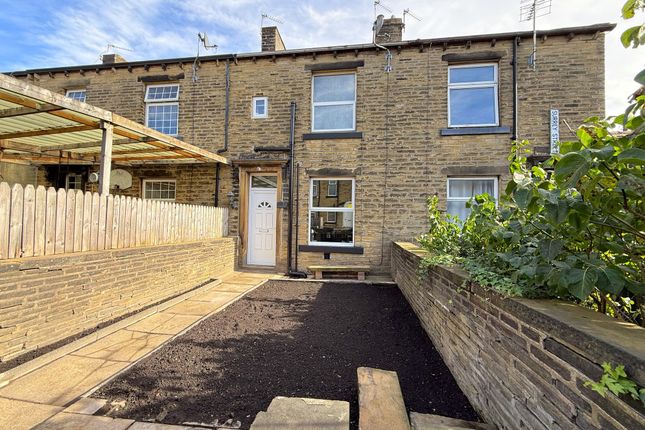
As you arrive, the property impresses with its' Off Road Parking and well maintained Front Garden.
A contemporary grey fence, complemented by mature shrubs and established planting, creates a private and welcoming approach.
Beyond the gate, a paved patio leads through to the lawn surrounded by colourful borders and mature greenery, offering a peaceful retreat to enjoy throughout the seasons.
A second paved seating area leads to the entrance via the charming Conservatory.
The Conservatory is a wonderful addition to the home, providing a bright and versatile living space that overlooks the lovely Garden.
Whether used as a relaxing Sitting Room, Dining Area or Both, it comfortably accommodates a sofa alongside a dining table and chairs.
Two partially glazed internal doors connect seamlessly to the Living Room, allowing natural light to flow effortlessly between the rooms. The Living Room is warm, inviting and full of character.
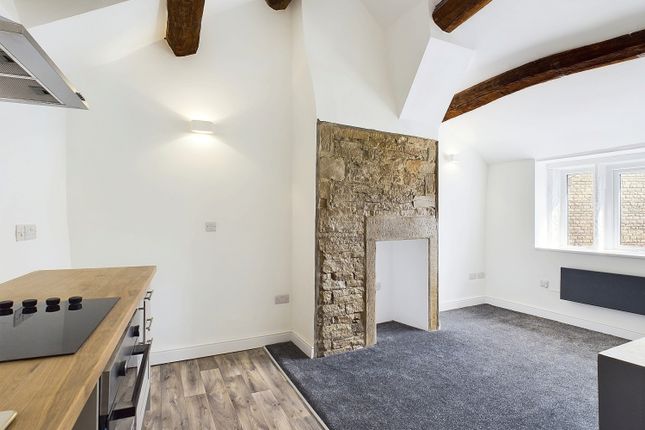
The attractive chimney breast forms the focal point of the room, featuring a stone fireplace with a stone and oak hearth, with matching oak mantel, creating the perfect setting for a freestanding log burning stove.
There is ample room for a large family sofa, making this an ideal space to relax and unwind after a busy day.
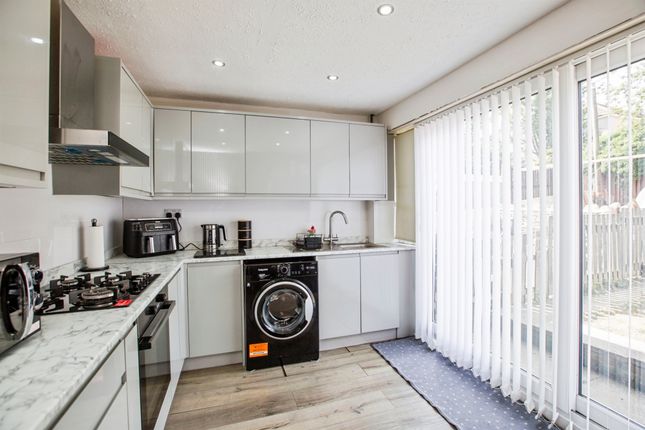
The Kitchen is fitted with a range of timeless white Shaker Style wall and base units, complemented by light oak effect work surfaces and tiled splashbacks.
There is space for a freestanding electric cooker and tall fridge freezer, while an external door provides direct access to the Rear Garden.
Beyond the kitchen, a practical Utility Room offers plumbing and space for a washing machine, tumble dryer and dishwasher, together with an additional fitted cupboard providing valuable extra storage.
An open staircase rises from the Living Room to the First Floor, where two well proportioned Bedrooms and the Family Bathroom can be found.
The spacious Principal Bedroom enjoys pleasant views over the Front Garden and comfortably accommodates a King size bed along with additional Bedroom furniture.
A built in open wardrobe above the staircase maximises the available space, while there is still room for a triple wardrobe if desired.
Bedroom Two is a generous single Bedroom that would equally make an ideal Child's Bedroom, Guest Room or Home Office.
It offers space for a three quarter bed together with further Bedroom furniture and also benefits from useful built in storage.
Completing the accommodation is the stylish Bathroom, fitted with a modern white three piece suite comprising a freestanding roll top bath, pedestal wash hand basin and low flush WC.
Partial wall tiling and decorative panelling add to the Cottage's charming character.
To the rear, the enclosed Garden provides a further outdoor seating area with a concrete patio, perfect for enjoying warmer days.
A raised planting bed offers the opportunity to create a colourful display of flowers and shrubs, making this an enjoyable and low maintenance outdoor space.
Full of charm, character and individuality, this quirky Cottage Style Home offers a wonderful blend of traditional features and modern comforts, making it an ideal place to call home.
Take a look at our floor plans and photographs to appreciate everything this delightful property has to offer.
If you would like to arrange a viewing, please call our office or book online, and we will be delighted to show you around at your convenience.
Conservatory 3.95m x 2.94m - 12'12” x 9'8” Upvc and Glass Conservatory with Double doors into the Front Garden. Space for sofa and dining table with chairs. Limed oak laminate flooring.
Living Room 4.34m x 3.72m - 14'3” x 12'2” 2 Glass panelled doors to Living Room. Feature chimney breast with stone lintels and oak mantle. Space for family sofa. Storage cupboard beneath the stairs.
Modern tones accented by white decor. Carpets. Kitchen 4.3m x 1.83m - 14'1” x 6'0” Range of white, Shaker style wall and base units with space for free standing cooker, tall fridge freezer.
Oak effect worktops with tiled splashback. Part glazed uPVC door to Rear Garden. Feature decor wall with neutral tones. Tile effect vinyl flooring. Door to Cellar.
Utility Room 1.94m x 1.82m - 6'4” x 5'12” Utility room with storage cupboard and oak effect worktops. Space and plumbing for washing machine, tumble dryer and dishwasher. Modern white tones.
Modern tile effect vinyl flooring. Bedroom 1 4.26m x 2.65m - 13'12” x 8'8” Double Bedroom with fitted open robe above the stairs. Space for King sized bed and range of Bedroom furniture.
Modern decor wall and tones. Carpets. Bedroom 2 3.43m x 1.84m - 11'3” x 6'0” Single Bedroom with built in open robe and space for 3/4 bed and additional Bedroom furniture. Modern white tones. Carpets.
Bathroom 2.3m x 1.83m - 7'7” x 6'0” 3 Piece white Bathroom suite, with roll top free standing bath, low closet w.c. And hand basin. Partially tiled walls complemented by panelling.
Ceramic floor tiles. Cellar 4.32m x 1.81m - 14'2” x 5'11” Keeping Cellar, ideal for storage.
Value & comps
No previous sales on record.
Returns
Set an offer; the calculator follows it.
We're still gathering serviced-accommodation data for this area.
Archie refurb estimate: a Pro feature
0.0% below asking
This is not financial or investment advice. Prop AI Deals is not authorised by the Financial Conduct Authority (FCA) to provide investment advice.
All investment calculators, property analyses, and AI-generated insights are for informational purposes only. Property investment carries risk and may result in financial loss. All calculations should be independently verified and you should consult with FCA-authorised financial advisers before making any investment decisions.
Past performance does not guarantee future results. Tax implications vary by individual circumstances.
Deal
Properties like this can earn 2–3x BTL yields when converted to HMO, with retrofit costs around £10k/room. Sign in to see the full tier, yield projection, and cost breakdown.
Commercial properties like this can earn 30-50% higher yields when converted to residential under Class MA / Q / P / PA, with prior approval costing ~GBP 96/unit. Sign in to see the recommended route, yield uplift, and cost breakdown.
BRRR-suited properties can recycle 80-100% of investor capital on refi, leaving a high-yielding rental with most of the money out. Sign in to see the refurb cost stack, ARV projection, and refinance maths.
Detached + large garden = sub-division play. Pro tier unlocks the tier badge, plot size, uplift estimate, and regional land benchmark.
Short-lease flats trade at deep discount, but extending under the 1993 Act often costs far less than the discount. Pro tier unlocks the tier badge, premium breakdown, long-lease ARV and arbitrage maths.
See projected short-stay revenue vs a vanilla BTL for this property.
See real sub-let margins (HMO room rates & SA nightly rates) vs the landlord rent.
Area
Agent & docs

FAQ
About 36, Holmes Terrace, Halifax
Explore nearby