2-bedroom house · LL11 3HW
Listing removedListed 226 days
Opportunity summary
See Archie’s verdict, returns by strategy and what to check before viewing.
About
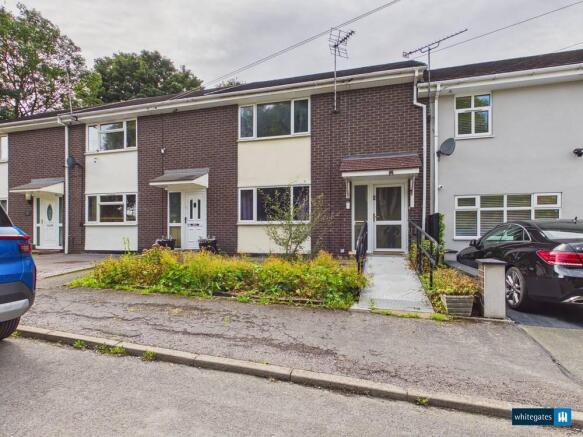
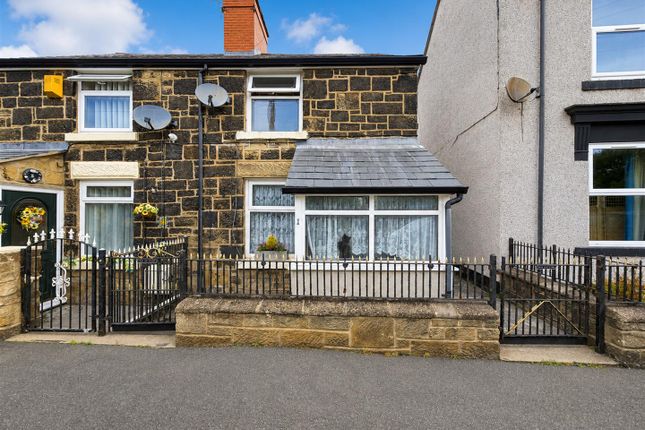
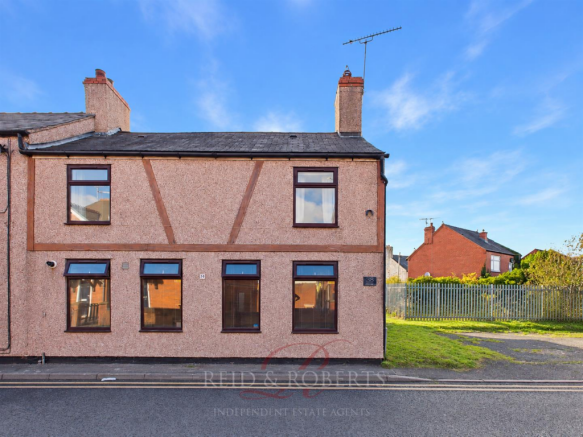
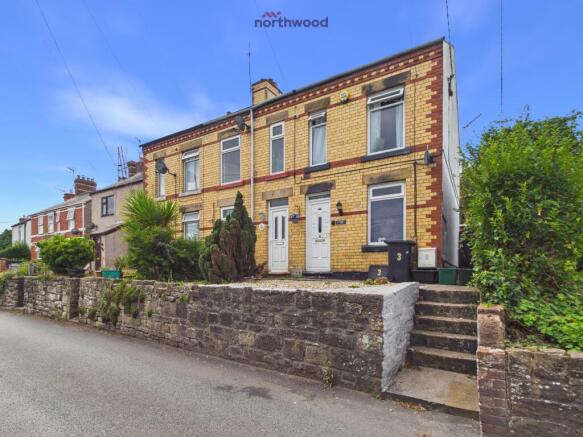
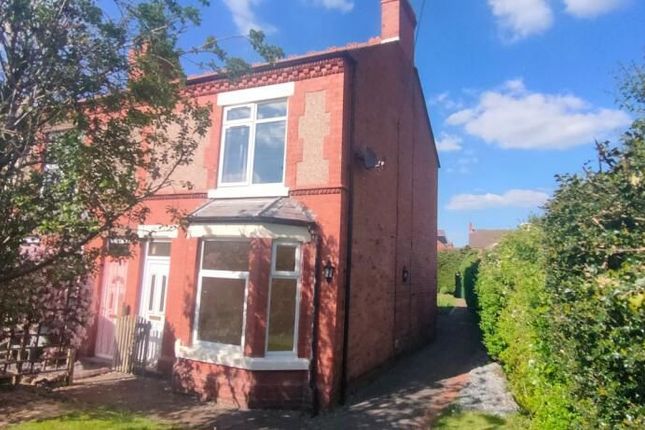
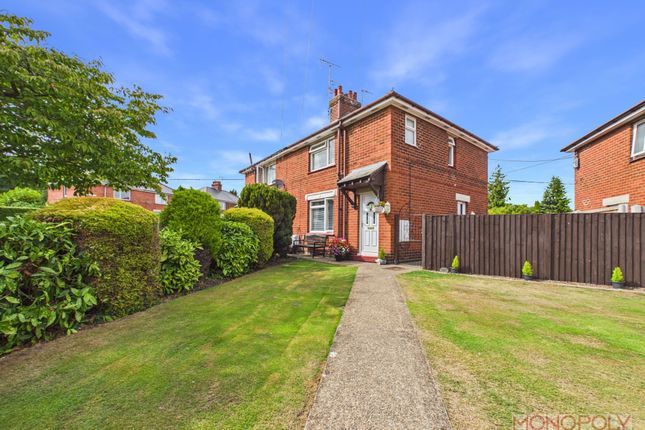
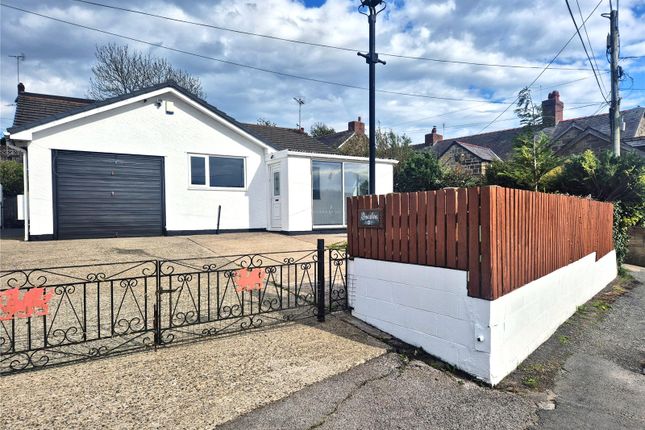
This beautifully presented two bedroom semi-detached property offers stylish and spacious accommodation throughout.
Internally, the property comprises a welcoming lounge/diner, an additional reception room added in 2025, a kitchen, two well proportioned bedrooms, and a family bathroom.
Externally, there is off-road parking and a lawned area to the front, along with brick-built storage sheds and a concrete area to the rear, providing both practicality and further potential.
Entrance Hall - A front facing, part glazed, composite door opens into the hallway. Immediately ahead is a staircase, with a side facing uPVC double glazed window.
The hallway provides access to the kitchen and lounge. Lounge & Dining - 3.34m x 5.89m (10'11" x 19'3" ) - A generously sized living space featuring a front facing UPVC double glazed window.
Glazed French doors to the rear provide direct access to the additional reception room.
The room is finished with attractive laminate flooring, and further benefits from a radiator and a wall-mounted electric fire, creating a stylish focal point.
Additional Reception Room - 2.51m x 2.59m (8'2" x 8'5" ) - This room was added to the property in 2025 by the current vendors and provides an additional reception area.
It features UPVC double glazed windows to the rear and side, along with side facing double glazed doors opening out to the rear garden.
The room also benefits from a continuation of the laminate flooring from the lounge, creating a seamless flow between the living spaces.
Kitchen - The kitchen is appointed with a range of base and wall cupboards, complemented by granite-effect worktops and an inset single-drainer sink.
There is space for an under-counter fridge and plumbing for a washing machine, together with an integrated electric oven, gas hob and extractor fan.
A rear facing UPVC double glazed window overlooks the garden, while a side facing door provides access to the side of the property. A wall-mounted Worcester combi boiler is also present.
Stairs & Landing - The staircase rises from the hallway to the first floor landing, from which doors provide access to the bedrooms and bathroom.
Bedroom One - 4.38m x 2.72m (14'4" x 8'11" ) - This generously proportioned bedroom is filled with natural light courtesy of two front facing UPVC double glazed windows.
The room further benefits from a radiator, laminate flooring and a storage cupboard over the stairs.
Bedroom Two - 3.23m x 3.65m (10'7" x 11'11" ) - Another comfortable double bedroom with rear facing UPVC double glazed window, storage cupboard, radiator and laminate flooring.
Bathroom - Fitted with a modern white suite comprising a panelled bath with wall mounted Triton electric shower over, low level WC and pedestal wash basin.
There is also a rear facing UPVC double glazed window with privacy glass, radiator and fully tiled walls.
External - To the front of the property there is a driveway providing off road parking for two vehicles, with a lawned area adjacent.
To the rear, the property currently offers a concrete pad with scope for prospective purchasers to put their own stamp on the garden.
There are also additional brick-built storage sheds, providing useful external storage.
Disclaimer - The information provided on this property listing, including but not limited to descriptions, photographs, measurements, and pricing, is for informational purposes only.
While all reasonable efforts have been made to ensure the accuracy of this information, the owner, agent, or company assumes no responsibility for any errors or omissions, and it is subject to change without notice.
All prospective buyers or tenants are strongly advised to verify any details and conduct their own due diligence before making any decisions.
The property may be subject to changes in zoning, laws, or other factors that could impact its use or value. Additionally, the property is sold or leased "as-is" and may not be in perfect condition.
By proceeding with any engagement with this property, you acknowledge that you have read, understood, and accepted these terms.
Anti Money Laundering (Aml) Checks - We are required by law to carry out anti money laundering (AML) checks on all purchasers of property.
Whilst we remain responsible for ensuring these checks and any ongoing monitoring are completed correctly, the initial checks are undertaken on our behalf by Lifetime Legal.
Once your offer has been accepted, Lifetime Legal will contact you to complete the necessary verification.
The cost of these checks is £60 (including VAT), which covers the cost of obtaining relevant data, as well as any manual checks and monitoring that may be required.
This fee must be paid directly to Lifetime Legal before we can issue a memorandum of sale, and it is non-refundable.
Value & comps
No previous sales on record.
Returns
Set an offer; the calculator follows it.
We're still gathering serviced-accommodation data for this area.
Archie refurb estimate: a Pro feature
0.0% below asking
This is not financial or investment advice. Prop AI Deals is not authorised by the Financial Conduct Authority (FCA) to provide investment advice.
All investment calculators, property analyses, and AI-generated insights are for informational purposes only. Property investment carries risk and may result in financial loss. All calculations should be independently verified and you should consult with FCA-authorised financial advisers before making any investment decisions.
Past performance does not guarantee future results. Tax implications vary by individual circumstances.
Deal
Properties like this can earn 2–3x BTL yields when converted to HMO, with retrofit costs around £10k/room. Sign in to see the full tier, yield projection, and cost breakdown.
Commercial properties like this can earn 30-50% higher yields when converted to residential under Class MA / Q / P / PA, with prior approval costing ~GBP 96/unit. Sign in to see the recommended route, yield uplift, and cost breakdown.
BRRR-suited properties can recycle 80-100% of investor capital on refi, leaving a high-yielding rental with most of the money out. Sign in to see the refurb cost stack, ARV projection, and refinance maths.
Detached + large garden = sub-division play. Pro tier unlocks the tier badge, plot size, uplift estimate, and regional land benchmark.
Short-lease flats trade at deep discount, but extending under the 1993 Act often costs far less than the discount. Pro tier unlocks the tier badge, premium breakdown, long-lease ARV and arbitrage maths.
See projected short-stay revenue vs a vanilla BTL for this property.
See real sub-let margins (HMO room rates & SA nightly rates) vs the landlord rent.
Area
Agent & docs
FAQ
About Heol Bryniog, Coedpoeth, Wrexham
Explore nearby