2-bedroom house · LL11 5SY
Sold STCListed 133 days
Opportunity summary
See Archie’s verdict, returns by strategy and what to check before viewing.
About
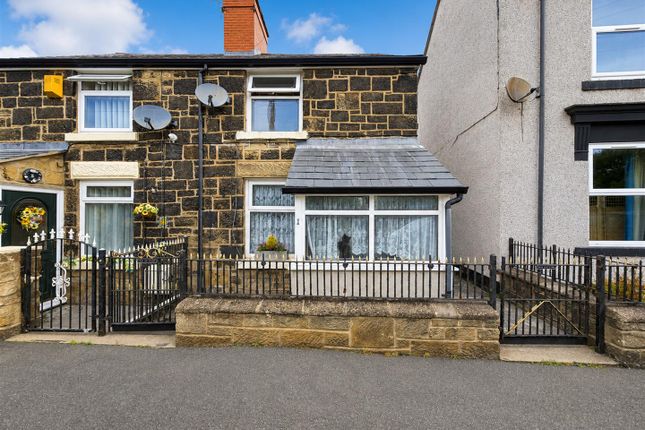
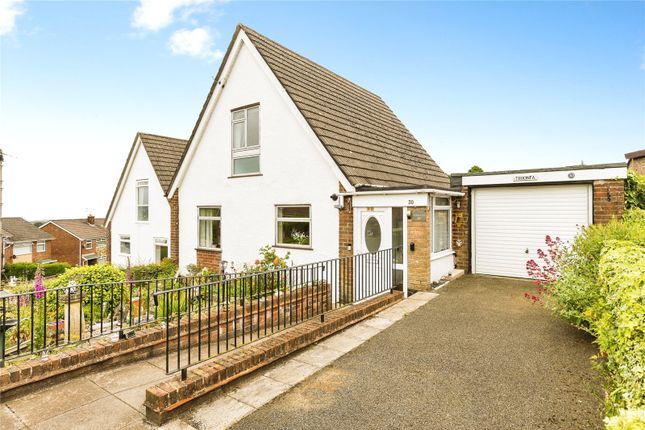
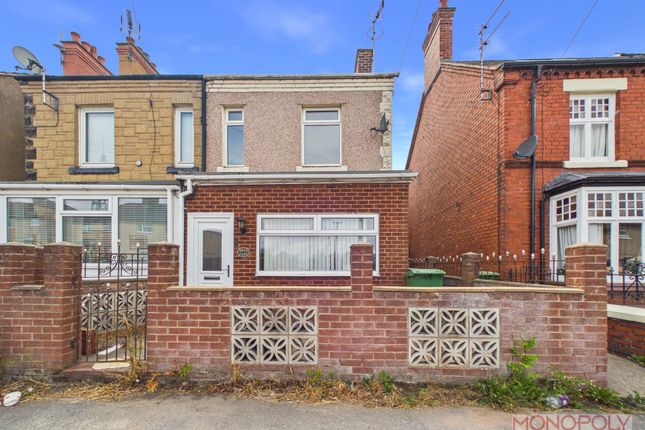
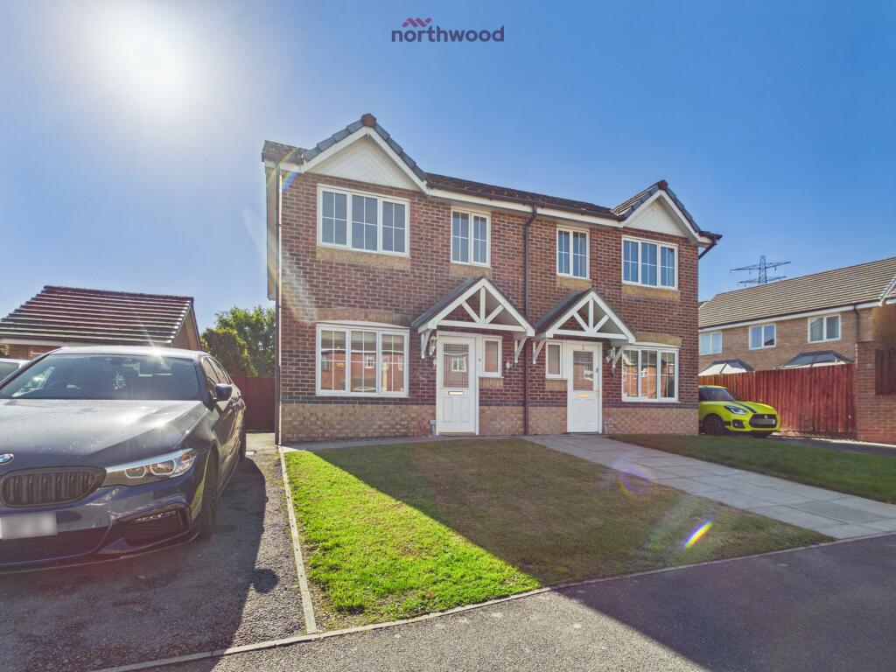
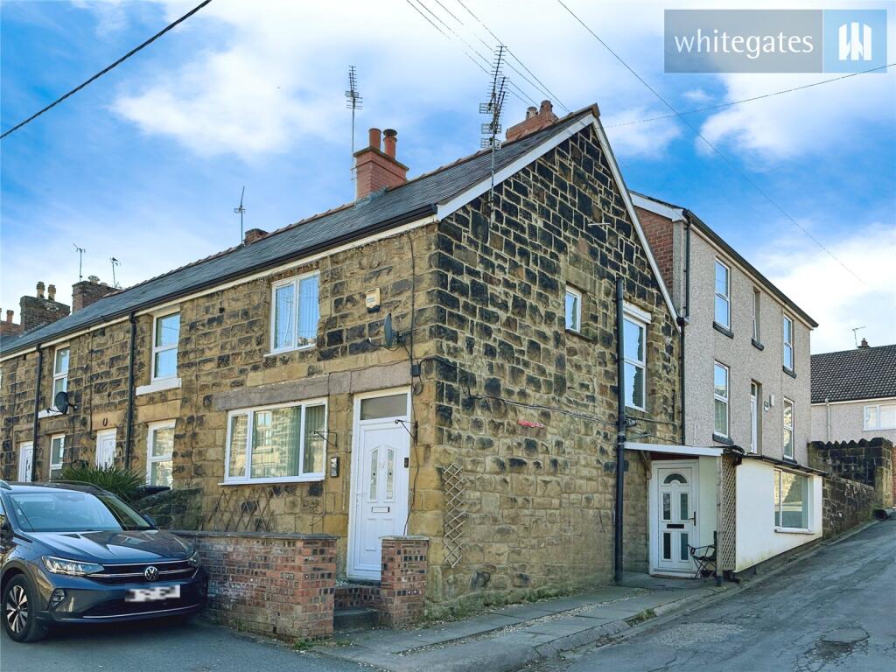
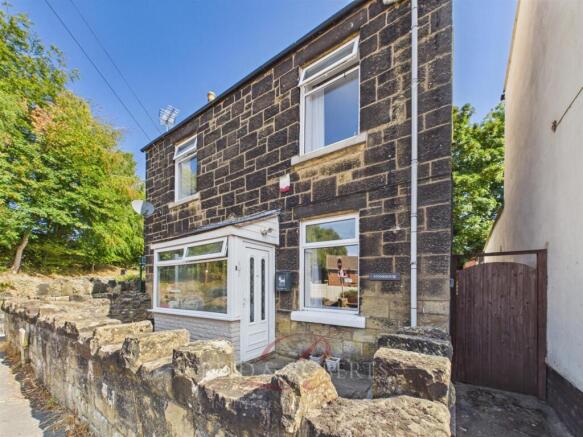
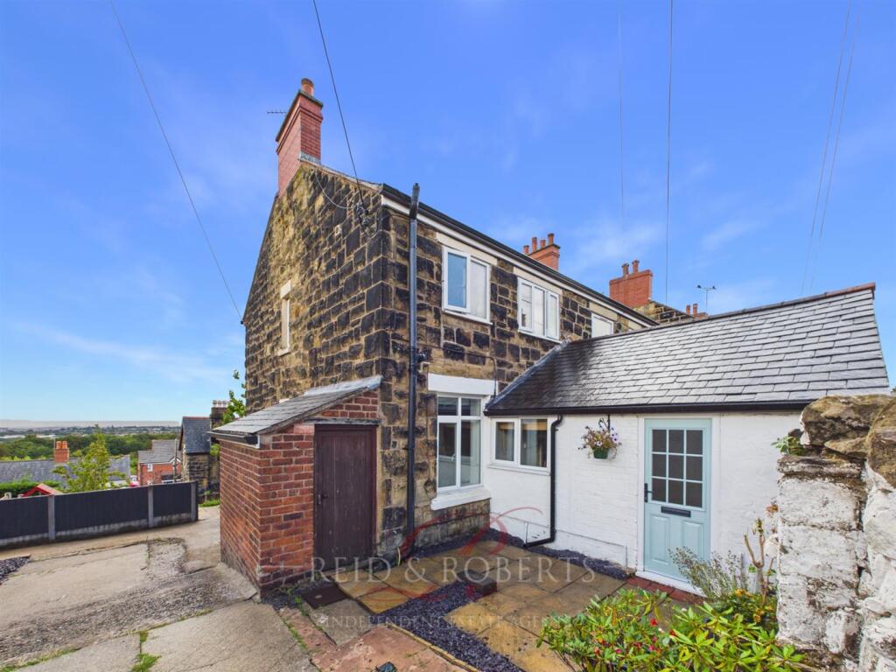
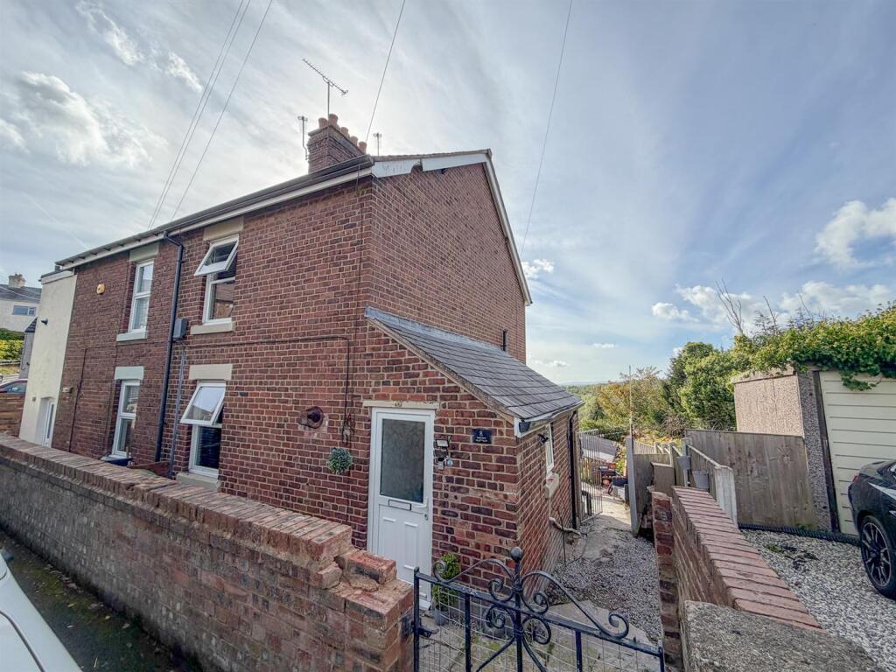
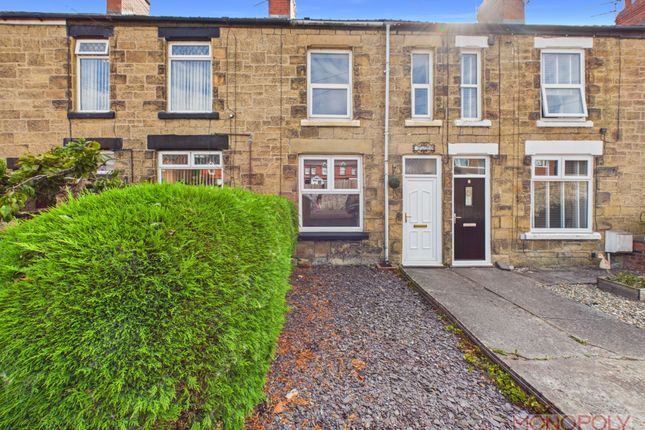
Occupying a distinctive position within the former Maes Cana Chapel , this impressive two-bedroom end-terrace property offers a rare opportunity to purchase a home rich in character whilst benefiting from the conveniences of modern-day living.
Immediately recognisable by its attractive red-brick façade, arched windows and chapel-inspired architecture, the property retains many features that reflect its history while providing practical and well-designed accommodation throughout.
The ground floor comprises a welcoming entrance hall, spacious living room and a contemporary open-plan kitchen with breakfast bar, creating an ideal space for both everyday living and entertaining.
A generous cloakroom/utility room provides additional practicality and storage. To the first floor are two double bedrooms, including a principal bedroom served by an en-suite shower room.
The family bathroom is a particular feature of the home, incorporating beautiful stained-glass windows that flood the room with natural light while celebrating the building's original heritage.
Character continues throughout the property, with arched window designs , high ceilings and carefully retained architectural details helping create a home with genuine personality.
The property also benefits from a recently installed air-conditioning and heat pump system , providing year-round comfort with cooling during warmer months and an energy-efficient supplementary heating source during the winter.
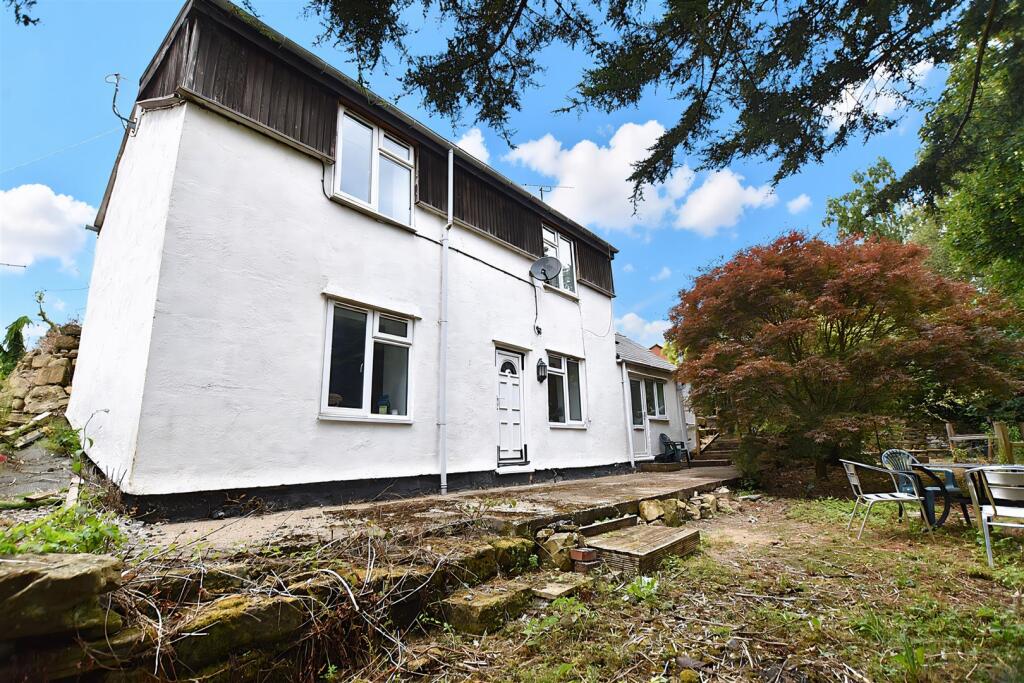
Externally, the property benefits from a private enclosed garden , thoughtfully designed with modern paving , lawned areas and ample space for outdoor dining, entertaining and summer BBQs.
The garden provides an excellent extension of the living space during the warmer months, complemented by the property's air-conditioning system for comfort throughout the year.
Two allocated parking spaces provide convenient off-road parking.
Located within the popular village of Tanyfron, the property enjoys excellent access to Wrexham city centre, local amenities and transport links, whilst offering buyers the opportunity to own a home that is both distinctive and memorable.
Key Features Unique former chapel conversion Two-bedroom end-terrace property Character-filled accommodation throughout Stunning stained-glass windows Attractive arched window features Spacious living room Modern fitted kitchen with breakfast bar Cloakroom/utility room Principal bedroom with en-suite shower room Family bathroom with original chapel features Private enclosed garden Modern paved entertaining area Two allocated parking spaces Popular Tanyfron location Ideal for buyers seeking a home with individuality Air-conditioning and heat pump system Energy-efficient supplementary heating and cooling EPC rating: C.
Tenure: Freehold, Utilities & Rates The property is served by mains connections of gas, electricity, water and sewerage. Council tax band B.
What3Words For precise navigation, this property can be found at equipment.storage.imported AML Anti-Money Laundering Checks In line with Anti-Money Laundering regulations, all purchasers are legally required to complete an identity verification check.
A fee of £15 per person applies. Disclaimer Every care has been taken with the preparation of these property particulars but complete accuracy cannot be guaranteed.
Prospective purchasers should satisfy themselves as to the correctness of the information given.
We have not tested any apparatus, equipment, fixtures, fittings or service and so cannot verify they are in working order or fit for purpose. All dimensions are approximate.
Mortgages Please call us to be put in touch with our independent mortgage advisor, who has access to thousands of mortgages, including exclusive deals not available on the high street.
Their award-winning advice is tailored to your circumstances, whether you’re looking to take your first steps on the property ladder, moving home, or even investing in a buy-to-let property.
They can help find the right mortgage for you and support your application every step of the way.
Value & comps
No previous sales on record.
Returns
Set an offer; the calculator follows it.
We're still gathering serviced-accommodation data for this area.
Archie refurb estimate: a Pro feature
0.0% below asking
This is not financial or investment advice. Prop AI Deals is not authorised by the Financial Conduct Authority (FCA) to provide investment advice.
All investment calculators, property analyses, and AI-generated insights are for informational purposes only. Property investment carries risk and may result in financial loss. All calculations should be independently verified and you should consult with FCA-authorised financial advisors before making any investment decisions.
Past performance does not guarantee future results. Tax implications vary by individual circumstances.
Deal
Properties like this can earn 2–3x BTL yields when converted to HMO, with retrofit costs around £10k/room. Sign in to see the full tier, yield projection, and cost breakdown.
Commercial properties like this can earn 30-50% higher yields when converted to residential under Class MA / Q / P / PA, with prior approval costing ~GBP 96/unit. Sign in to see the recommended route, yield uplift, and cost breakdown.
BRRR-suited properties can recycle 80-100% of investor capital on refi, leaving a high-yielding rental with most of the money out. Sign in to see the refurb cost stack, ARV projection, and refinance maths.
Detached + large garden = sub-division play. Pro tier unlocks the tier badge, plot size, uplift estimate, and regional land benchmark.
Short-lease flats trade at deep discount, but extending under the 1993 Act often costs far less than the discount. Pro tier unlocks the tier badge, premium breakdown, long-lease ARV and arbitrage maths.
See projected short-stay revenue vs a vanilla BTL for this property.
See real sub-let margins (HMO room rates & SA nightly rates) vs the landlord rent.
Area
Agent & docs
FAQ
About St. Albans Road, Wrexham, LL11
Explore nearby