2-bedroom flat · EH54 5AL
To rentListed 9 days
Opportunity summary
See Archie’s verdict, returns by strategy and what to check before viewing.
About
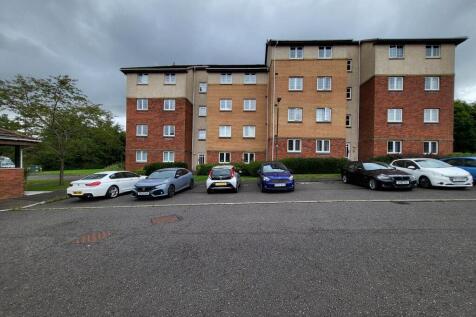
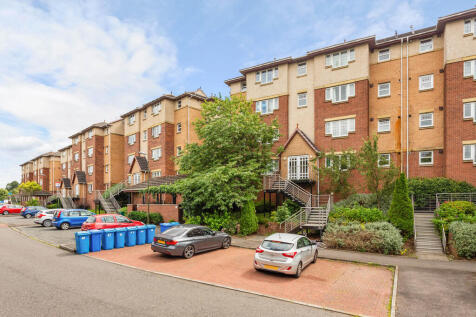
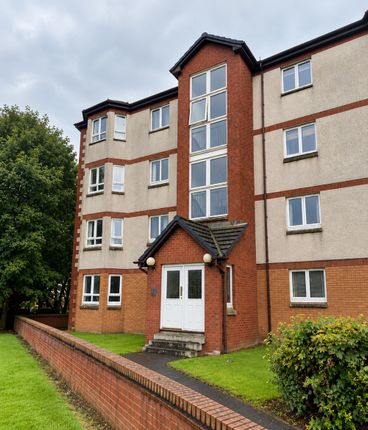
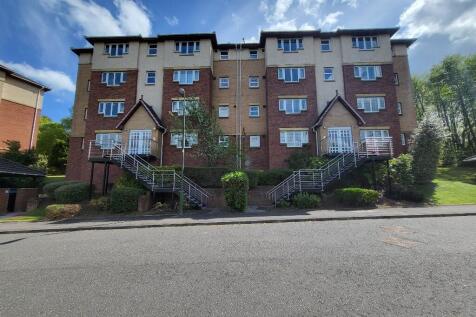
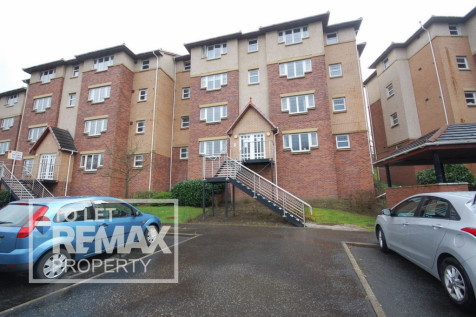
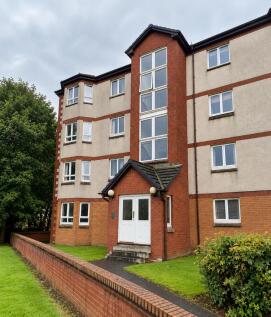
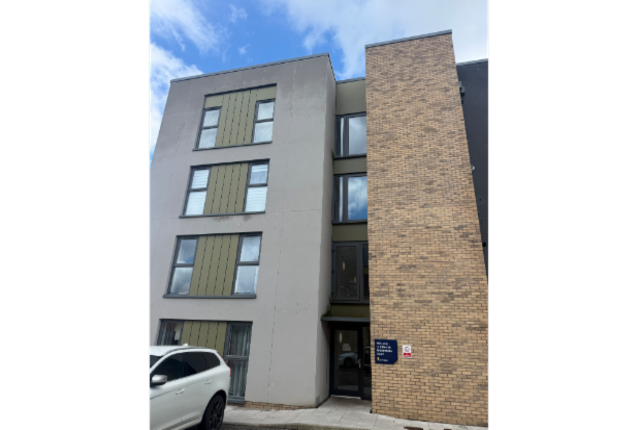
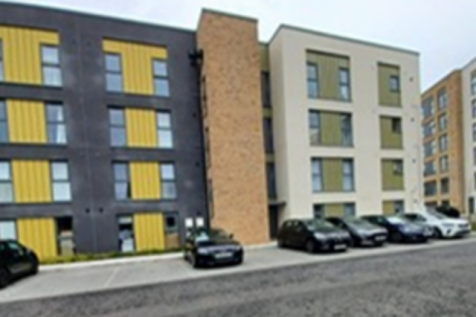
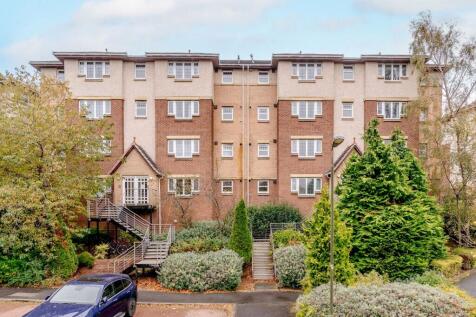
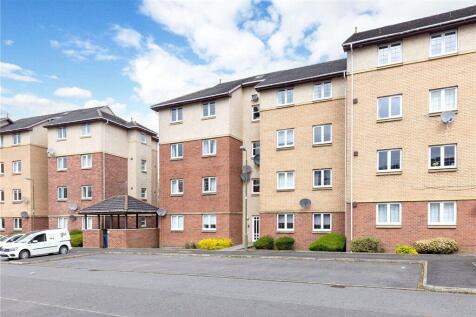
**Wonderful 2 Bedroom Flat Available For Rent** This lovely property is in great condition and would make a fabulous home.
Available for entry from November 2026 Lounge - 3.270m X 3.297m (10'08" X 10'09") Kitchen - 3.085m x 2.988m (10'01” x 09'09”) Primary Bedroom - 2.977m x 3.115m (09'09" x 10'02”) Second Bedroom - 2.634m x 2.462m (09'07” x 08'00”) Bathroom - 1.709m x 2.158m (05'07" x 07’00”) Council Tax Band: A EPC Rating: C Landlord Registration: WLO-1803885-26 Available in an unfurnished condition, with all white goods included.
Charges: One months rent in advance - £950 One months deposit in advance - £950 NO ADDITIONAL CHARGES APPLY TO OBTAIN THE TENANCY Agents landlord registration number: LARN2402004 Telephone to arrange a viewing or contact Sharon Campbell on for more information.
Leven Walk is located in Craigshill and is in a popular and mature residential district, situated to the East of Livingston Town Centre.
It is close to local amenities and is well served by bus services and schools. It is within easy reach of the town centre, St John’s Hospital and the Civic Centre.
Livingston offers a superb selection of amenities with supermarkets, a cinema, bars, restaurants, sport and leisure facilities, banks, building societies and professional services.
The town also boasts a fantastic array of shops from high street favourites to local retailers, as well as the Livingston Designer Outlet.
The town is ideal for commuters with excellent links to the M8 motorway to Glasgow and Edinburgh, as well as frequent trains and buses running to these cities and surrounding towns.
Livingston has excellent nursery, primary and secondary schools as well as West Lothian College. EPC Rating: C Bedroom 1 Dimensions: 10' 9'' x 10' 1'' (3.28m x 3.08m).
Excellent sized double Bedroom with one central light fitting, a rear facing window, painted walls, one radiator and carpet flooring. Bathroom Dimensions: 7' 10'' x 5' 7'' (2.40m x 1.71m).
Bathroom comprising of WC, sink with hot and cold taps, and bath with hot and cold taps.
There is one central light fitting, a front facing opaque window, extractor fan, tile and painted walls, one radiator, and laminate flooring.
Lounge Dimensions: 11' 2'' x 11' 1'' (3.41m x 3.38m). Spacious Lounge with plenty of space for furniture and front facing windows.
Around the room there is one central light fitting, painted walls, one radiator and carpet flooring. Bedroom 2 Dimensions: 9' 0'' x 8' 5'' (2.75m x 2.57m).
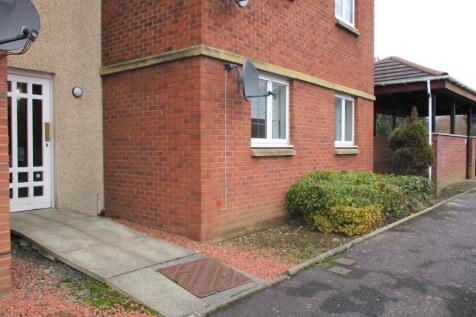
Double Bedroom with one central light fitting, a front facing window, painted walls, carpet flooring and one radiator. Front Secure entry system and shared parking.
Kitchen Dimensions: 10' 1'' x 9' 10'' (3.08m x 2.99m).
Kitchen comprising of: Fitted wall and base units, worktops, space for white goods, freestanding electric cooker, and a stainless-steel sink with hot and cold taps.
There is one central light fitting, tile and painted walls, extractor fan, one radiator and laminate flooring. Additionally, there are two front facing windows and space for a dining table.
Bottom Hallway Dimensions: 7' 3'' x 6' 11'' (2.22m x 2.10m). Enter into the lower Hall where there is a large cupboard space (2.24m x 0.96m) and a staircase to the living level.
The Hall has spotlighting, painted walls, a velux window and carpet flooring. Hallway Dimensions: 20' 1'' x 6' 6'' (6.13m x 1.97m).
The Hallway gives access to the Lounge, Kitchen, two double Bedrooms, Bathroom, attic space, large built-in cupboard space and a cupboard where the meter and fuse box are situated.
The Hallway has one central light fitting, painted walls, one radiator and carpet flooring. Disclaimer Each office is independently owned and operated.
Remax Property is operated by Locaro Limited, registered office Remax House, 13b Fairbairn Road, Livingston, EH54 6TS
Value & comps
Land Registry doesn’t cover Scotland or Northern Ireland, so previous sales may not be on record.
Rental comparables are shown in the Rental section below. Sold comparables remain for area capital context only.
Returns
Short-let licence or registration needed
We're still gathering serviced-accommodation data for this area.
This is not financial or investment advice. Prop AI Deals is not authorised by the Financial Conduct Authority (FCA) to provide investment advice.
All investment calculators, property analyses, and AI-generated insights are for informational purposes only. Property investment carries risk and may result in financial loss. All calculations should be independently verified and you should consult with FCA-authorised financial advisers before making any investment decisions.
Past performance does not guarantee future results. Tax implications vary by individual circumstances.
Deal
Properties like this can earn 2–3x BTL yields when converted to HMO, with retrofit costs around £10k/room. Sign in to see the full tier, yield projection, and cost breakdown.
Commercial properties like this can earn 30-50% higher yields when converted to residential under Class MA / Q / P / PA, with prior approval costing ~GBP 96/unit. Sign in to see the recommended route, yield uplift, and cost breakdown.
BRRR-suited properties can recycle 80-100% of investor capital on refi, leaving a high-yielding rental with most of the money out. Sign in to see the refurb cost stack, ARV projection, and refinance maths.
Detached + large garden = sub-division play. Pro tier unlocks the tier badge, plot size, uplift estimate, and regional land benchmark.
Short-lease flats trade at deep discount, but extending under the 1993 Act often costs far less than the discount. Pro tier unlocks the tier badge, premium breakdown, long-lease ARV and arbitrage maths.
See projected short-stay revenue vs a vanilla BTL for this property.
See real sub-let margins (HMO room rates & SA nightly rates) vs the landlord rent.
Area
Agent & docs

FAQ
About Leven Walk, Livingston, EH54
Explore nearby