We've tightened what earns a Pursue. A home now needs a published valuation, a strategy that still makes money after real running costs and lender stress tests, and no listing problems that would stop a mortgage. You'll see fewer Pursues, and each one has been checked harder.
See how verdicts work3-bedroom detached house · LE14 4SZ
No longer listedListed 145 days
Opportunity summary
See Archie’s verdict, returns by strategy and what to check before viewing.
About
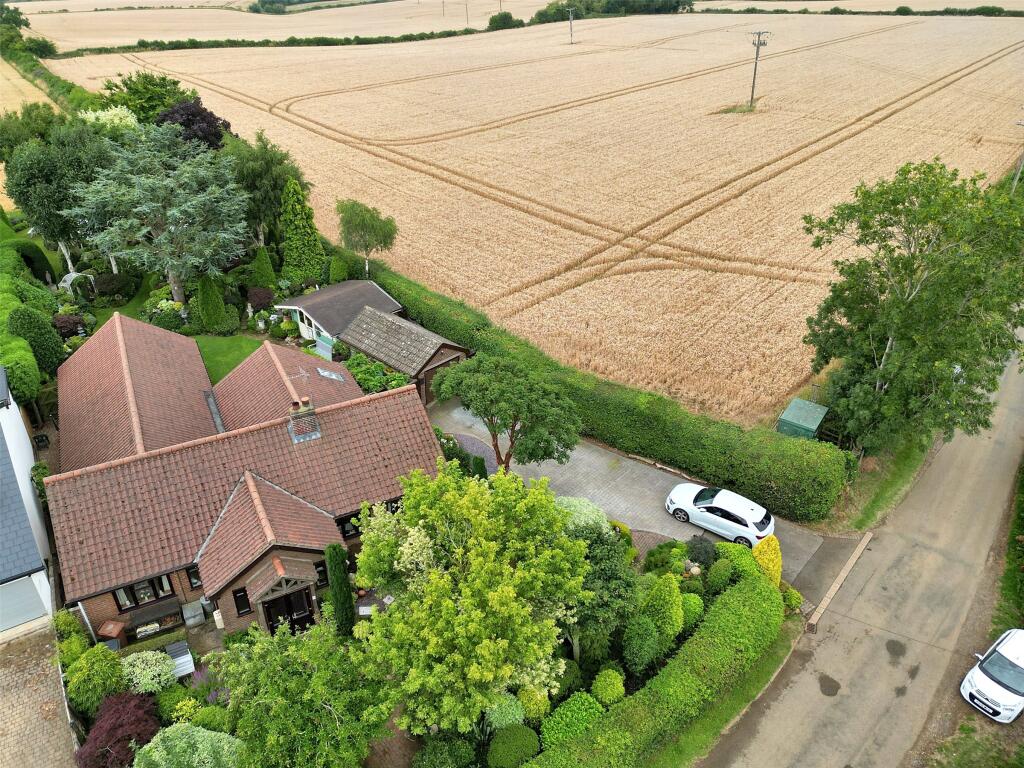
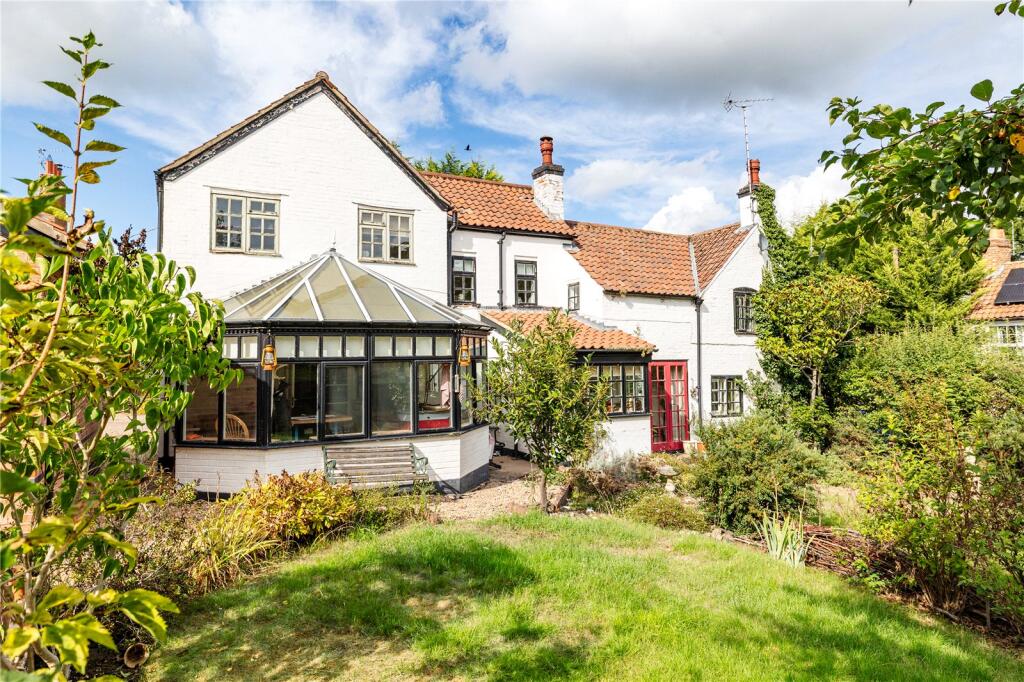
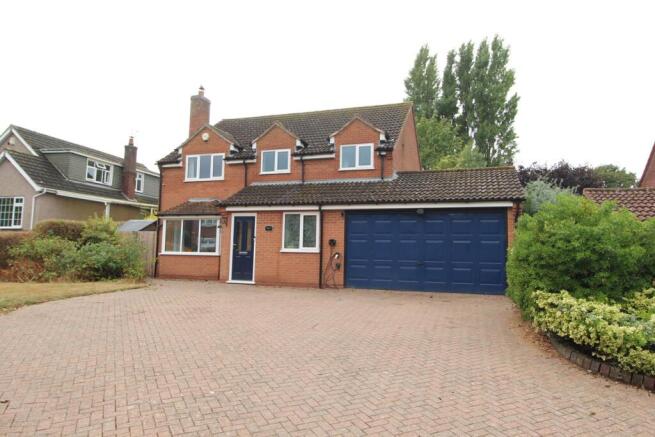
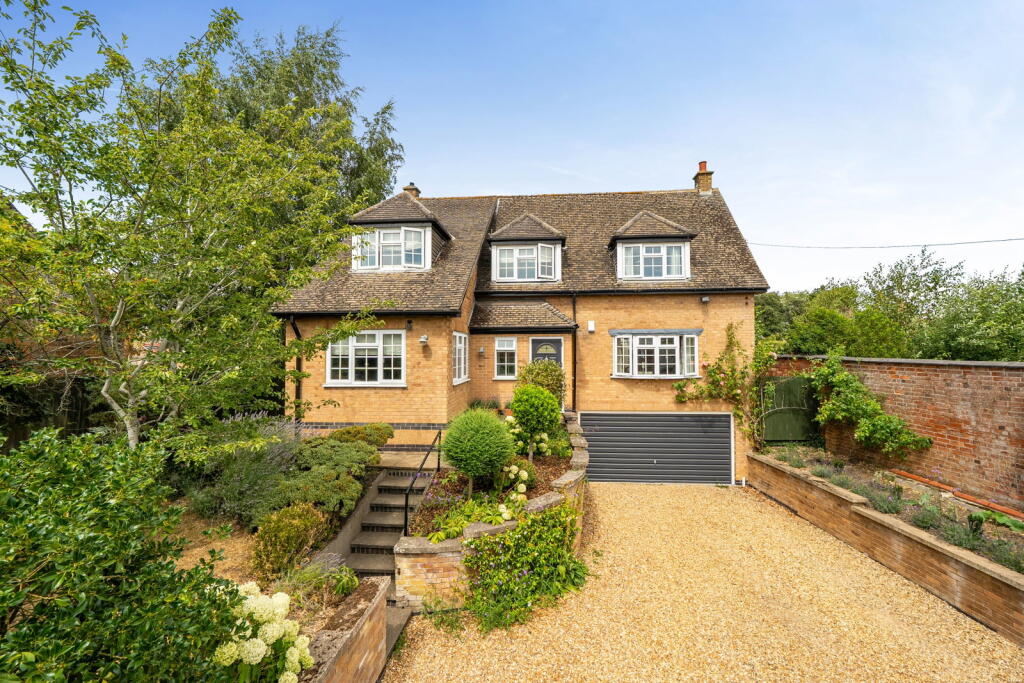
A stunning Grade II listed split-level, three bedroomed detached period cottage lying at the centre of this highly sought after rural village, retaining many original character features abutting open countryside to the rear.
Having central heating and double glazing, the interesting and flexible internal accommodation comprises entrance into main hallway, sitting room, lounge, dining room, oak fitted kitchen with built-in Range, split-level stairs to a utility room and cloakroom.
On the first floor are two double bedrooms, bathroom and separate shower, further inner hallway linking to the third bedroom via the bathroom.
Outside are magnificent cottage gardens enveloping the property to the front, side and rear.
There is double off road parking to the front, lawned side and rear gardens with beautifully stocked perennial borders.
A pathway leads to a two storey stable outbuilding (in the past with planning to convert into additional bedroom, shower, sauna, office, games room but offering a variety of general uses).
To the rear is a vegetable garden and also vehicular access to a separate garage with potential for caravan standing.
We strongly recommend internal inspection to fully appreciate the flexibility of the accommodation on offer, together with the magnificent setting with the backdrop of Holwell Church.
Location Holwell is a quiet village located approximately 4 miles North of Melton Mowbray, and as it is within a conservation area there are restrictions with regards to any planning or development of the village and any works carried out on the properties already within the village retaining both the charm and integrity of the property within the environment.
Extensive local shopping facilities area available in Melton Mowbray, the A606 just to the West providing access to Nottingham and across to Six Hills where the A46 provides fast access to Leicester and Loughborough.
Open Front Porch Leading into: Entrance Hall With access into: Sitting Room With radiator, two original store cupboards, feature fireplace on flagstone hearth, multi-paned window to the front with deep sill, exposed tongue and groove oak flooring.
Arched door and steps into: Lounge Having multi-paned windows to the front and side, two radiators, wood burning stove set into sandstone fireplace with side shelving and flagstone shelf and recessed niche with built-in electric light, shelving and double cupboard.
Dining Room With multi-paned feature windows to rear and side, deep sills, two radiators, feature original iron fireplace with gas supply.
Kitchen Having a range of handmade solid oak base cupboards and drawers, wall cupboards over, enamel Villeroy & Boch sink with feature chrome mixer taps, granite worktops, built-in Rangemaster stove with five burner gas hob, grill and ovens under, integrated Bosch dishwasher, Neff larder fridge, integrated and pull-out pantry store with wire shelving, tiled flooring, spotlighting to the ceiling and multi-paned window to the side with deep sill and clad with sandstone.
Stairs from the kitchen lead to: Split Level Landing With continuous tiled flooring, radiator, further return staircase to the top floor landing.
Cloakroom With a white suite comprising low level WC with dual flush, vanity wash hand basin with chrome taps, continuous tiled flooring, radiator and multi-paned obscure double glazed window to the side, sandstone wall, extractor fan and light.
Utility Room With a range of cream fronted cupboards and drawers, three quarter sized unit with built-in shelving, one and a half sink and drainer, wood grain effect work surfaces with tiled splashbacks, plumbing for washing machine, space for tumble dryer, radiator, spotlighting to the ceiling, extractor fan, multi-paned double glazed windows to the side and half glazed door to the rear gardens.
There is a cloaks and broom cupboard housing the gas boiler.
Main Landing Having a radiator and access into: Bedroom One Having multi-paned window to the front and side, all with deep sills, two radiators, two floor to ceiling wardrobes with hanging facility and shelving over.
Bedroom Two Having a multi-paned window to the front, double wardrobe with store cupboard over and radiator.
Bathroom With a freestanding roll edge claw bath with central chrome mixer taps and telephone shower, low level WC with dual flush, feature pedestal wash hand basin with chrome taps, wall lights over, ornate radiator, tiled flooring, spotlighting to the ceiling, extractor fan and multi-paned obscure double glazed window to the side.
Archway leading through to: Shower Room With a double shower with glass screen door, vanity wash hand basin with feature tiled worktop, mirrored cabinet over with strip lighting, heated chrome towel rail, tiled flooring and spotlighting to the ceiling.
Inner Hall With a half glazed side door and multi-paned window to the front, access to loft and radiator.
Access into: Bedroom Three A double bedroom currently used as a study/sitting room.
With a range of customised cream fronted wardrobes, access to loft space, radiator, multi-paned double glazed windows to front and side.
Outside The property fronts Main Street with double off street parking.
The gardens are beautifully presented and envelop the property to the front, side and rear with manicured lawns, beautifully stocked cottage style borders with perennial plants, hedgerows, concrete patio area with steps leading to the outbuildings.
There is a two storey stable block which used to have planning permission (now lapsed) to convert into additional bedroom/shower/sauna/office/games room and currently comprises double stable doors into a main storage are with multi-paned windows to the sides and front with strip lighting and power.
There is a dog-leg return staircase to further matching storage room over divided into two compartments with double doors and multi-paned window to the front and rear.
There is a lean-to greenhouse to the back of the outbuilding and further pathway leading to the top garden used as a vegetable garden with raised timber sleepers.
There is rear vehicular access via a (truncated) Services & Miscellaneous It is our understanding that the property is connected to mains gas, water, electricity and drainage.
To check Internet and Mobile Availability please use the following link: checker.ofcom.org.uk/en-gb/broadband-coverage To check Flood Risk please use the following link: check-long-term-flood-risk.service.gov.uk/postcode
Value & comps
No previous sales on record.
Returns
Set an offer; the calculator follows it.
We're still gathering serviced-accommodation data for this area.
Archie refurb estimate: a Pro feature
0.0% below asking
This is not financial or investment advice. Prop AI Deals is not authorised by the Financial Conduct Authority (FCA) to provide investment advice.
All investment calculators, property analyses, and AI-generated insights are for informational purposes only. Property investment carries risk and may result in financial loss. All calculations should be independently verified and you should consult with FCA-authorised financial advisers before making any investment decisions.
Past performance does not guarantee future results. Tax implications vary by individual circumstances.
Deal
Properties like this can earn 2–3x BTL yields when converted to HMO, with retrofit costs around £10k/room. Sign in to see the full tier, yield projection, and cost breakdown.
Commercial properties like this can earn 30-50% higher yields when converted to residential under Class MA / Q / P / PA, with prior approval costing ~GBP 96/unit. Sign in to see the recommended route, yield uplift, and cost breakdown.
BRRR-suited properties can recycle 80-100% of investor capital on refi, leaving a high-yielding rental with most of the money out. Sign in to see the refurb cost stack, ARV projection, and refinance maths.
Detached + large garden = sub-division play. Pro tier unlocks the tier badge, plot size, uplift estimate, and regional land benchmark.
Short-lease flats trade at deep discount, but extending under the 1993 Act often costs far less than the discount. Pro tier unlocks the tier badge, premium breakdown, long-lease ARV and arbitrage maths.
See projected short-stay revenue vs a vanilla BTL for this property.
See real sub-let margins (HMO room rates & SA nightly rates) vs the landlord rent.
Area
Agent & docs

FAQ
About Main Street, Holwell, Leicestershire
Explore nearby