We've tightened what earns a Pursue. A home now needs a published valuation, a strategy that still makes money after real running costs and lender stress tests, and no listing problems that would stop a mortgage. You'll see fewer Pursues, and each one has been checked harder.
See how verdicts work2-bedroom house · DE73 8FQ
Listing removedListed 116 days
Opportunity summary
See Archie’s verdict, returns by strategy and what to check before viewing.
About
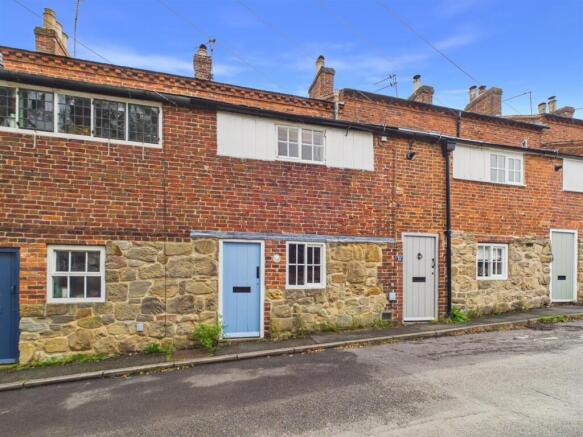
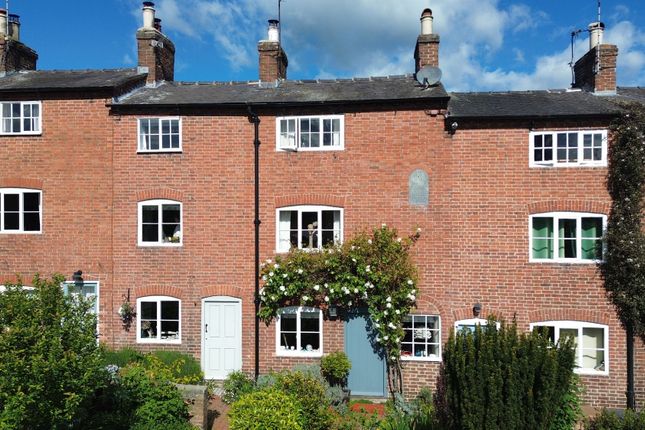
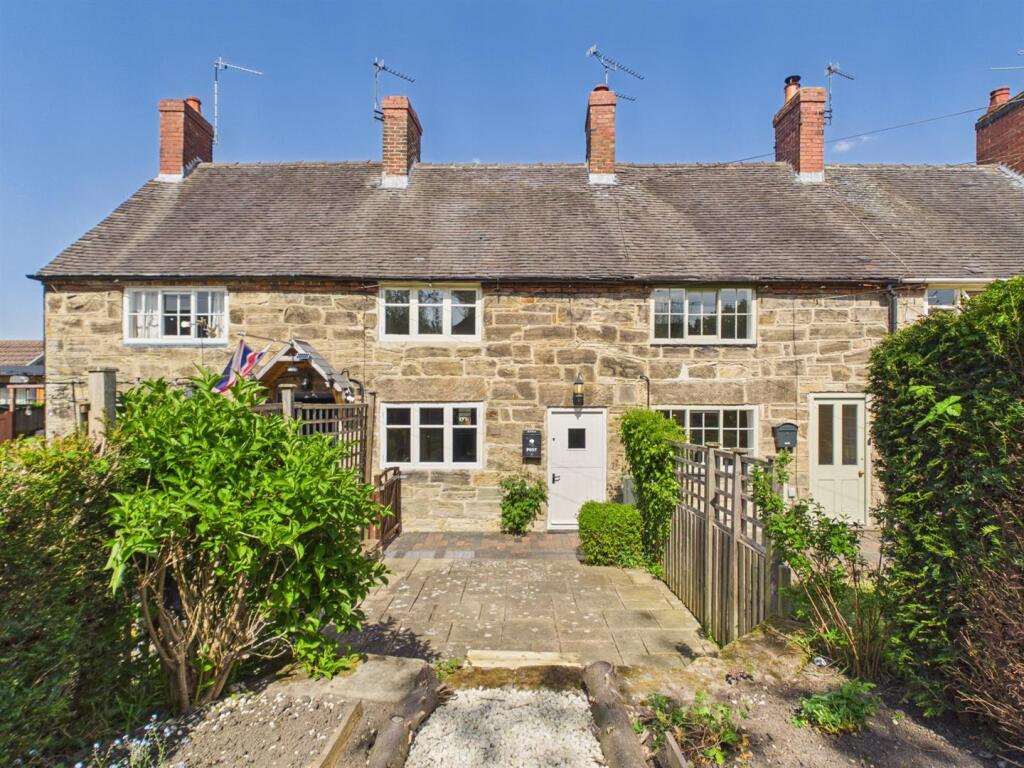
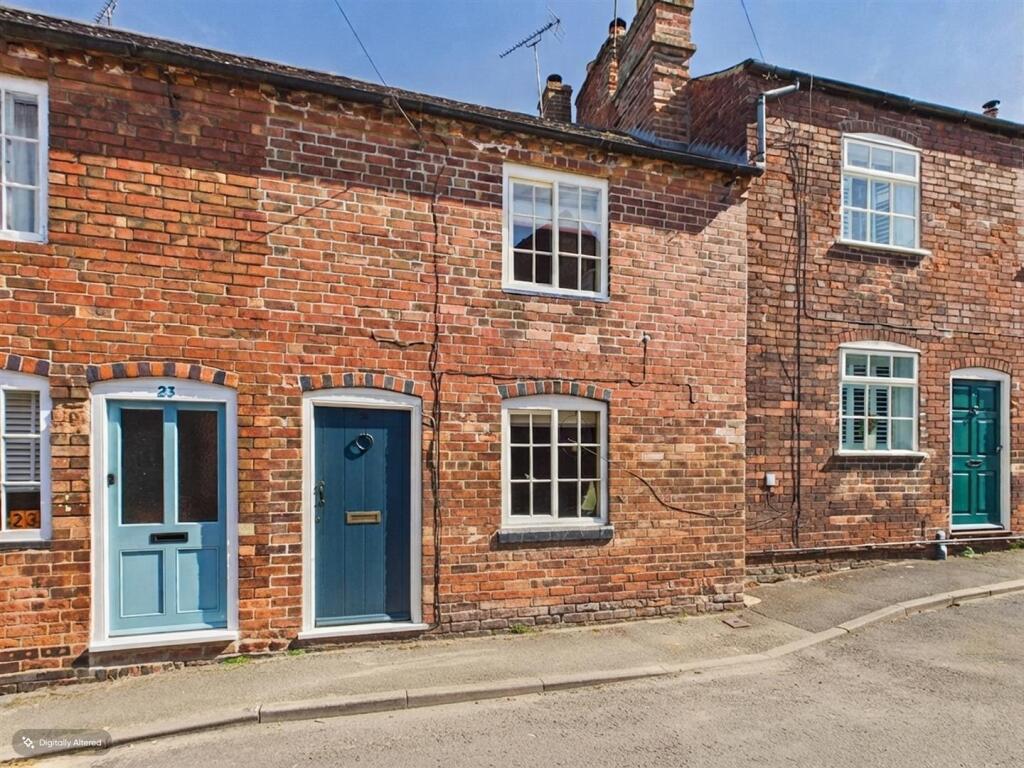
Thoughtfully extended and well presented throughout, this attractive home combines period character with contemporary living, centred around a superb open-plan kitchen and dining room that forms the natural heart of the property.
The rear extension introduces a striking vaulted ceiling with exposed oak beams, creating a light and spacious room that opens directly onto the south-facing garden through French doors.
Designed with entertaining and everyday family life in mind, the kitchen enjoys a seamless connection with the landscaped terrace and garden beyond.
The original house retains much of its character, offering two reception rooms, each with a log-burning stove, together with a practical ground floor cloakroom.
To the first floor are two well-proportioned double bedrooms and a modern family bathroom, while the converted loft room provides useful additional accommodation, ideal for home working, hobbies or occasional guest use.
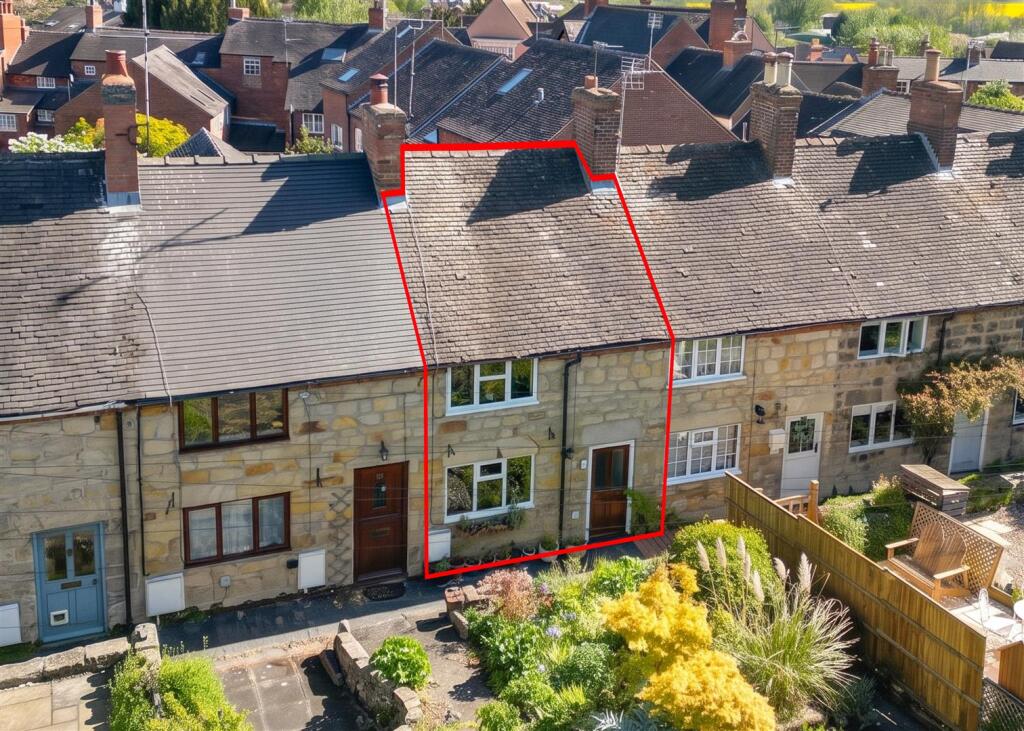
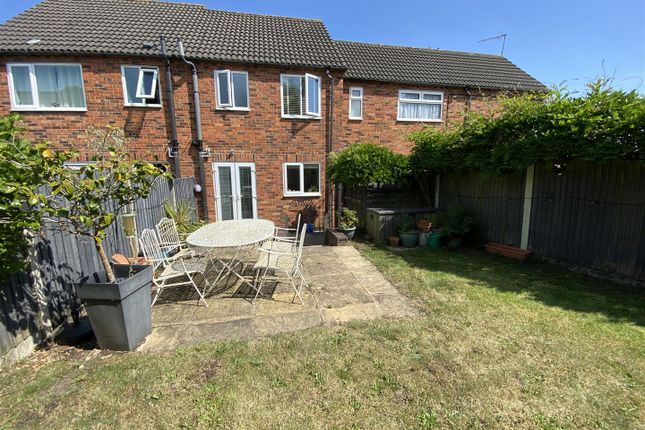
Outside, the landscaped rear garden extends to approximately 30 metres and enjoys a desirable southerly aspect.
A two-tier patio with pergola provides an excellent space for outdoor dining, while a detached brick outbuilding adds further versatility.
Further benefits include uPVC double glazing, gas central heating, external power and water supply, sensor lighting and an app-controlled security camera system.
Melbourne Lifestyle Consistently regarded as one of South Derbyshire's most desirable places to live, Melbourne offers a rare balance of village charm and sophisticated everyday convenience.
Its attractive Georgian streets are lined with an excellent selection of independent boutiques, artisan food retailers, cafés, restaurants and traditional public houses, creating a thriving community atmosphere seldom found outside the Cotswolds.
The town is home to an acclaimed artisan bakery, traditional butcher, delicatessens, independent coffee houses, beauty salons, pharmacies, medical facilities and a convenient Sainsbury's Local, all within comfortable walking distance, allowing residents to enjoy a genuinely walkable lifestyle.
Throughout the year Melbourne hosts an engaging calendar of cultural events, most notably the renowned Melbourne Festival , celebrated for its Art & Architecture Trail, concerts, theatre performances and exhibitions, attracting visitors from across the Midlands.
Together with the Assembly Rooms and numerous community organisations, the town enjoys an exceptionally active cultural and social calendar.
For those who appreciate the outdoors, Melbourne is surrounded by some of South Derbyshire's most attractive countryside.
Scenic walks lead towards Melbourne Pool, Calke countryside, nearby reservoirs and rolling parkland, while cyclists and runners enjoy an extensive network of rural lanes and footpaths.
Watersports enthusiasts are also well served by the nearby Foremark Reservoir , home to Burton Sailing Club, offering sailing, windsurfing and family water-based activities throughout the year.
Families are particularly drawn to the area for its excellent schooling.
Alongside highly regarded local state schools, the internationally recognised Repton School lies within easy reach, renowned for its outstanding sporting pedigree and exceptional facilities, including Olympic-standard training environments, indoor swimming pool, tennis centre, hockey pitches, extensive playing fields and first-class fitness facilities.
Professionals benefit from excellent connectivity to Derby, Nottingham, Burton upon Trent and East Midlands Airport, while the surrounding countryside provides an exceptional quality of life rarely found within such convenient commuting distance.
Why buyers choose Melbourne One of South Derbyshire's most sought-after market towns Beautiful Georgian architecture and historic character Excellent independent cafés, restaurants, boutiques and artisan food retailers Strong sense of community with year-round arts, music and cultural festivals Outstanding walking, cycling and outdoor pursuits on the doorstep Sailing and watersports at nearby Foremark Reservoir Excellent sporting facilities at Melbourne Sports Park Highly regarded schooling, including the prestigious Repton School Convenient access to Derby, Nottingham, the A50, M1 and East Midlands Airport Location Professionals benefit from excellent connectivity to Derby, Nottingham, Burton upon Trent and East Midlands Airport, while the surrounding countryside provides an exceptional quality of life rarely found within such convenient commuting distance.
Additional Benefit An added advantage of this exceptional home is that it is offered with a range of quality fixtures, fittings and appliances included within the sale.
These include the dishwasher, washing machine, tumble dryer, Rangemaster cooker and fridge freezer.
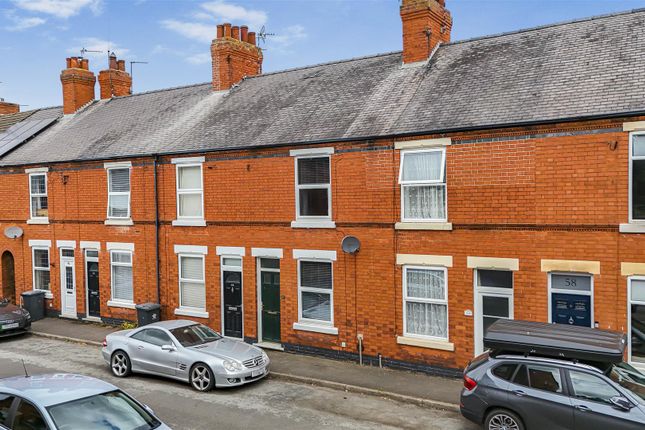
Also included are numerous fitted curtains and blinds throughout the property, together with the bespoke eight-seater dining table in the kitchen extension, creating an attractive turnkey opportunity for the successful purchaser Lounge (3.63m x 3.27m) Located to the front of the property, the lounge features a uPVC double glazed window to the front elevation, composite front door, radiator and log-burning stove.
Dining Room (3.65m x 3.29m) A versatile space which could be used as a home office, playroom, dining room, snug or second lounge, with understairs storage cupboard, uPVC double glazed window to the rear elevation and log-burning stove.
Inner Hallway (2.70m x 1.03m) From the side entrance, a composite door opens into a small internal hallway providing direct access to the kitchen, WC and dining room.
The space features a ceramic tiled floor, continuing through from the kitchen and WC, and a uPVC double glazed window overlooking the internal courtyard and bin storage area.
Cloakroom A white suite comprising low level WC and small wash handbasin with chrome mixer tap and tiled splashback, with ceramic tiled floor and radiator.
Vaulted Kitchen Diner (9.89m x 3.12m) Stunning open plan kitchen located to the rear of the property, overlooking the south facing garden and offering direct access via French doors onto the patio.
The kitchen has been designed with a pitched roof, creating a vaulted ceiling with exposed oak beams, inset spotlights and three feature pendant lights over the dining area.
Four Velux windows to the eastern elevation further enhance the natural light within the space.
The extended kitchen is fitted with a comprehensive range of base, tall and wall units, with integrated appliances including a tall fridge freezer and dishwasher.
Vaulted Kitchen Diner There is an inset stainless steel 11⁄2 bowl sink with chrome mixer tap and separate hot water tap.
The focal point of the space is a freestanding Rangemaster double oven with five ring gas hob and extractor above.
Within the pantry cupboards, there is space and plumbing for both a washing machine and tumble dryer.
The kitchen is finished with white worktops and matching upstands, offering a clean, minimal Landing First floor L-shaped landing providing access to two double bedrooms and the bathroom, with two radiators.
Bedroom 1 (4.35m x 3.64m) Double room located to the front elevation of the property, with two uPVC double glazed windows, a range of fitted mirrored wardrobes and radiator.
The bedroom leads to a small landing with staircase rising to the loft room.
Bedroom 2 (3.46m x 2.80m) Double room located to the rear elevation of the property, with uPVC double glazed window and radiator.
Bathroom (2.68m x 1.93m) Upgraded modern high specification bathroom, located to the rear elevation with uPVC double glazed window.
Fully tiled bathroom with a contemporary white suite, comprising a high specification low profile double shower with glazed screen, chrome thermostatic shower, and a modern floating vanity drawer unit with fitted wash hand basin and mixer tap over, together with low level WC.
Inset spotlights and chrome heated towel radiator.
Loft Room (4.03m x 3.98m) Loft room accessed via a central fixed stair/ladder, opening into a pitched space with dual aspect exposed brick feature walls and useful under eaves storage.
This versatile room benefits from natural light via a Velux window to the south facing aspect of the home.
Garden The beautifully landscaped rear garden is a particular feature of the property, extending to approximately 30 metres and enjoying a desirable southerly aspect.
Designed to provide a series of distinct outdoor spaces, it offers an excellent balance of entertaining areas, lawn and established planting, all benefiting from an exceptional degree of privacy, with no neighbouring properties overlooking from the rear.
Immediately adjoining the house, a generous Indian stone terrace provides an ideal setting for outdoor dining and entertaining, complete with feature wall lighting, external power and an outside water supply.
A bespoke walled seating area creates a defined space for relaxed seating and enjoying the garden throughout the day.
Steps rise to a second Indian stone terrace beneath a timber pergola, creating a further space for outdoor dining or entertaining, with a detached brick-built outbuilding positioned alongside.
Beyond, a central pathway extends through the lawned garden to a substantial 8ft x 5ft timber garden shed, completing this well-planned and versatile outdoor space.
A private side entrance opens into an enclosed courtyard positioned between the original house and the extension, providing a practical and discreet area for bin storage and everyday access.
Fitted with sensor lighting and an app-controlled security camera, the courtyard leads through a wrought iron gate to the principal garden.
Disclaimer In accordance with current legal requirements, all prospective purchasers are required to undergo an Anti-Money Laundering (aml) check. An administration fee of £40 per property will apply.
This fee is payable after an offer has been accepted and must be settled before a memorandum of sale can be issued.
Value & comps
No previous sales on record.
Returns
Set an offer; the calculator follows it.
We're still gathering serviced-accommodation data for this area.
Archie refurb estimate: a Pro feature
0.0% below asking
This is not financial or investment advice. Prop AI Deals is not authorised by the Financial Conduct Authority (FCA) to provide investment advice.
All investment calculators, property analyses, and AI-generated insights are for informational purposes only. Property investment carries risk and may result in financial loss. All calculations should be independently verified and you should consult with FCA-authorised financial advisers before making any investment decisions.
Past performance does not guarantee future results. Tax implications vary by individual circumstances.
Deal
Properties like this can earn 2–3x BTL yields when converted to HMO, with retrofit costs around £10k/room. Sign in to see the full tier, yield projection, and cost breakdown.
Commercial properties like this can earn 30-50% higher yields when converted to residential under Class MA / Q / P / PA, with prior approval costing ~GBP 96/unit. Sign in to see the recommended route, yield uplift, and cost breakdown.
BRRR-suited properties can recycle 80-100% of investor capital on refi, leaving a high-yielding rental with most of the money out. Sign in to see the refurb cost stack, ARV projection, and refinance maths.
Detached + large garden = sub-division play. Pro tier unlocks the tier badge, plot size, uplift estimate, and regional land benchmark.
Short-lease flats trade at deep discount, but extending under the 1993 Act often costs far less than the discount. Pro tier unlocks the tier badge, premium breakdown, long-lease ARV and arbitrage maths.
See projected short-stay revenue vs a vanilla BTL for this property.
See real sub-let margins (HMO room rates & SA nightly rates) vs the landlord rent.
Area
Agent & docs

FAQ
About 52 Victoria Street, Derby
Explore nearby