We've tightened what earns a Pursue. A home now needs a published valuation, a strategy that still makes money after real running costs and lender stress tests, and no listing problems that would stop a mortgage. You'll see fewer Pursues, and each one has been checked harder.
See how verdicts work3-bedroom semi-detached house · IP28 8ZX
For saleListed 26 days
Opportunity summary
See Archie’s verdict, returns by strategy and what to check before viewing.
About
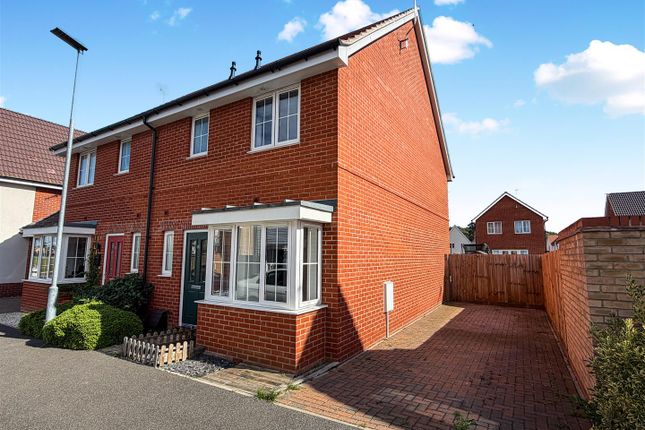
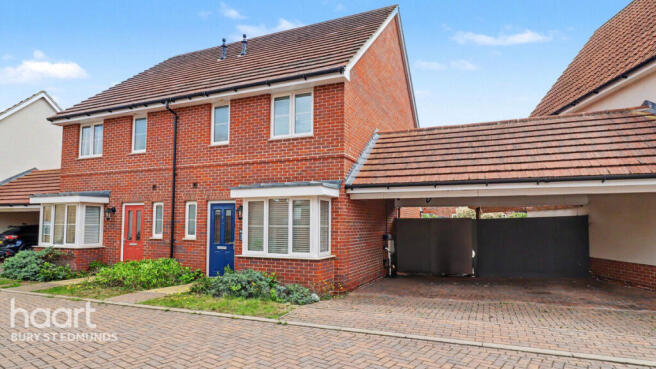
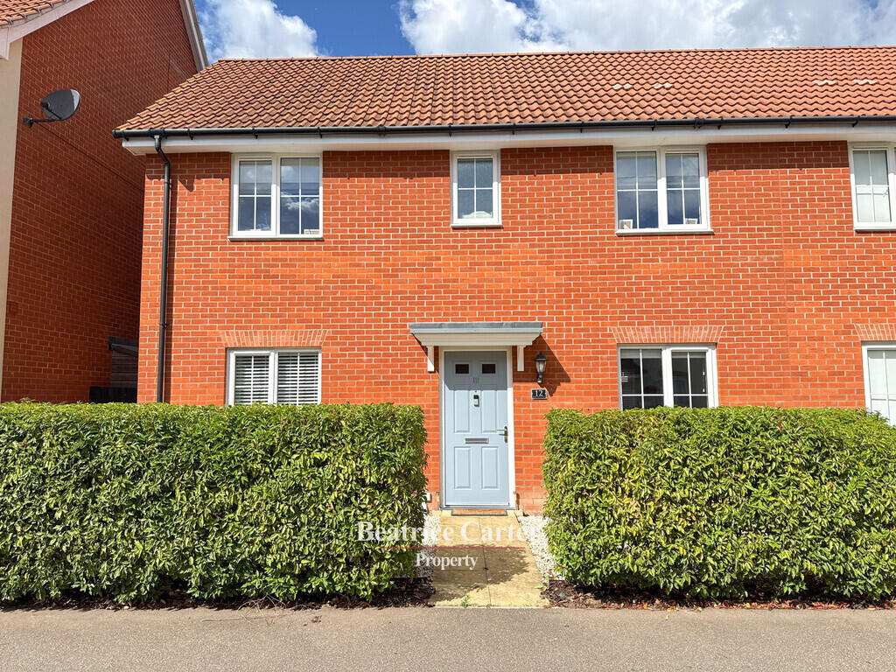
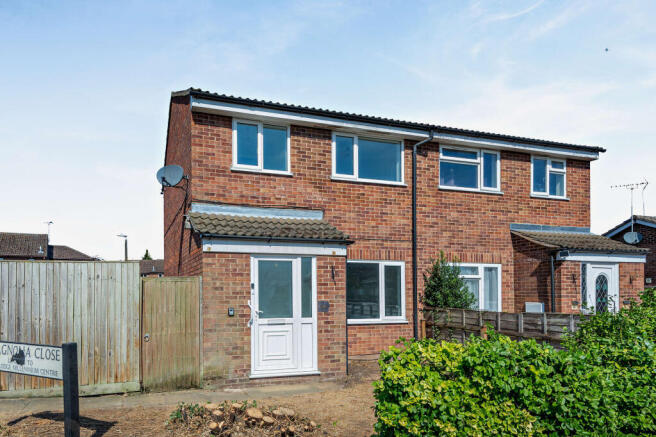
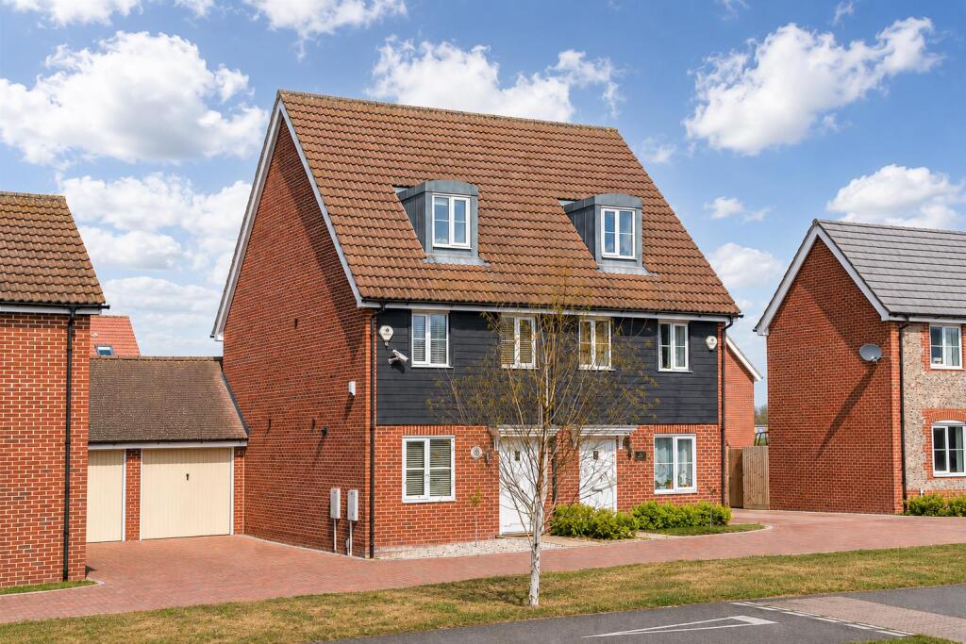
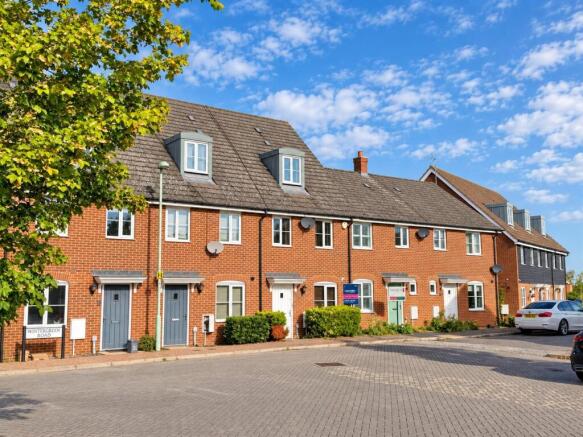
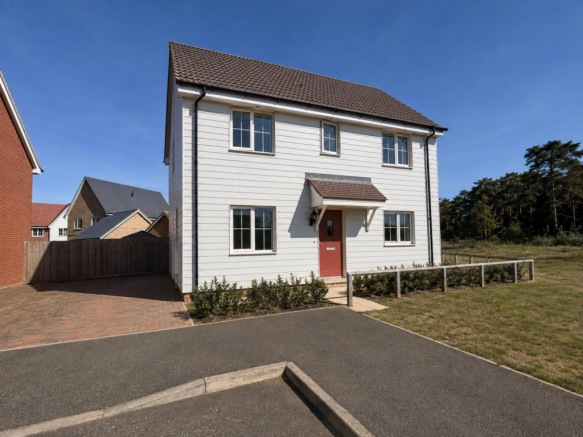
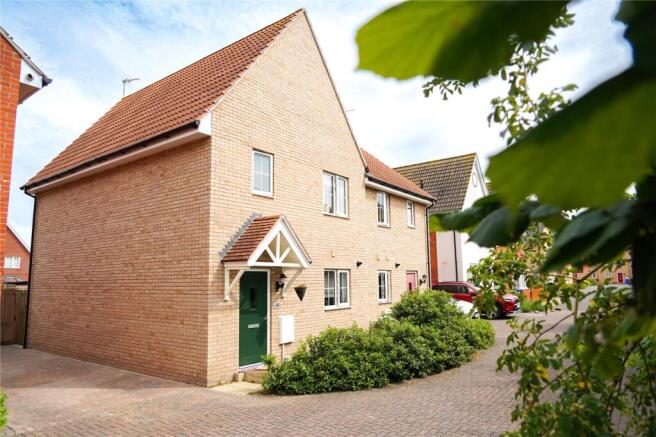
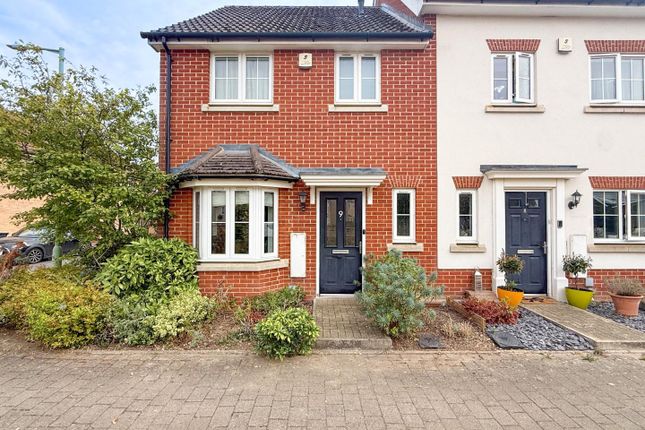
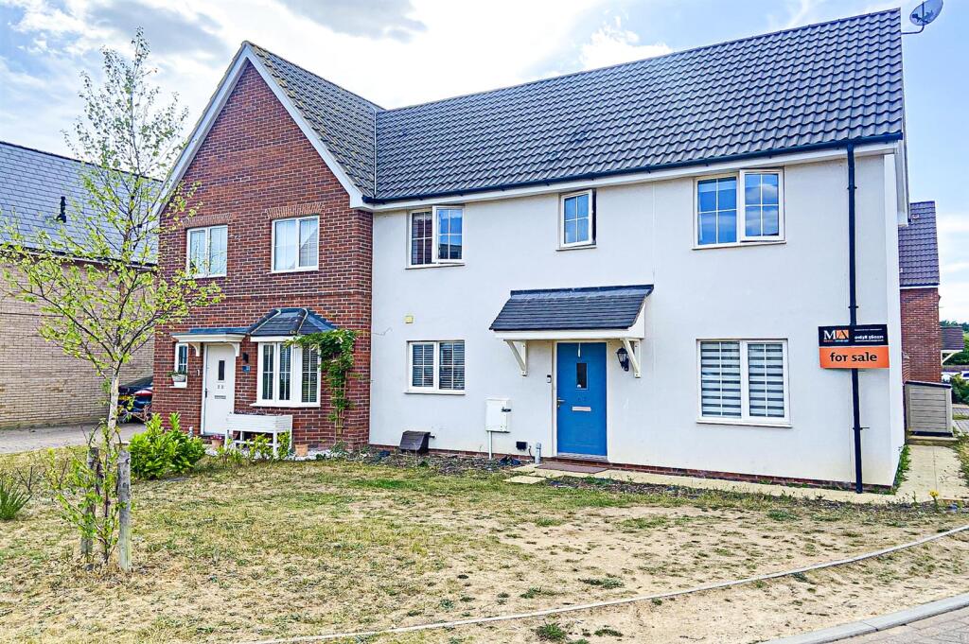
Guide Price £270,000 - £280,000. This stunning, family home occupies a corner plot within a popular, growing village and offers excellent transport links to Cambridge and London.
Description Guide Price £270,000 - £280,000.
This stunning, family home occupies an exceptional corner plot within a sought after development and benefits from excellent transport links to Newmarket, Cambridge, Addenbrookes Hopsital, London as well as Bury St Edmunds and Norwich.
The property features contemporary décor throughout and has been thoughtfully laid out to accomodate modern family life.
Upon entering the property you will find a welcoming entrance hall, with ample space to remove coats and shoes, useful understairs storage cupboard plus a downstairs W.C with wash hand basin.
There is a bright, spacious lounge overlooking the front and side of the property, with dual aspect windows allowing natural light to flood inside the living space, including an attractive bay window.
The downstairs accommodation is concluded by an open plan kitchen/ dining room with French doors leading outside to an enclosed garden, whilst the kitchen offers a range of wall and base level units, stainless steel sink and drainer, integrated fridge freezer and cooker with four-ring gas hob and extractor hood fitted over, plus ample space for a washing machine.
Upstairs the house offers three well-proportioned bedrooms, including an impressive primary bedroom with dual aspect windows, en suite shower room and a walk in wardrobe.
The separate family bathroom comprises W.C, wash hand basin, chrome towel radiator as well as a bath with shower attachment.
The first floor landing concludes the internal accommodation and includes a useful cupboard, housing the wall mounted gas boiler, as well as access hatch into the part boared loft space above which benefits from a ladder and light.
Outside, the house includes driveway off street parking space for two cars as well as an enclosed garden, with a side access gate.
The garden is predominantly laid to lawn with a patio area for seating and entertaining, plus useful storage shed.
Red Lodge is a growing village, set within the Suffolk countryside, offering an abundance of amenities such as Tesco Express and Nisa convenience store, Reynard Surgery gp, Day Lewis pharmacy, Red Lodge Dental Practice, a fish and chip shop and takeaway as well as the Red Lodge Pavilion which includes a large children's playground, multi-use games area, playing field and a car park.
There are also two primary schools, The Pines and St. Christophers.
The village boasts excellent transport links via the A11 and A14 dual carriageways, whilst there are train stations in Kennett, Newmarket and Ely allowing for convenient access to London and other major destinations.
Measurements Cloakroom W.C - 6'2" x 3'3" Lounge - 15'5" max x 11'6" plus depth of bay window Dining - 8'5" x 6'8" Kitchen - 8'4" x 8'00" Bedroom - 11'7" max x 10'4" plus depth of built in wardrobe En Suite - 7'00" x 3'10" Bedroom - 11'00" x 8'7" Bedroom - 9'5" x 6'6" Family Bathroom - 7'00" x 5'7" Anti-Money Laundering & Identification We are supervised by hmrc and, as such, have an obligation under anti-money laundering regulations to conduct anti-money laundering checks on all potential buyers and sellers.
Our compliance partner, Coadjute, will securely manage these checks on our behalf.
Once an offer is accepted (subject to contract) Coadjute will send a secure link for you to complete the biometric checks electronically.
A non-refundable fee of £27+ VAT per person will apply for these checks, and Coadjute will handle the payment for this service.
These anti-money laundering checks must be completed before we can send a Memorandum of Sale to solicitors to confirm the sale. Please contact the office if you have any questions in relation to this.
Agents Note There is a management charge of approximately £150.00 per year which is payable to Remus Management Ltd. Council Tax Band - West Suffolk, C.
Molyneux Estate Agents has not tested any fixtures and fittings, services or appliances in this property and cannot guarantee that they are in working order.
Whilst we intend to make our particulars as accurate as possible, measurements and statements are provided as a general guidance, they are not factual and should not be relied upon.
Before ordering any carpets or built in furniture please contact the agent to verify any specific measurements. Floor plans are not to scale.
They are provided for indication purposes and their accuracy should not be relied upon. Items shown in photographs are not included unless they are detailed within the sales particulars.
They may be available by separate negotiation. Please contact the agent with regards to this. The Buyer is advised to obtain verification of the tenure from their Solicitor.
The agent has not reviewed the title documents for this property.
Value & comps
No previous sales on record.
Returns
Set an offer; the calculator follows it.
We're still gathering serviced-accommodation data for this area.
Archie refurb estimate: a Pro feature
0.0% below asking
This is not financial or investment advice. Prop AI Deals is not authorised by the Financial Conduct Authority (FCA) to provide investment advice.
All investment calculators, property analyses, and AI-generated insights are for informational purposes only. Property investment carries risk and may result in financial loss. All calculations should be independently verified and you should consult with FCA-authorised financial advisers before making any investment decisions.
Past performance does not guarantee future results. Tax implications vary by individual circumstances.
Deal
Properties like this can earn 2–3x BTL yields when converted to HMO, with retrofit costs around £10k/room. Sign in to see the full tier, yield projection, and cost breakdown.
Commercial properties like this can earn 30-50% higher yields when converted to residential under Class MA / Q / P / PA, with prior approval costing ~GBP 96/unit. Sign in to see the recommended route, yield uplift, and cost breakdown.
BRRR-suited properties can recycle 80-100% of investor capital on refi, leaving a high-yielding rental with most of the money out. Sign in to see the refurb cost stack, ARV projection, and refinance maths.
Detached + large garden = sub-division play. Pro tier unlocks the tier badge, plot size, uplift estimate, and regional land benchmark.
Short-lease flats trade at deep discount, but extending under the 1993 Act often costs far less than the discount. Pro tier unlocks the tier badge, premium breakdown, long-lease ARV and arbitrage maths.
See projected short-stay revenue vs a vanilla BTL for this property.
See real sub-let margins (HMO room rates & SA nightly rates) vs the landlord rent.
Area
Agent & docs
FAQ
About 2, Oaklands Drive, Bury St. Edmunds
Explore nearby