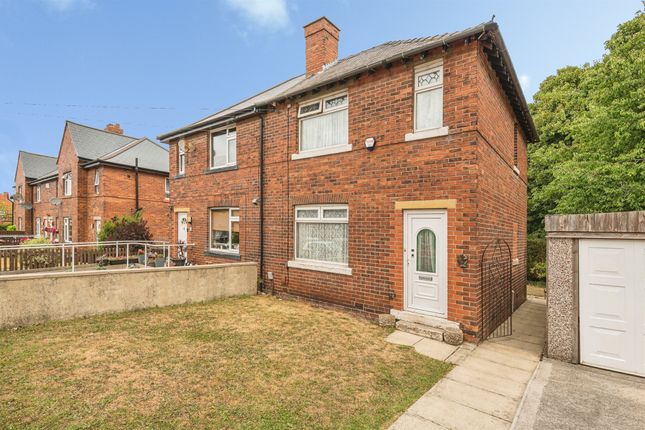
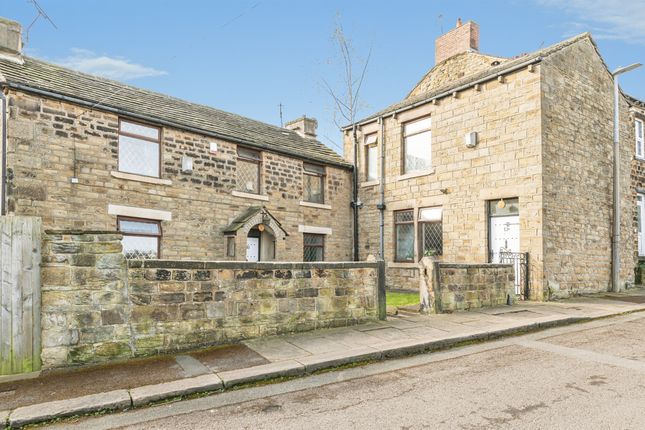
3-bedroom bungalow · WF12 0JD
Sold STCReduced £10k (−3.1%) on 20 SepListed 142 days
Opportunity summary
See Archie’s verdict, returns by strategy and what to check before viewing.
About
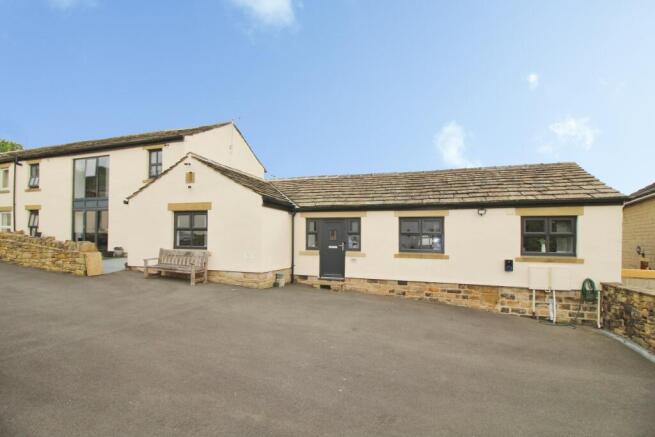
A generously proportioned three bedroom detached bungalow with far reaching rural views, landscaped gardens and ample parking, occupying a substantial plot. Viewing essential. Awaiting EPC rating.
Situated on sought after Smithy Brook Lane, on the outskirts of Dewsbury in the popular Thornhill area, is this generously proportioned three bedroom detached true bungalow.
Occupying a beautifully landscaped plot with ample off road parking, far reaching rural views to the front and spacious accommodation throughout, this property offers an exciting opportunity for a wide range of buyers.
The accommodation briefly comprises an entrance hall providing access to three well proportioned bedrooms, the house bathroom, separate WC, spacious living room and kitchen diner.
The kitchen diner benefits from a useful pantry with loft access and external access to the side of the property.
Bedroom one also provides access to the larger than average attached single garage, which benefits from power, lighting and access to a useful additional storage area.
Externally, the property enjoys beautifully maintained and tiered gardens to both the front and rear.
The front garden incorporates lawned areas, mature planted borders, established trees, shrubs and flowers, together with paved pathways and steps leading to the entrance.
A block paved driveway provides ample off road parking and leads to the attached garage, with access gained via decorative wrought iron gates.
To the rear, the landscaped garden continues with further lawned areas, mature planting, a feature pond and a greenhouse.
There are also paved patio seating areas positioned to take advantage of the surroundings, creating ideal spaces for outdoor dining and entertaining.
The garden is fully enclosed and offers a high degree of privacy.
The property is ideally positioned for access to a range of local amenities including shops, schools and transport links, with a wider selection of facilities available within Dewsbury, Ossett and Horbury.
Dewsbury railway station provides links to surrounding towns and cities, whilst the M1 motorway network is easily accessible for those travelling further afield.
Offering spacious accommodation, attractive gardens and tremendous potential, this bungalow presents an excellent opportunity for buyers looking to create a home to their own specification.
A degree of modernisation is required, however the property offers outstanding scope and flexibility. An early viewing is highly recommended to fully appreciate all that is on offer.
Accommodation Entrance Hall Accessed via a timber framed front entrance door with frosted glazed panel.
With central heating radiator, coving to the ceiling, fitted storage cupboard housing the hot water tank and doors leading to the living room, kitchen diner, three bedrooms, bathroom and separate WC.
Living Room (4.16m x 3.77m (13'7" x 12'4")) A bright reception room with timber framed double glazed bow window to the front enjoying far reaching rural views.
Featuring a central heating radiator, coving to the ceiling, ceiling rose and gas fireplace incorporating the back boiler.
Kitchen Diner (3.96m max x 3.27m (12'11" max x 10'8")) Fitted with a range of wall and base units with laminate work surfaces, stainless steel sink and drainer with mixer tap, tiled splashbacks, space and plumbing for a gas cooker with extractor hood above, plumbing for a washing machine and space for under counter fridge and freezer units.
Timber framed double glazed window to the side, timber framed glazed side entrance door, central heating radiator, coving to the ceiling and door through to the pantry.
Pantry Timber framed frosted glazed window to the rear, fitted shelving throughout and loft access.
Bathroom (1.47m x 1.63m (4'9" x 5'4")) Comprising a tiled bath with mixer tap and shower attachment, pedestal wash basin, central heating radiator and half tiled walls.
Timber framed frosted double glazed window to the rear and coving to the ceiling. W.C.
(0.9m x 1.6m (2'11" x 5'2")) Fitted with a low flush WC, half tiled walls and timber framed frosted double glazed window to the rear. Coving to the ceiling.
Bedroom One (4.18m x 3.8m (13'8" x 12'5")) A spacious principal bedroom with timber framed double glazed bow window to the front enjoying attractive far reaching rural views.
With central heating radiator, coving to the ceiling and door providing internal access to the garage.
Bedroom Two (2.55m x 3.8m (8'4" x 12'5")) Timber framed double glazed window to the rear, central heating radiator and coving to the ceiling.
Bedroom Three (3.8m x 2.23m (12'5" x 7'3")) Timber framed double glazed partially frosted window to the side elevation, central heating radiator and coving to the ceiling.
Outside To the front, the property enjoys attractive lawned gardens with established planted beds containing mature trees, shrubs and flowers, together with a paved pathway and steps leading to the front entrance door.
The garden is enclosed by boundary walls with an iron pedestrian gate providing access benefitting from superb far reaching views towards Netherton, Middlestown and Horbury Bridge.
A set of wrought iron double gates opens onto a block paved driveway providing off road parking and leading to the larger than average attached garage.
To the side is a pleasant garden incorporating stone paved patio areas, ideal for outdoor dining and entertaining, alongside mature planted beds, boundary walls and fencing.
A further iron gate leads through to the rear garden.
The rear garden offers lawned sections, additional paved seating areas, mature planted borders and a decorative pond with stone surround creating an attractive water feature.
There is also a greenhouse and access to the lean to storage area from the garage. The gardens are fully enclosed, making them ideal for both pets and children.
Garage (3.6m x 6.0m (11'9" x 19'8")) A larger than average attached single garage with up and over door, power and lighting.
Internal access is provided from bedroom one, with an opening through to a useful lean to style storage area.
Lean To Storage (1.15m x 2.62m (3'9" x 8'7")) Providing additional storage space and accessed directly from the garage. Council Tax Band The council tax band for this property is E.
Floor Plan This floor plan is intended as a rough guide only and is not to be intended as an exact representation and should not be scaled.
We cannot confirm the accuracy of the measurements or details of this floor plan. Viewings To view please contact our Ossett office and they will be pleased to arrange a suitable appointment.
Epc Rating To view the full Energy Performance Certificate please call into one of our local offices.
Value & comps
No previous sales on record.
Returns
Set an offer; the calculator follows it.
We're still gathering serviced-accommodation data for this area.
Archie refurb estimate: a Pro feature
0.0% below asking
This is not financial or investment advice. Prop AI Deals is not authorised by the Financial Conduct Authority (FCA) to provide investment advice.
All investment calculators, property analyses, and AI-generated insights are for informational purposes only. Property investment carries risk and may result in financial loss. All calculations should be independently verified and you should consult with FCA-authorised financial advisers before making any investment decisions.
Past performance does not guarantee future results. Tax implications vary by individual circumstances.
Deal
Properties like this can earn 2–3x BTL yields when converted to HMO, with retrofit costs around £10k/room. Sign in to see the full tier, yield projection, and cost breakdown.
Commercial properties like this can earn 30-50% higher yields when converted to residential under Class MA / Q / P / PA, with prior approval costing ~GBP 96/unit. Sign in to see the recommended route, yield uplift, and cost breakdown.
BRRR-suited properties can recycle 80-100% of investor capital on refi, leaving a high-yielding rental with most of the money out. Sign in to see the refurb cost stack, ARV projection, and refinance maths.
Detached + large garden = sub-division play. Pro tier unlocks the tier badge, plot size, uplift estimate, and regional land benchmark.
Short-lease flats trade at deep discount, but extending under the 1993 Act often costs far less than the discount. Pro tier unlocks the tier badge, premium breakdown, long-lease ARV and arbitrage maths.
See projected short-stay revenue vs a vanilla BTL for this property.
See real sub-let margins (HMO room rates & SA nightly rates) vs the landlord rent.
Area
Agent & docs
FAQ
About 24, Smithy Brook Lane, Dewsbury
Explore nearby