We've tightened what earns a Pursue. A home now needs a published valuation, a strategy that still makes money after real running costs and lender stress tests, and no listing problems that would stop a mortgage. You'll see fewer Pursues, and each one has been checked harder.
See how verdicts work2-bedroom house · NG9 5JY
Listing removedListed 120 days
Opportunity summary
See Archie’s verdict, returns by strategy and what to check before viewing.
About
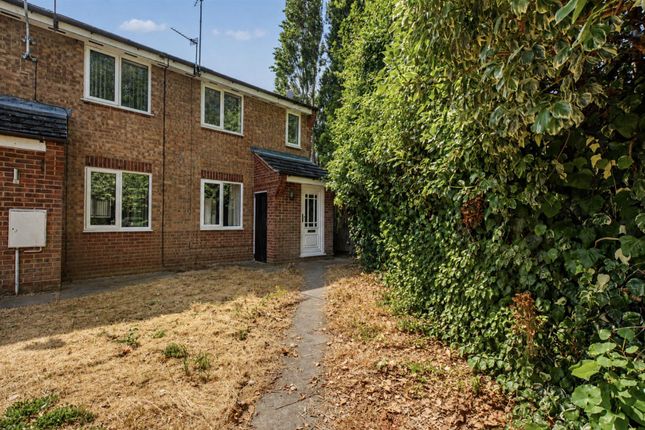
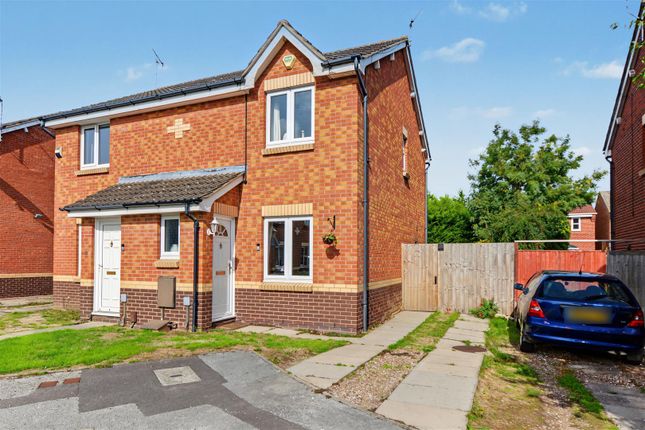
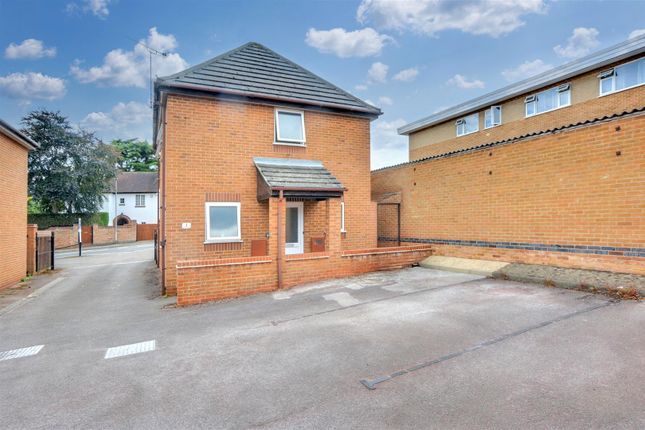
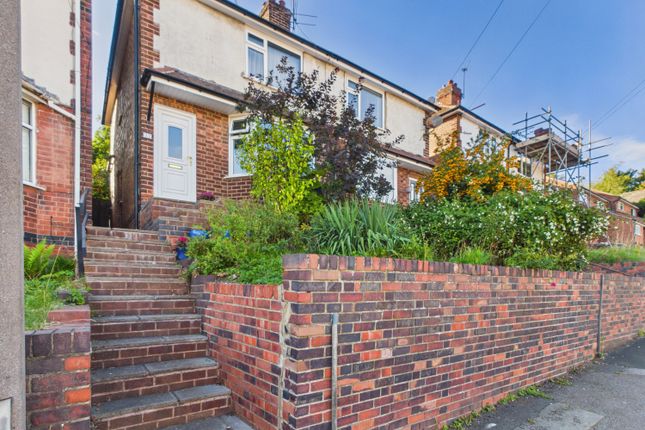
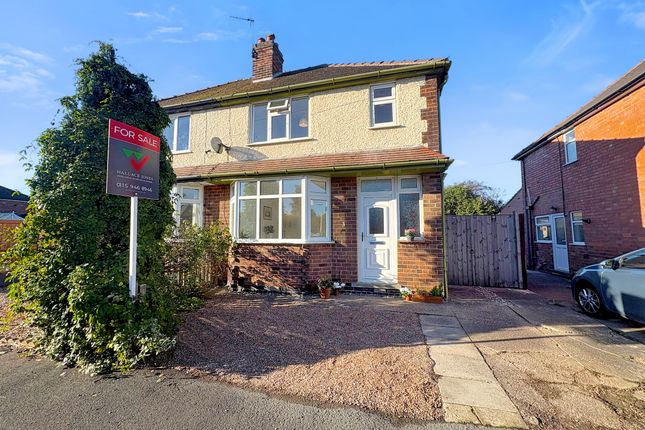
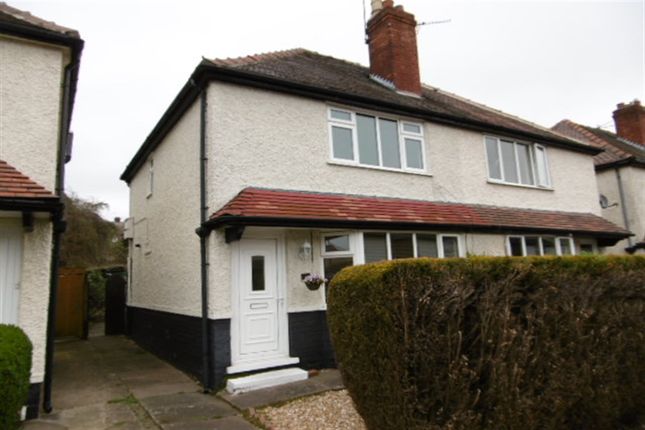
This semi-detached home on Marton Road, Chilwell, is offered for sale with no onward chain and provides a practical opportunity for first time buyers looking to move out of rented accommodation and onto the property ladder.
The property is well suited to buyers who want a home they can update over time, while still benefiting from key improvements already made, including new carpets and a recently replaced first floor shower room The ground floor includes a front living room with a bay window, neutral decoration, gas fireplace and new carpet.
To the rear, the kitchen diner overlooks the garden and includes cream shaker style units, laminate worktops, tiled splashback, tiled flooring, gas hob, integrated oven and grill, extractor fan, stainless steel sink, space for a washing machine, an under stairs cupboard and an external side door to the garden.
Upstairs, there are two double bedrooms, both with new carpets, UPVC double glazed windows and gas central heating radiators.
Bedroom one sits to the front and includes fitted wardrobes, while bedroom two looks out over the rear garden.
The accommodation is further supported by a ground floor family bathroom and a recently replaced first floor shower room , giving the property the benefit of two bathroom spaces.
Outside, the property has off road parking and a low maintenance rear garden with patio areas and a wide range of shrubs and plants.
A garden room with power and lighting offers useful additional space, suitable as a home office, hobby room or extra reception area, subject to a buyer’s needs. The property has an EPC rating of D.
Location Summary Marton Road is a residential address in Chilwell, approximately 4.7 miles south-west of Nottingham city centre Local schooling includes Alderman Pounder Infant and Nursery School approximately 0.4 miles away, Eskdale Junior School approximately 0.5 miles away and Alderman White School approximately 1.2 miles away.
Everyday shopping options are available locally, with larger supermarkets and retail facilities at Chilwell Retail Park, Toton and Beeston.
Transport links are another useful part of the location, with bus stops on Chetwynd Road around 0.2 miles away and High Road stops around 0.4 miles away.
Cator Lane tram stop is approximately 0.6 miles away, Eskdale Drive tram stop approximately 0.7 miles away, and Attenborough Station approximately 0.8 miles away.
The M1 at Junction 25 is approximately 1.5 miles away, giving access towards Nottingham, Derby and the wider road network.
Required aml Checks: All prospective buyers will be subject to identity verification and anti-money laundering checks under the Money Laundering Regulations 2017, for which a fee of £30 is payable.
Disclaimer: Buyers should check details carefully. We aim to provide information as accurately as possible, but we rely on third-party information and cannot be responsible for unintended errors.
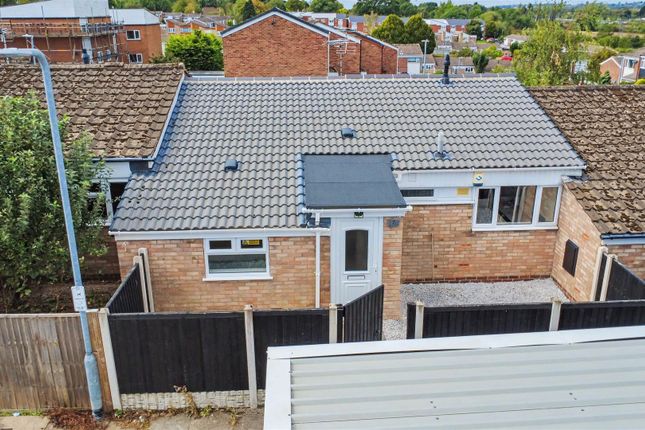
The outlines on drone photos are for illustration only and do not mark the exact boundary. Material Information ● Tenure: Freehold. ● Water Supply: Mains. ● Sewerage: Standard UK domestic.
● Electric connection: National Grid. ● Solar Panels: No. ● Building Safety Issues: No known risk. ● Rights and Easements: None. ● Ongoing Planning / Development works affecting the Property: None.
● Accessibility / Adaptions: None. ● Any work carried out on the roof: No. ● Spray foam in the loft: No. ● Flood risk: Surface water, river and sea very low. ● EPC: D. ● Leasehold Term Remaining: n/a.
● Service Charge: n/a. ● Ground Rent: n/a. EPC Rating: D Location Marton Road is a residential address in Chilwell, approximately 4.7 miles south-west of Nottingham city centre.
Local schooling includes Alderman Pounder Infant and Nursery School approximately 0.4 miles away, Eskdale Junior School approximately 0.5 miles away and Alderman White School approximately 1.2 miles away.
Everyday shopping options are available locally, with larger supermarkets and retail facilities at Chilwell Retail Park, Toton and Beeston.
Transport links are another useful part of the location, with bus stops on Chetwynd Road around 0.2 miles away and High Road stops around 0.4 miles away.
Cator Lane tram stop is approximately 0.6 miles away, Eskdale Drive tram stop approximately 0.7 miles away, and Attenborough Station approximately 0.8 miles away.
The M1 at Junction 25 is approximately 1.5 miles away, giving access towards Nottingham, Derby and the wider road network.
Living Room (3.65m x 3.63m) A large front living room with neutral decoration, gas fireplace, new carpet, bay window, UPVC double glazing, gas central heating radiator and access to both the hallway and kitchen.
Kitchen (3.07m x 3.02m) A good sized kitchen diner with UPVC double glazed window overlooking the garden, cream shaker style units, laminate worktops, tiled splashback, tiled flooring, gas hob, integrated oven and grill, extractor fan, stainless steel sink, space for a washing machine, under stairs cupboard, external side door to the garden and doorways to the living room and ground floor bathroom.
Downstairs Bathroom (3.08m x 1.47m) A ground floor bathroom with tiled walls and flooring, shower over the bath, toilet, sink, UPVC double glazing and heated towel rail.
Bedroom 1 (3.67m x 3.63m) A double bedroom to the front of the property overlooking the driveway, with fitted wardrobes, UPVC double glazed window, gas central heating radiator and new carpet.
Bedroom 2 (3.08m x 2.86m) A double bedroom to the rear of the property overlooking the garden, with UPVC double glazed window, gas central heating radiator and new carpet.
First Floor Shower Room (2.1m x 1.7m) A recently replaced shower room positioned on the first floor.
Garden Room (3.35m x 2.75m) A low maintenance rear garden with patio areas and a wide range of shrubs and plants.
Garden A low maintenance rear garden with patio areas and a wide range of shrubs and plants.
Value & comps
No previous sales on record.
Returns
Set an offer; the calculator follows it.
We're still gathering serviced-accommodation data for this area.
Archie refurb estimate: a Pro feature
0.0% below asking
This is not financial or investment advice. Prop AI Deals is not authorised by the Financial Conduct Authority (FCA) to provide investment advice.
All investment calculators, property analyses, and AI-generated insights are for informational purposes only. Property investment carries risk and may result in financial loss. All calculations should be independently verified and you should consult with FCA-authorised financial advisers before making any investment decisions.
Past performance does not guarantee future results. Tax implications vary by individual circumstances.
Deal
Properties like this can earn 2–3x BTL yields when converted to HMO, with retrofit costs around £10k/room. Sign in to see the full tier, yield projection, and cost breakdown.
Commercial properties like this can earn 30-50% higher yields when converted to residential under Class MA / Q / P / PA, with prior approval costing ~GBP 96/unit. Sign in to see the recommended route, yield uplift, and cost breakdown.
BRRR-suited properties can recycle 80-100% of investor capital on refi, leaving a high-yielding rental with most of the money out. Sign in to see the refurb cost stack, ARV projection, and refinance maths.
Detached + large garden = sub-division play. Pro tier unlocks the tier badge, plot size, uplift estimate, and regional land benchmark.
Short-lease flats trade at deep discount, but extending under the 1993 Act often costs far less than the discount. Pro tier unlocks the tier badge, premium breakdown, long-lease ARV and arbitrage maths.
See projected short-stay revenue vs a vanilla BTL for this property.
See real sub-let margins (HMO room rates & SA nightly rates) vs the landlord rent.
Area
Agent & docs

FAQ
About 48 Marton Road, Nottingham
Explore nearby