We've tightened what earns a Pursue. A home now needs a published valuation, a strategy that still makes money after real running costs and lender stress tests, and no listing problems that would stop a mortgage. You'll see fewer Pursues, and each one has been checked harder.
See how verdicts work6-bedroom detached house · CF14 3RE
Listing removedListed 415 days
Opportunity summary
See Archie’s verdict, returns by strategy and what to check before viewing.
About
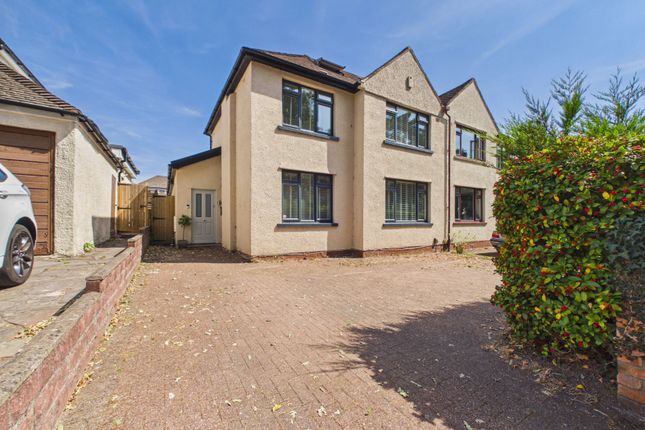
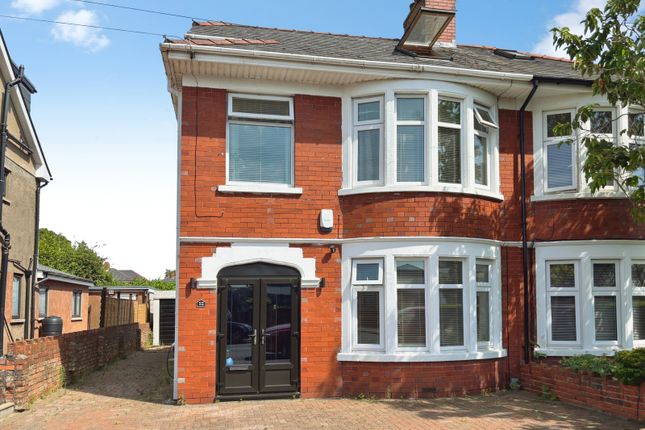
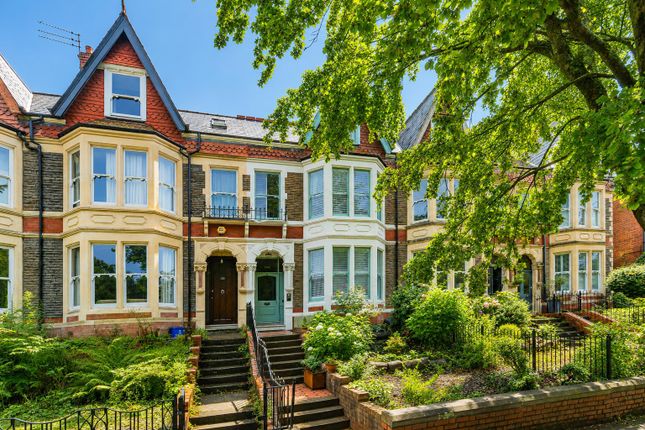
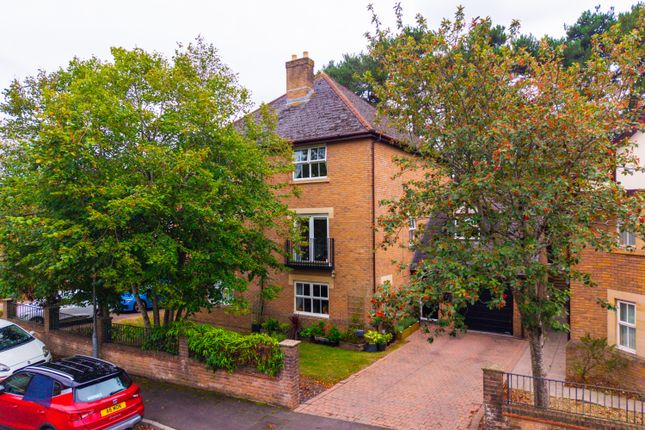
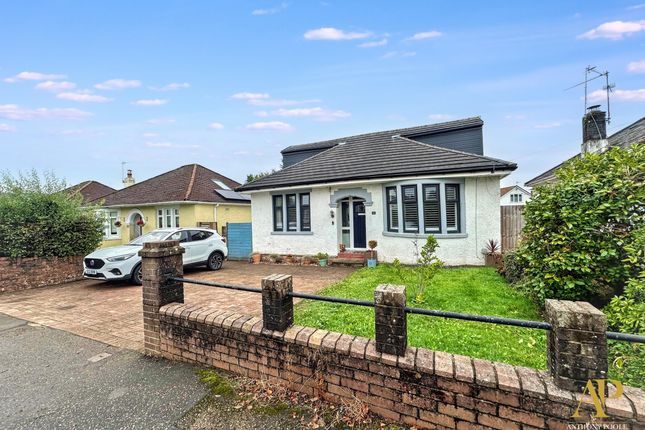
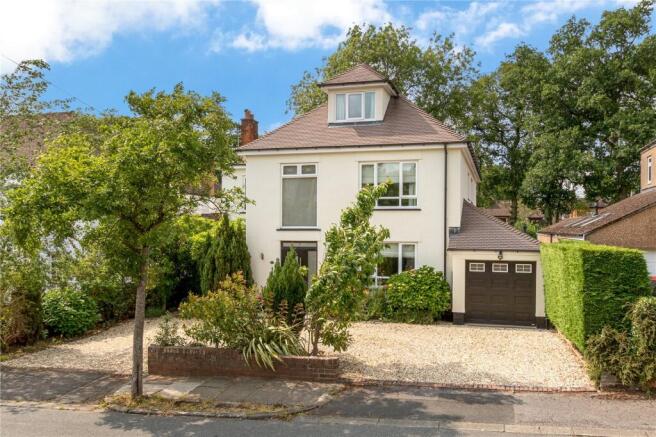
A traditional three storey bay fronted detached family residence of generous proportions retaining charm and character, positioned in a favoured location, a short walk to Roath Park Lake, the University Hospital of Wales, Heath Halt Railway Stations and all local amenities.
The property was built around 1927 and it is the only detached dwelling in Highfield Road, originally built for the architect/builder that built the dwellings in Highfield Road.
The property is in need of some modernisation but offers excellent scope for enhancement, having been in the same family ownership for over 40 years.
Entrance porch, grand reception hall, cloak/shower room, lounge, dining room, 26ft x 21ft kitchen/family room, 6 bedrooms (2 of the attic bedrooms would be ideal as a home office for those working from home), and a family bathroom.
Many original features include tall corniced ceilings, woodblock floors, coloured leaded light windows. Gas central heating. Lawned and private rear garden with patio. Garage.
Independent schooling at all levels are close by with Kings Monkton School, Howells School and the Cathedral School, Llandaff, within 2.5 miles away, with ease of access onto the A48/M4.
EPC Rating: D Viewing strictly by prior appointment. All statements contained in the particulars are not to be relied on as representations of fact.
All representations contained in the particulars are based on details supplied by the Vendor.
Entrance Porch Approached via coloured leaded light twin doors with matching side panels and coloured leaded fanlights above, leading onto an entrance vestibule area, flooring, double panelled radiator.
Grand Reception Hall 20'4" (6.2m) x 7'0" (2.13m) Approached via a panelled front door with coloured leaded light windows above, matching side lights, leading onto an imposing central hallway with tall corniced ceiling, two radiators, single flight staircase with newel post and spindle banister, deep storage cupboard under stairs recess, connecting door to garage.
Inner hallway area. Cloaks/Shower Room Low level WC, pedestal wash hand basin, shower cubicle with Triton shower.
Lounge 15'5" (4.7m) x 13'5" (4.09m) into bay Overlooking the front garden and enjoying an open and sunny aspect, ornate marble fireplace and hearth, ornate wooden surround with mantel, panelled radiator.
Dining Room 14'7" (4.44m) x 14'4" (4.37m) Aspect to side, woodblock flooring, picture rail, twin leaded light doors opening to kitchen/family room.
Kitchen/Family Room 26'0" (7.92m) x 21'0" (6.4m) max.
Fitted along three sides beneath lipped worktop surfaces, range of base cupboards, inset twin bowls with mixer tap, aspect to side, plumbed for washing machine, gas central heating boiler, double glazed door with matching side screen leading to the rear garden, opening to relaxing family area with obscure window to sides, double glazed French door and matching uPVC side screen leading to the rear patio and garden, panelled radiator.
First Floor Landing Approached by an easy rising single flight staircase with attractive carved newel post and spindle banister, leading onto a deep central landing area, access to loft, panelled radiator, built-in airing cupboard housing hot water cylinder with shelving, additional deep store cupboard with shelving.
Bedroom 1 15'10" (4.83m) x 12'3" (3.73m) into splayed bay Overlooking the entrance approach and enjoying a bright aspect, panelled radiator.
Bedroom 2 14'5" (4.39m) x 13'3" (4.04m) Overlooking the rear garden, uPVC double glazed window, built-out wardrobes to side with base cupboards, panelled radiator.
Bedroom 3 17'9" (5.41m) x 11'9" (3.58m) Large three sided bay window overlooking the rear garden, double panelled radiator, pedestal wash hand basin.
Bedroom 4 9'5" (2.87m) x 8'1" (2.46m) uPVC double glazed window overlooking the entrance approach, panelled radiator.
Family Bathroom Low level WC, pedestal wash hand basin, panelled bath, ceramic tiling to wet areas, panelled radiator.
On the Second Floor Approached by an easy rising quarter turning staircase leading onto a wide landing area.
Bedroom 5 17'7" (5.36m) x 8'9" (2.67m) With double glazed dormer window overlooking the rear garden, access to attic store. No radiator.
Bedroom 6 13'5" (4.09m) x 10'11" (3.33m) With uPVC double glazed window to front enjoying wide views to the surrounding area. No radiator.
Front Garden Decorative red brick walling with shaped hedge to pavement line, keyblock driveway and wide path leading to the entrance porch.
Area of shaped lawn with flowering plants and rose bushes.
Garage 26'0" (7.92m) x 10'2" (3.1m) overall Approached by an up-and-over access door, power and lighting, rear workshop area and door leading to the rear garden.
Rear Garden Laid to shaped lawn having a wide paved patio and relaxation area, bordered by mature shrubs and plants, fruit bearing tree. Pathway to side leading to the attached garage.
Additional pathway and gate leading to front garden.
Directions Travelling along Lake Road West away from Cardiff High School, take the sixth right hand turning into Highfield Road, continue over the Railway bridge and the property will be found a short distance on the right hand side.
Viewers Material Information: 1) Prospective viewers should view the Cardiff Adopted Local Development Plan 2006-2026 (LDP) and employ their own Professionals to make enquiries with Cardiff County Council Planning Department ( before making any transactional decision.
2) Transparency of Fees Regulations: We do not receive any referral fees/commissions from any of the Providers we recommend, apart from Cornerstone Finance, where we may receive a referral fee (amount dependent on the loan advance and product) from this Provider for recommending a borrower to them.
This has no detrimental effect on the terms on any mortgage offered.
3) We are awaiting the Grant of Probate for this property and therefore until Grant of Probate has been received, a contract cannot be issued to any prospective purchaser.
General Information: Tenure: Freehold (Vendors Solicitor to confirm) Ref: TF/CYS250402 Council Tax Band: G (2025) Viewing strictly by prior appointment.
All statements contained in the particulars are not to be relied on as representations of fact. All representations contained in the particulars are based on details supplied by the Vendor.
Value & comps
No previous sales on record.
Returns
Set an offer; the calculator follows it.
Short-let licence or registration needed
We're still gathering serviced-accommodation data for this area.
Archie refurb estimate: a Pro feature
0.0% below asking
This is not financial or investment advice. Prop AI Deals is not authorised by the Financial Conduct Authority (FCA) to provide investment advice.
All investment calculators, property analyses, and AI-generated insights are for informational purposes only. Property investment carries risk and may result in financial loss. All calculations should be independently verified and you should consult with FCA-authorised financial advisers before making any investment decisions.
Past performance does not guarantee future results. Tax implications vary by individual circumstances.
Deal
Properties like this can earn 2–3x BTL yields when converted to HMO, with retrofit costs around £10k/room. Sign in to see the full tier, yield projection, and cost breakdown.
Commercial properties like this can earn 30-50% higher yields when converted to residential under Class MA / Q / P / PA, with prior approval costing ~GBP 96/unit. Sign in to see the recommended route, yield uplift, and cost breakdown.
BRRR-suited properties can recycle 80-100% of investor capital on refi, leaving a high-yielding rental with most of the money out. Sign in to see the refurb cost stack, ARV projection, and refinance maths.
Detached + large garden = sub-division play. Pro tier unlocks the tier badge, plot size, uplift estimate, and regional land benchmark.
Short-lease flats trade at deep discount, but extending under the 1993 Act often costs far less than the discount. Pro tier unlocks the tier badge, premium breakdown, long-lease ARV and arbitrage maths.
See projected short-stay revenue vs a vanilla BTL for this property.
See real sub-let margins (HMO room rates & SA nightly rates) vs the landlord rent.
Area
Agent & docs
FAQ
About Highfield Road, Heath, Cardiff., CF14
Explore nearby