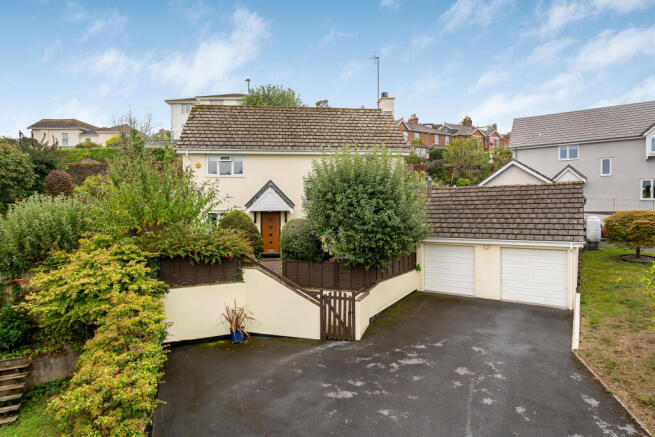
3-bedroom detached house · TQ6 9HQ
Sold STCListed 246 days
Opportunity summary
See Archie’s verdict, returns by strategy and what to check before viewing.
About
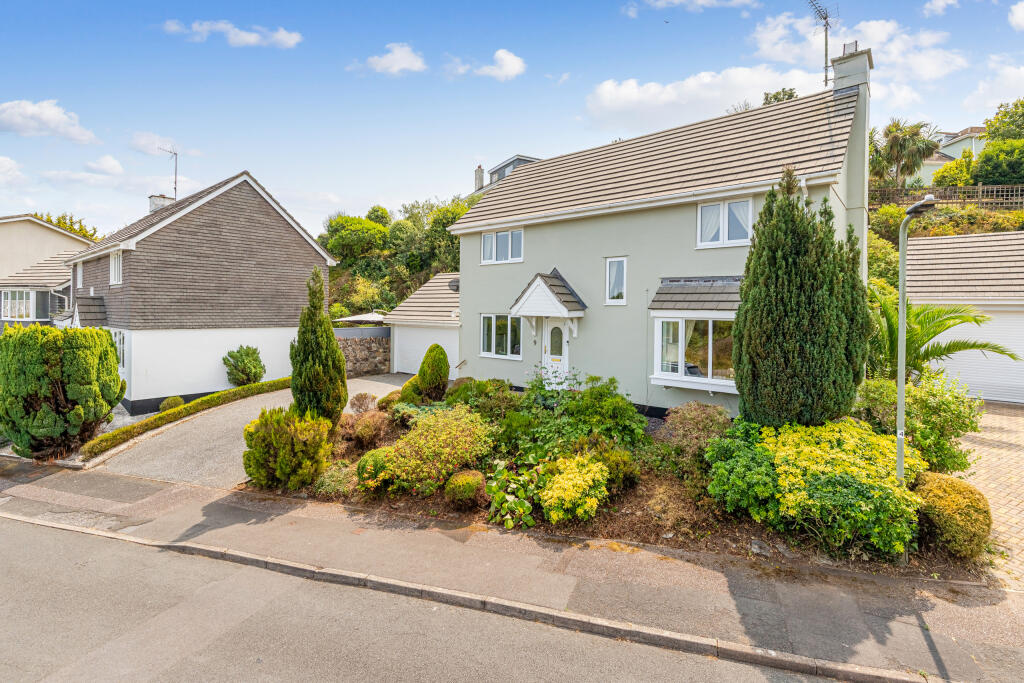
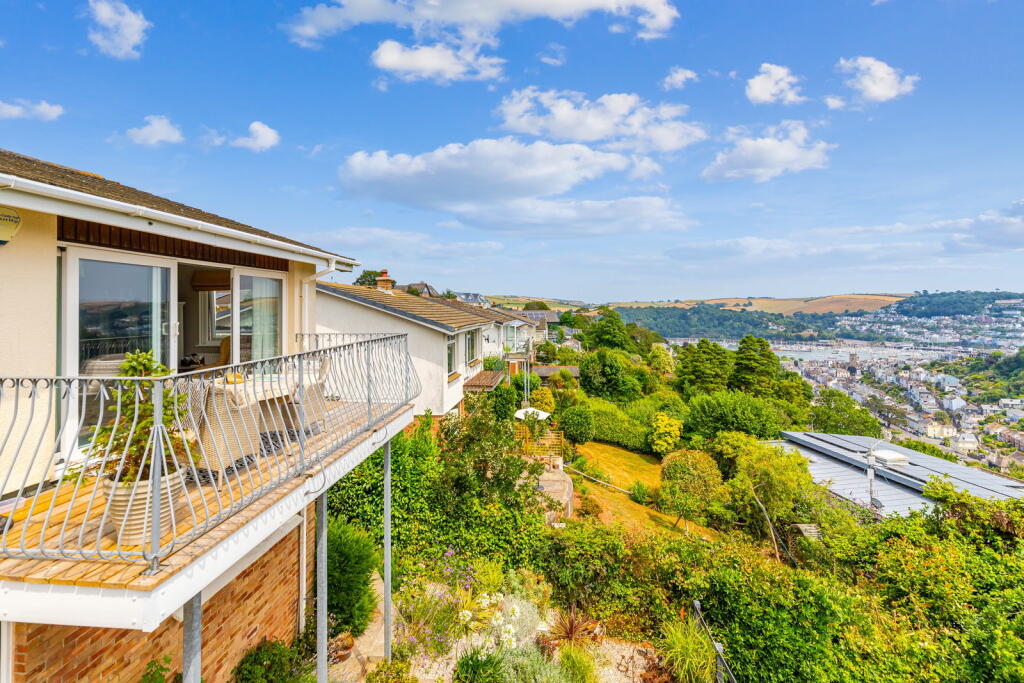
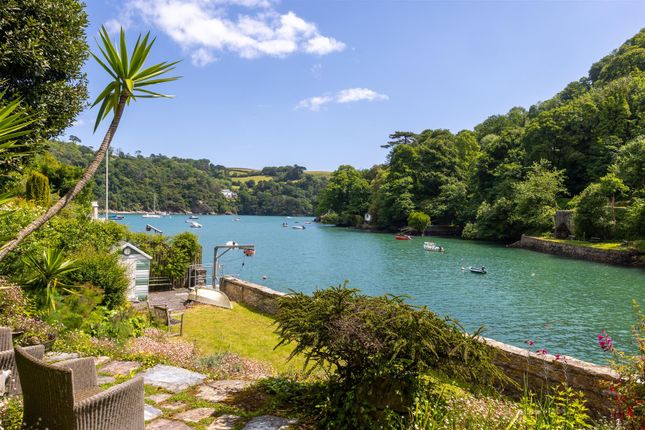
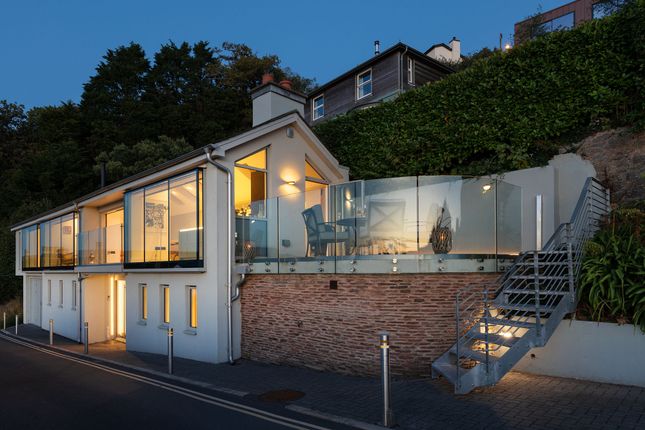
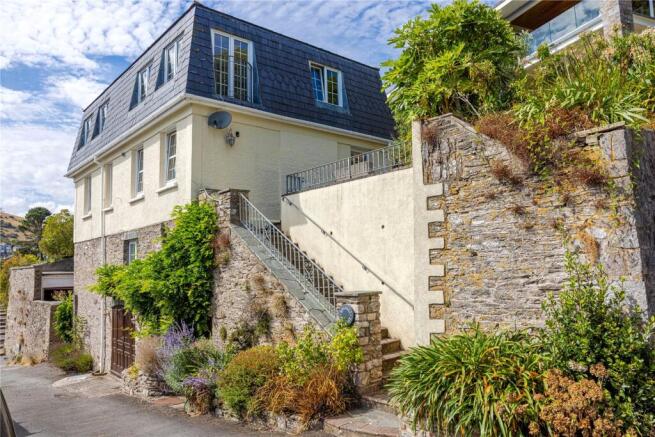
Little Borringdon is a beautifully presented detached home occupying an elevated position, enjoying outstanding southerly facing views across Dartmouth, the River Dart, Kingswear, out to sea, and across the surrounding rolling countryside.
Modernised in recent years, Little Borringdon offers light, spacious, and flexible accommodation, ideally suited as either a full-time residence or an exceptional “turn key” second home.
The ground floor features a generous open-plan kitchen/dining room with an adjoining utility room, and a bright southerly-facing living room with bi-fold doors opening seamlessly onto the garden terrace.
A well-appointed ground-floor bedroom en-suite provides ideal guest accommodation. On the first floor are two further large bedrooms, each with en-suite bath/shower rooms, with delightful sea views.
An extensive balcony provides an ideal space for outdoor seating while taking in the panoramic outlook.
Outside, established walled gardens with mature planting create an attractive yet manageable setting, with a decked seating area adjoining the living room.
The property also benefits from parking for two vehicles and a substantial storage area beneath the parking. Further benefits include uPVC double glazing and a gas fired central heating system.
Little Borringdon is conveniently positioned just off the bus route and approximately a 15-minute walk from Dartmouth town centre.
Accommodation A timber door opens into the welcoming entrance hall with stairs rising and a useful under stairs cupboard. There is a cloakroom with tiled walls, WC and a hand basin.
A door leads to the sitting room and the impressive open-plan kitchen/dining room.
This superb triple-aspect space is generously proportioned and fitted with an extensive range of modern wall and floor units with ample work surfaces.
Integrated appliances include a double oven, fridge/freezer, electric hob, dishwasher and a one-and-a-half bowl sink unit.
A large central island with seating provides a natural focal point adjacent to the dining area, with continuous timber flooring flowing throughout.
The adjoining utility room offers further worktops and storage, plumbing and space for a washing machine and tumble dryer, a sink unit and the gas boiler. A door provides access to the outside.
The southerly-facing living room is an exceptional space featuring three large bi-fold doors, opening onto the rear gardens and sun terrace, perfectly framing the beautiful views across Dartmouth, Kingswear, the River Dart and out to sea.
The ground floor benefits from a generous double guest bedroom with fitted wardrobes, a modern tiled ensuite comprising a shower cubicle, wash hand basin, WC, heated towel radiator and a window.
First Floor From the landing, double doors open onto the extensive balcony, an ideal spot for morning coffee while enjoying sweeping views across the countryside, Dartmouth, the River Dart and out to sea.
The principal bedroom is a wonderful dual-aspect room, enjoying far-reaching views across Dartmouth, the River Dart, out to sea and towards the Daymark in Kingswear.
It is complemented by a spacious tiled en-suite featuring a bath, separate corner shower, wash hand basin, WC, heated towel radiator and a window.
Bedroom two is also a comfortable double room with a window to the front aspect and up river.
It benefits from a generous en-suite comprising a bath, corner shower cubicle, WC, wash hand basin, heated towel radiator and window.
To the outside To the front of the property is a hardstanding parking area providing space for two vehicles.
Steps lead up to the house, bordered by attractive stone walling with established shrub beds, including a beautiful mature wisteria.
From Church Road, a further pedestrian gate provides access to the front entrance as well as the utility room.
Beneath the parking area is a unique cobbled under storage space approximately 23’x16’, believed to be the original flooring and driveway to the neighbouring Borringdon House.
This characterful area provides excellent storage, ideal for summer furniture, boating equipment and general outdoor items.
A pathway runs alongside the property to the rear garden, which has been designed for ease of maintenance with gravelled areas and an extensive decked terrace accessed directly from the living room.
The garden is enclosed by delightful period stone walling and complemented by an abundance of mature shrubs, creating an attractive and private outdoor setting. Services.
All mains services are connected. Gas fired central heating and UPVC double glazing. EPC: C. Council tax band: F Size: 1,574 Sqft Freehold. Viewings.
Strictly by appointment only through Millard Cook in Dartmouth. If you are unable to travel to Dartmouth, Millard Cook provide private online viewings upon request.
Value & comps
No previous sales on record.
Returns
Set an offer; the calculator follows it.
We're still gathering serviced-accommodation data for this area.
Archie refurb estimate: a Pro feature
0.0% below asking
This is not financial or investment advice. Prop AI Deals is not authorised by the Financial Conduct Authority (FCA) to provide investment advice.
All investment calculators, property analyses, and AI-generated insights are for informational purposes only. Property investment carries risk and may result in financial loss. All calculations should be independently verified and you should consult with FCA-authorised financial advisers before making any investment decisions.
Past performance does not guarantee future results. Tax implications vary by individual circumstances.
Deal
Properties like this can earn 2–3x BTL yields when converted to HMO, with retrofit costs around £10k/room. Sign in to see the full tier, yield projection, and cost breakdown.
Commercial properties like this can earn 30-50% higher yields when converted to residential under Class MA / Q / P / PA, with prior approval costing ~GBP 96/unit. Sign in to see the recommended route, yield uplift, and cost breakdown.
BRRR-suited properties can recycle 80-100% of investor capital on refi, leaving a high-yielding rental with most of the money out. Sign in to see the refurb cost stack, ARV projection, and refinance maths.
Detached + large garden = sub-division play. Pro tier unlocks the tier badge, plot size, uplift estimate, and regional land benchmark.
Short-lease flats trade at deep discount, but extending under the 1993 Act often costs far less than the discount. Pro tier unlocks the tier badge, premium breakdown, long-lease ARV and arbitrage maths.
See projected short-stay revenue vs a vanilla BTL for this property.
See real sub-let margins (HMO room rates & SA nightly rates) vs the landlord rent.
Area
Agent & docs
FAQ
About Church Road, Dartmouth
Explore nearby