3-bedroom detached house · EX33 2LE
Listing removedListed 269 days
Opportunity summary
See Archie’s verdict, returns by strategy and what to check before viewing.
About
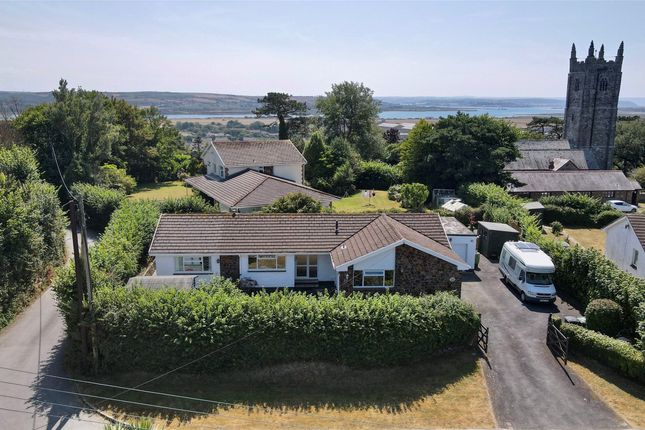
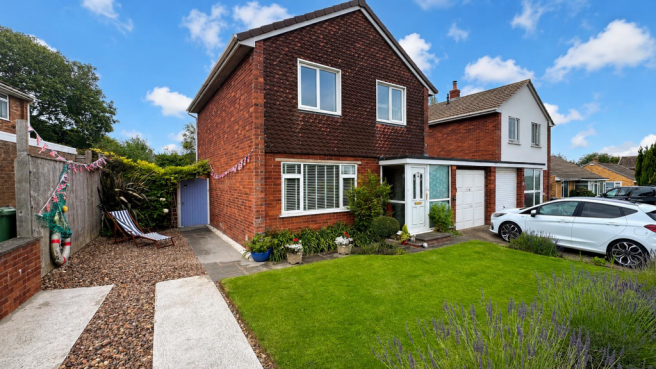
This detacthed family home comes to the market for the first time since it was built in the 1920s.
Since then, it has remained in the same family but now offers excellent family accommodation with a stunning open view over Braunton and to the esturay beyond.
The property requires some improvement but offers potential for an annex/home office. With 3 double bedrooms, 2 bathrooms, a very large living room with balcony.
Lawn gardens and double garage with parking space. VIEWING ESSENTIAL.
We are delighted to offer for sale Velvue, a spacious 3 bedroom detached family house which is located in the ever popular Down Lane, which runs to the edge of and high over, Braunton and so benefits from the most outstanding far reaching and panoramic views.
This is the first time the property is to be sold since it was built in the 1920's by the family in whose ownership it is still in.
The house offers no onward chain and is almost a unique opportunity for the next owners to acquire a home with space and potential.
There is the benefit of gas central heating a sealed unit double glazing.
The house is arranged over three floors with space to the lower ground floor to create further accommodation or a home office, The large hall is on the entry level from Down Lane and leads to the substantial open plan living room and dining room.
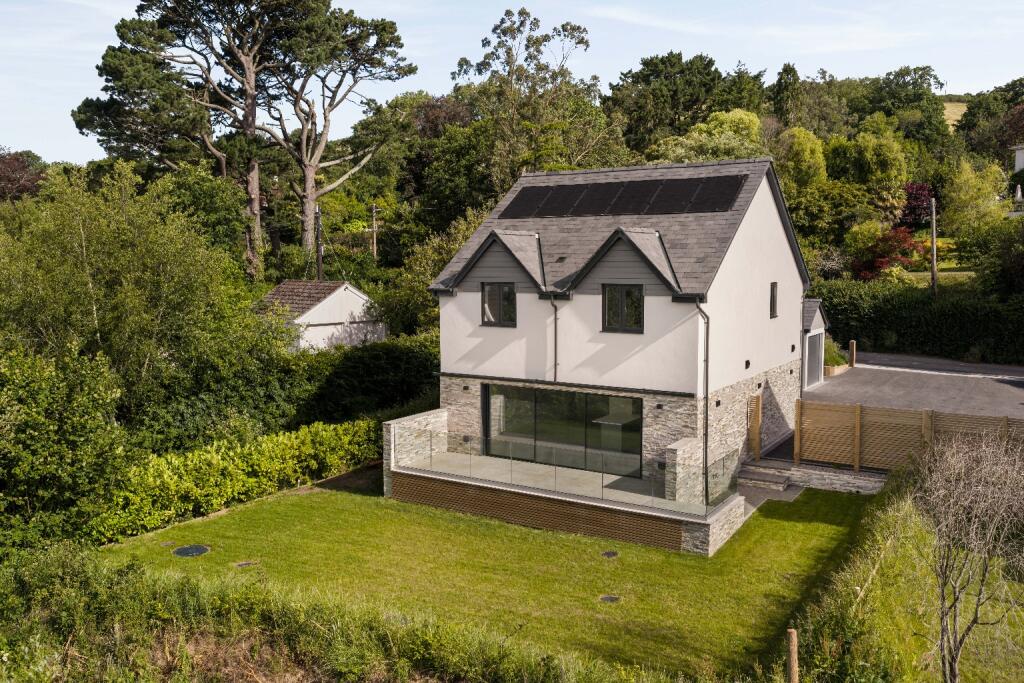
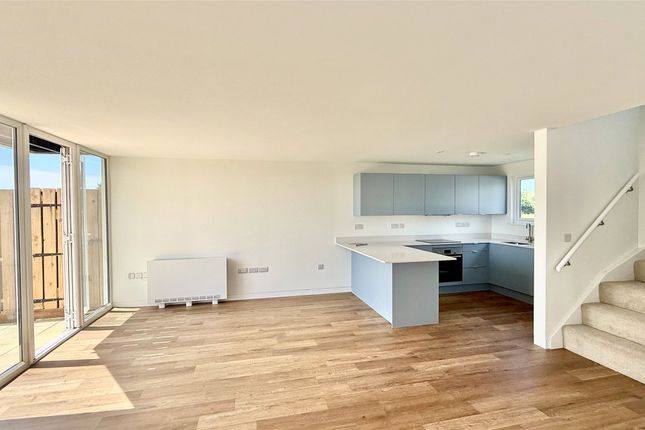
This is a large, bright room and is the hub of the house with bi-folding doors out to the recently renewed balcony with glass balustrading. You could not get a better view from here!
The wonderful vista sweeps from Heanton Village around to Velator. the estuary and Braunton and then towards Hartland. Bideford Bridge and the confluence of The Taw & Torridge are visible.
Also to this floor there is a good size kitchen which has double doors to the rear breakfast room. This leads to a useful utility room which houses the gas boiler.
The ground floor shower room is a good size and has a cubicle as well as a wet area and it serves the ground floor bedroom 3.
To the first floor is a good size landing which offers space as a study area. There is a second shower room and 2 large bedrooms. The main bedroom has extensive built in wardrobes and a stunning view.
There is good eaves storage. To the lower ground floor is a workshop, a covered clothes drying area and also ample under house storage.
It is thought that, subject to planning and a little thought, these areas could be developed to form further accommodation for an annex or a home office.
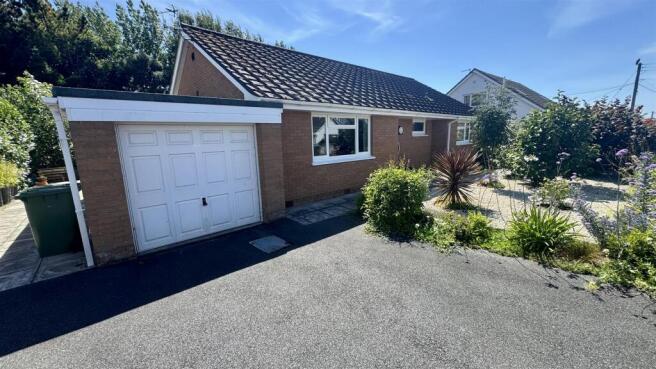
The house backs onto Down Lane, where there is just a gate but the parking and double garage fronts onto Higher Park Road.
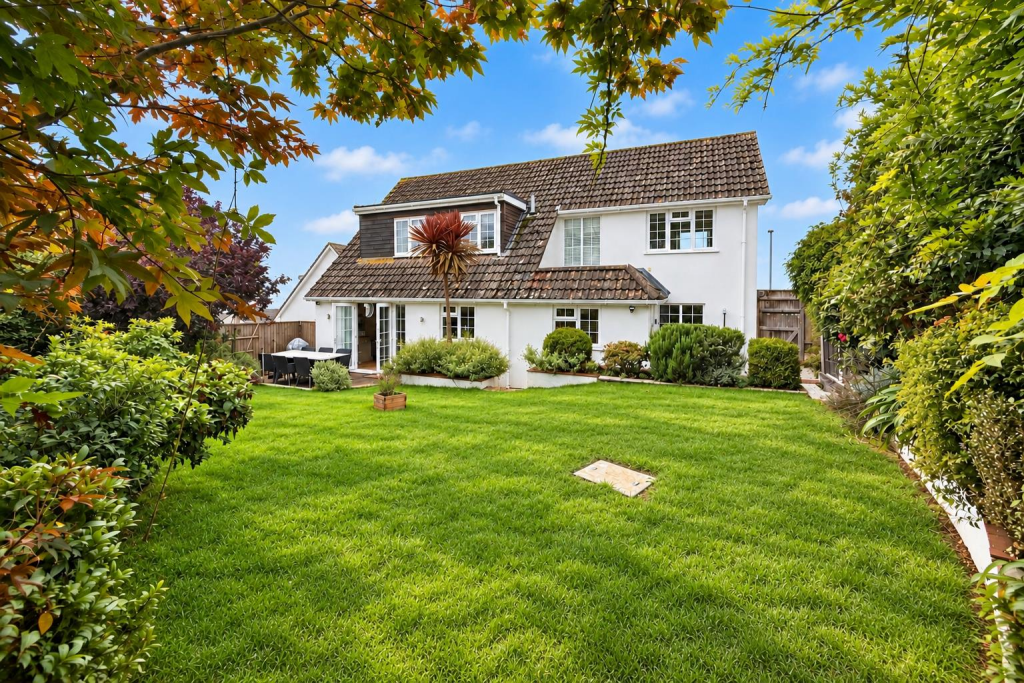
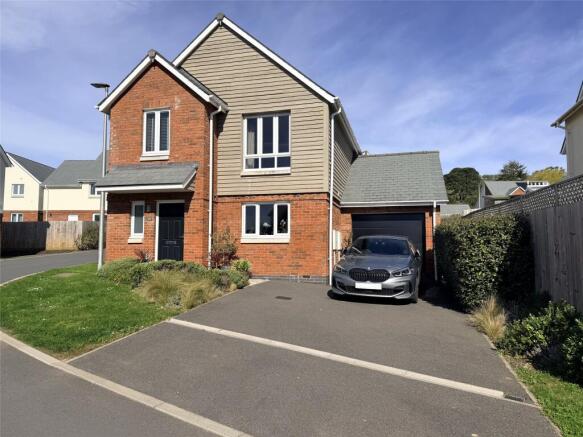
To the side of the garage is a door and steps which lead up to the garden and the house. The garden is laid to lawn and on 2 levels with a rockery. It is an easy to maintain garden space.
In all, this really is a home which although requires some upgrading, will make for a forever home such as it has been for the present family.
An internal viewing is essential in order to fully appreciate the spacious rooms, potential and the wonderful views.
Entrance Hall - 4.20 x 2.33 (13'9" x 7'7") - Open Plan Living Room & Dining - 7.36 narr 4.25 x 7.34 (24'1" narr 13'11" x 24'0") - Kitchen - 4.72 x 3 (15'5" x 9'10") - Breakfast Room - 4.65 x 1.77 (15'3" x 5'9") - Utility Room - 2.57 x 2.35 (8'5" x 7'8") - Bedroom 3 - 3.74 x 3.03 (12'3" x 9'11") - Bathroom - 3.23 x 2.76 (10'7" x 9'0") - First Floor Landing/ Study Area - 5.52 (part restricted head room) x 2.66 (18'1" (pa - Bedroom 1 - 5.20 x 3.70 (17'0" x 12'1") - Bedroom 2 - 4.74 x 3.25 (15'6" x 10'7") - Shower Room - 2.49 x 1.77 (8'2" x 5'9") - Sub Floor Storage Room - 7.34 x 7.06 (24'0" x 23'1") - Workshop - 4.67 x 3.53 (15'3" x 11'6") - Coverd Clothes Drying Area - 4.80 x 4.60 (15'8" x 15'1") - Lawned Garden Area - Double Garage - 5.14 x 4.82 (16'10" x 15'9") - Parking Space To Front Of Garage - Velvue is located in one of the most sought after residential locations in Braunton.
Although Velvue is located in Down Lane, access to the house is via Higher Park Road.
This position takes full advantage of the quite superb far reaching views, especially from the balcony which is from the living room to the first floor.
These views take in the village of Heanton and over Braunton and the estuary and around to The Great Field.
Being due south facing, this is a super place to enjoy a morning coffee and a glass of wine in the evening. Braunton is a good size village and caters well for it's inhabitants.
These include Tesco and Cawthorne's stores, pubs, churches ans restaurants. There are good primary schools and Braunton Academy, whilst the North Devon College in Barnstaple provides A level studies.
Barnstaple is the principle town in north Devon and there further facilities including North Devon Leisure Centre and The Queen's Theatre.
There is under cover shopping at Green Lanes and out of town shopping at Roundswell. From here the link road provides access to M5 Motorway at junction 27.
The Tarka rail line connects to Exeter, which picks up the direct route to London Paddington.
This is a very good opportunity to acquire a well presented home which can be used for a variety of purposes and which must be viewed to appreciate not only the accommodation but also the fine position and views.
Value & comps
No previous sales on record.
Returns
Set an offer; the calculator follows it.
We're still gathering serviced-accommodation data for this area.
Archie refurb estimate: a Pro feature
0.0% below asking
This is not financial or investment advice. Prop AI Deals is not authorised by the Financial Conduct Authority (FCA) to provide investment advice.
All investment calculators, property analyses, and AI-generated insights are for informational purposes only. Property investment carries risk and may result in financial loss. All calculations should be independently verified and you should consult with FCA-authorised financial advisors before making any investment decisions.
Past performance does not guarantee future results. Tax implications vary by individual circumstances.
Deal
Properties like this can earn 2–3x BTL yields when converted to HMO, with retrofit costs around £10k/room. Sign in to see the full tier, yield projection, and cost breakdown.
Commercial properties like this can earn 30-50% higher yields when converted to residential under Class MA / Q / P / PA, with prior approval costing ~GBP 96/unit. Sign in to see the recommended route, yield uplift, and cost breakdown.
BRRR-suited properties can recycle 80-100% of investor capital on refi, leaving a high-yielding rental with most of the money out. Sign in to see the refurb cost stack, ARV projection, and refinance maths.
Detached + large garden = sub-division play. Pro tier unlocks the tier badge, plot size, uplift estimate, and regional land benchmark.
Short-lease flats trade at deep discount, but extending under the 1993 Act often costs far less than the discount. Pro tier unlocks the tier badge, premium breakdown, long-lease ARV and arbitrage maths.
See projected short-stay revenue vs a vanilla BTL for this property.
See real sub-let margins (HMO room rates & SA nightly rates) vs the landlord rent.
Area
Agent & docs

FAQ
About Down Lane
Explore nearby