We've tightened what earns a Pursue. A home now needs a published valuation, a strategy that still makes money after real running costs and lender stress tests, and no listing problems that would stop a mortgage. You'll see fewer Pursues, and each one has been checked harder.
See how verdicts work2-bedroom terraced house · ST6 6SS
Sold STCListed 108 days
Opportunity summary
See Archie’s verdict, returns by strategy and what to check before viewing.
About
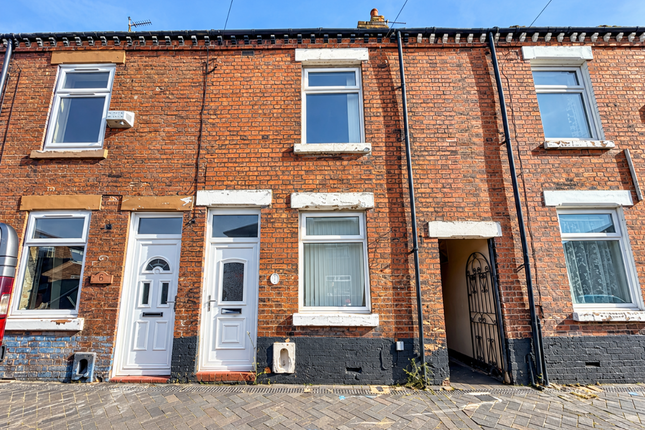
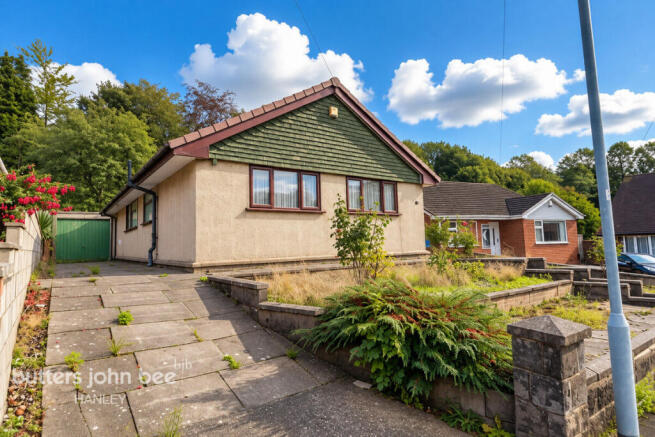
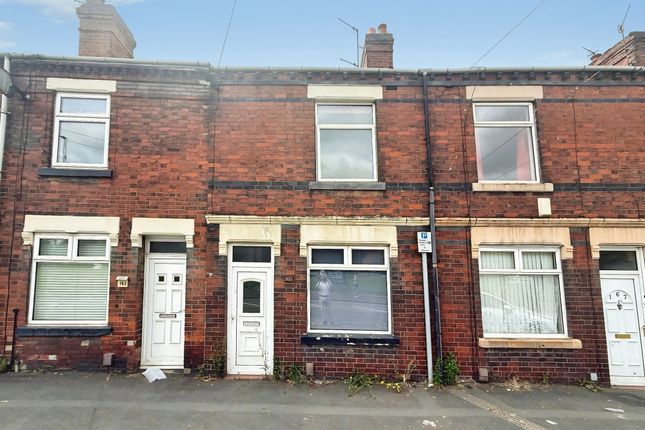
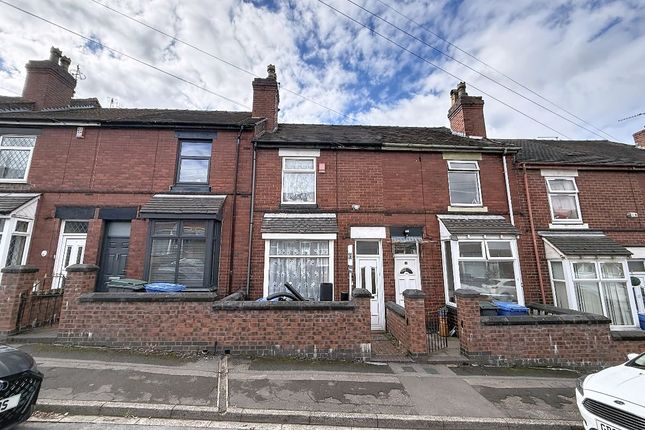
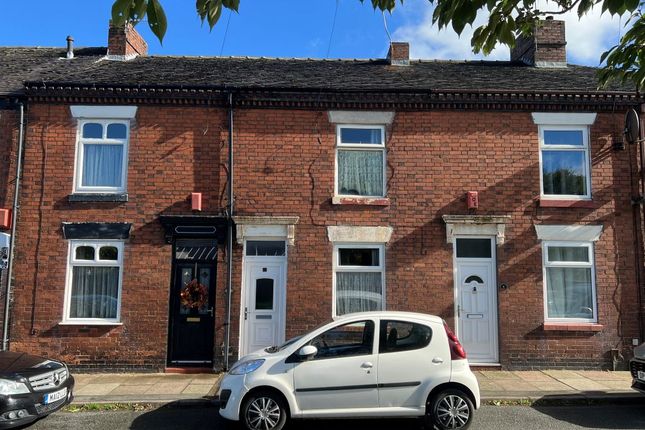
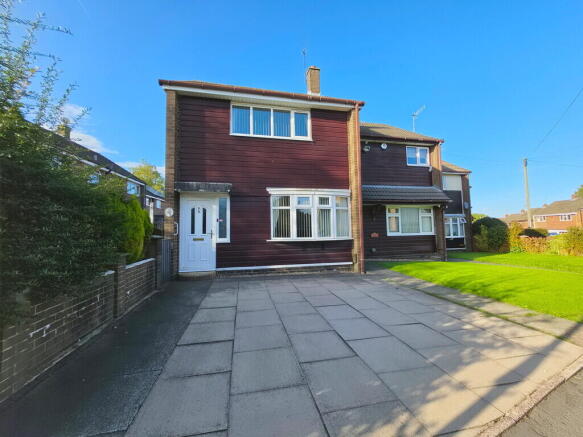
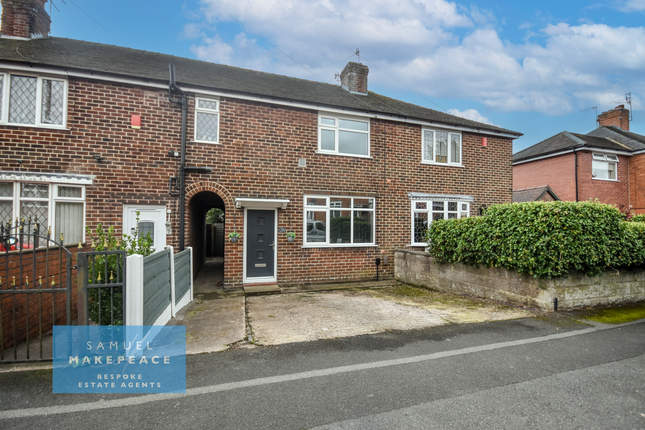
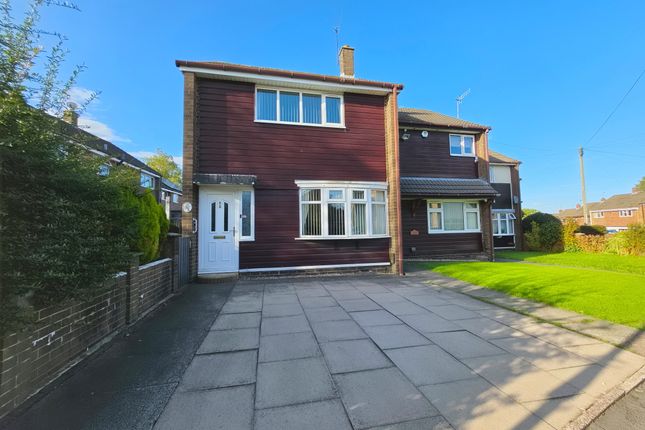
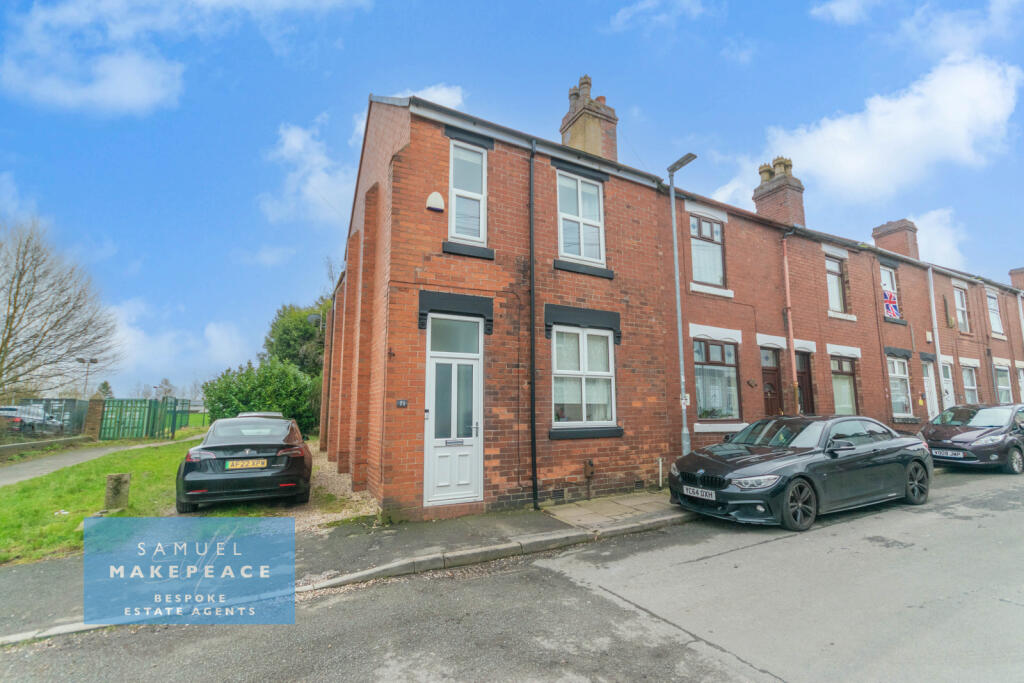
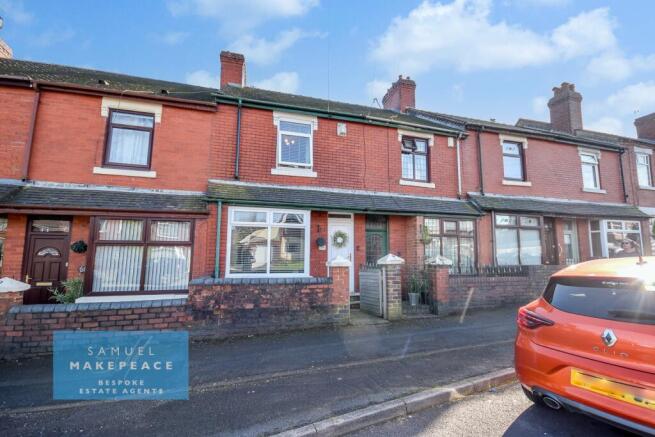
** NO UPWARD CHAIN** ** NON STANDARD CONSTRUCTION** Nestled on the desirable Petersfield Road in Stoke-On-Trent, this charming two bedroom mid-terrace house offers a perfect blend of comfort and convenience.
The property offers a spacious living room, with a dining kitchen off providing ample units and space for a table and chairs.
To the first floor are two good sized bedrooms and bathroom offering a white modern suite.
One of the standout features of this property is the private rear garden, a delightful outdoor space with views over the open countryside.
This property is situated in a sought after area, making it a fantastic opportunity for both first-time buyers and investors alike.
With its combination of space, location, and potential, this mid-terrace house is not to be missed. Directions - From our Leek office take the A53 out of the town heading towards Stoke-on-Trent.
Continue along this road until reaching Endon and take a right hand turn into Clay Lake.
Follow this road road and at the traffic lights continue straight ahead until reaching the second set and turn right onto Chell Heath Road.
Continue along for a short distance, turning left into Fegg Hayes Road.
Follow this road, continuing straight over at the junction into Petersfield Road, where number 60 can be found on the right hand side identifiable by our For Sale board.
Situation - The property is situated close to local schools and amenities, ideal for commuting being close to the Motorway Network, Staffordshire and Stoke-on-Trent borders.
Entrance Hall - Upvc double glazed external door to the front aspect, radiator, staircase off.
Living Room - 4.23 x 3.82 (13'10" x 12'6") - Upvc double glazed window to the front aspect, radiator, fireplace incorporating gas fire.
Dining Kitchen - 3.80 x 3.05 (12'5" x 10'0") - Range of base cupboards with matching wall cupboards, work surface with inset sink unit, built in electric oven with four ring gas hob and extractor over, Upvc double glazed door and window to rear aspect, wall mounted panel radiator, laminate floor.
Pantry off with fixed shelving and coat hooks. Understairs store off with power and laminate floor.
First Floor Landing - Having loft access, built in airing cupboard housing Baxi gas fired central heating boiler.
Bedroom One - 4.85 x 2.82 (15'10" x 9'3" ) - Upvc double glazed window to front aspect, radiator, built in wardrobe.
Bathroom - 2.35 x 1.66 (7'8" x 5'5") - White suite comprising panelled bath with mixer taps, pedestal wash hand basin, low level wc, radiator, fully tiled walls, Upvc double glazed frosted window to the rear aspect, cushioned floor.
Bedroom Two - 3.81 x 2.91 (12'5" x 9'6") - Upvc double glazed window to the rear aspect with views over the surrounding countryside, radiator, built in wardrobe.
Outside - The property is approached via a flagged path with adjoining lawned gardens.
Rear Gardens - To the rear elevation is a decking area with courtesy lighting, steps down to further gravelled gardens with gated access to the rear. Two garden stores.
Note: this area can be utilised as parking if so desired. Services - The property is connected to all mains services. Viewings - By prior arrangement through Graham Watkins & Co.
Please Note - The agent has not tested any apparatus, equipment, fixtures, fittings or services and cannot verify they are in working order or fit for their purpose, neither has the agent checked the legal documents to verify the freehold/leasehold status of the property.
Tenure And Possession - The property is held freehold and vacant possession will be given upon completion.
Local Authority - The local authority is Staffordshire Moorlands District Council Wayleaves & Easements - The property is sold subject to and with the benefits of all rights, including rights of way, whether public or private, light, support, drainage, water and electricity supplies and other rights and obligations, easements, quasi easements and restrictive covenants and all existing and proposed wayleaves for masts, pylons, stays, cables, drains and water, whether or not referred to in these stipulations, the particulars or special conditions of sale.
Measurments - All measurements given are approximate and are 'maximum' measurements.
Please Note - The agent has not tested any apparatus, equipment, fixtures, fittings or services and cannot verify they are in working order or fit for their purpose, neither has the agent checked the legal documents to verify the freehold/leasehold status of the property.
Value & comps
No previous sales on record.
Returns
Set an offer; the calculator follows it.
We're still gathering serviced-accommodation data for this area.
Archie refurb estimate: a Pro feature
0.0% below asking
This is not financial or investment advice. Prop AI Deals is not authorised by the Financial Conduct Authority (FCA) to provide investment advice.
All investment calculators, property analyses, and AI-generated insights are for informational purposes only. Property investment carries risk and may result in financial loss. All calculations should be independently verified and you should consult with FCA-authorised financial advisers before making any investment decisions.
Past performance does not guarantee future results. Tax implications vary by individual circumstances.
Deal
Properties like this can earn 2–3x BTL yields when converted to HMO, with retrofit costs around £10k/room. Sign in to see the full tier, yield projection, and cost breakdown.
Commercial properties like this can earn 30-50% higher yields when converted to residential under Class MA / Q / P / PA, with prior approval costing ~GBP 96/unit. Sign in to see the recommended route, yield uplift, and cost breakdown.
BRRR-suited properties can recycle 80-100% of investor capital on refi, leaving a high-yielding rental with most of the money out. Sign in to see the refurb cost stack, ARV projection, and refinance maths.
Detached + large garden = sub-division play. Pro tier unlocks the tier badge, plot size, uplift estimate, and regional land benchmark.
Short-lease flats trade at deep discount, but extending under the 1993 Act often costs far less than the discount. Pro tier unlocks the tier badge, premium breakdown, long-lease ARV and arbitrage maths.
See projected short-stay revenue vs a vanilla BTL for this property.
See real sub-let margins (HMO room rates & SA nightly rates) vs the landlord rent.
Area
Agent & docs

FAQ
About Petersfield Road, Stoke-On-Trent
Explore nearby