We've tightened what earns a Pursue. A home now needs a published valuation, a strategy that still makes money after real running costs and lender stress tests, and no listing problems that would stop a mortgage. You'll see fewer Pursues, and each one has been checked harder.
See how verdicts work4-bedroom house · TN33 0QA
Listing removedListed 603 days
Opportunity summary
See Archie’s verdict, returns by strategy and what to check before viewing.
About
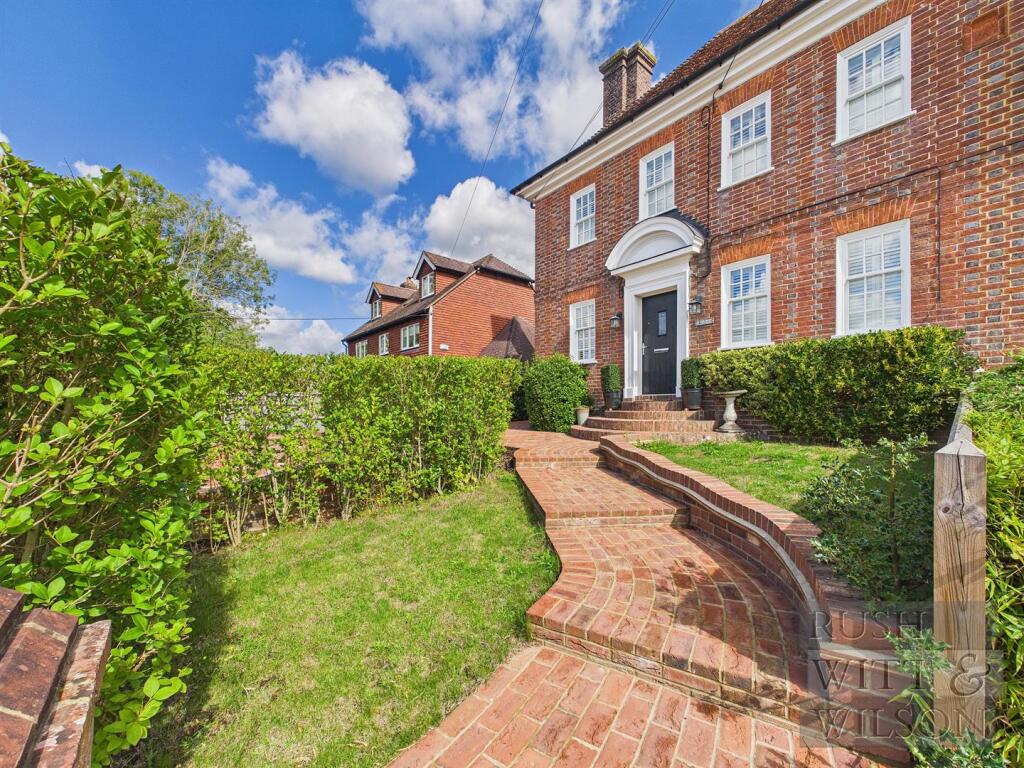
Guide price £525,000 to £550,000 Viewing is essential to appreciate this attractive Grade II listed property which is to be sold with a long lease. The accommodation is set out over three floors.
To the ground floor is a large vaulted open plan kitchen/dining area complete with an Aga but this part of the property also benefits from planning permission to be significantly enlarged to provide a stunning open plan kitchen/living area.
As part of this consent there is also approval to demolish the existing car port and re-construct in a slightly different location to provide garaging and a gym/home office - for further information please visit the Rother District Council website under ref: Rr/2023/1584/P and rr/2023/1588/L.
The accommodation has been extensively improved and upgraded over recent years and presents in excellent decorative order.
There are many notable features with exposed timbers, latched doors and sash windows and this combines with luxurious fixtures and fittings including a stunning shower room and bathroom with underfloor heating.
The accommodation is versatile with an impressive living/dining room that enjoys a triple aspect location on the first floor with lovely views to the village green.
There are four bedrooms set out over this floor and the second floor with a luxurious bathroom and shower room.
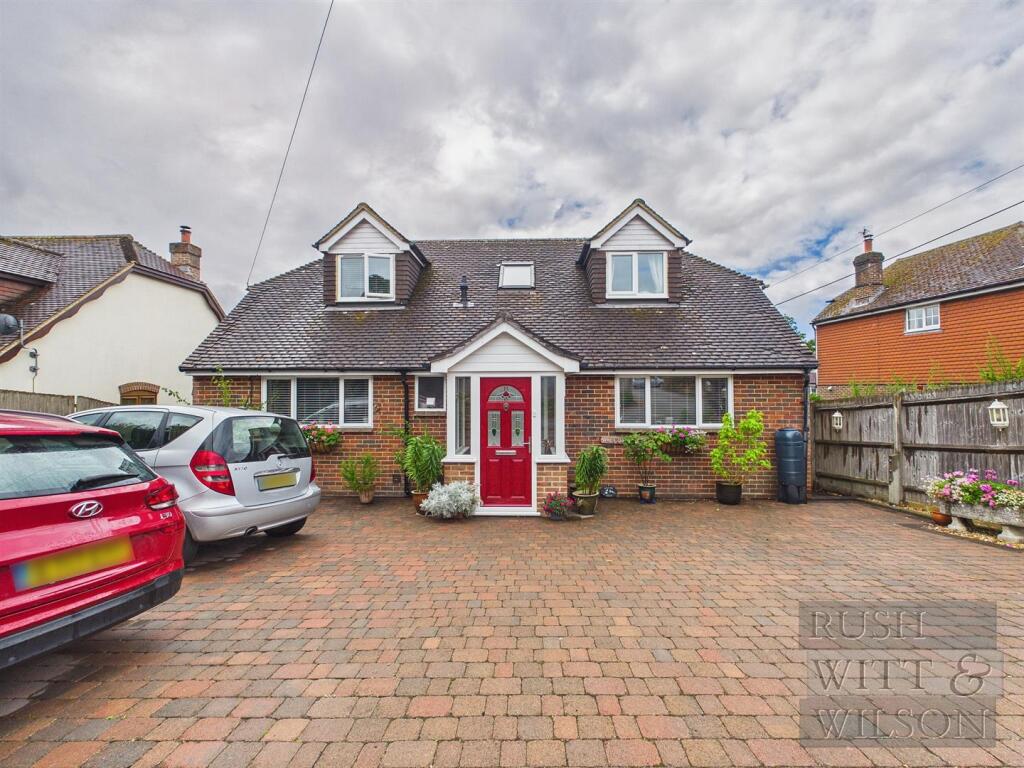
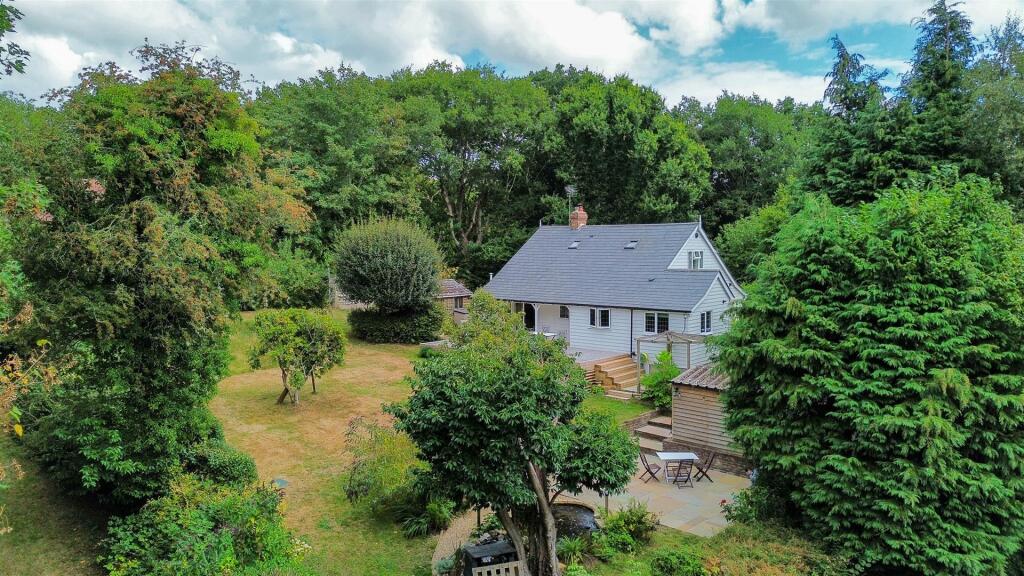
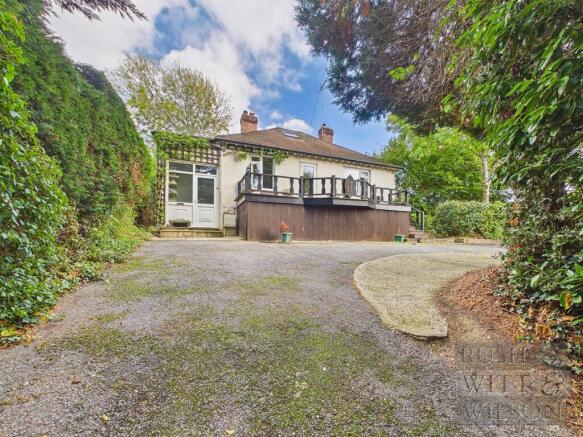
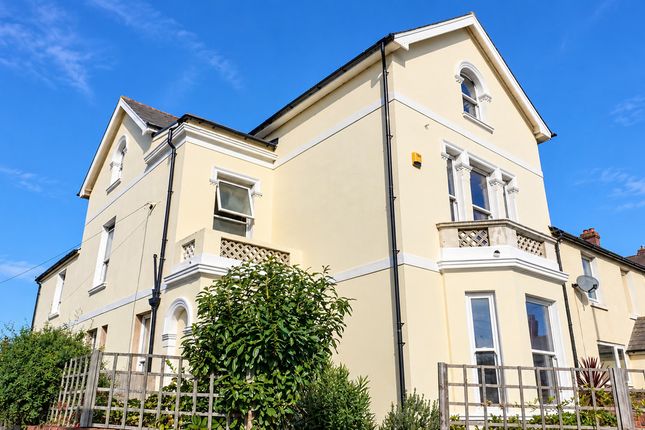
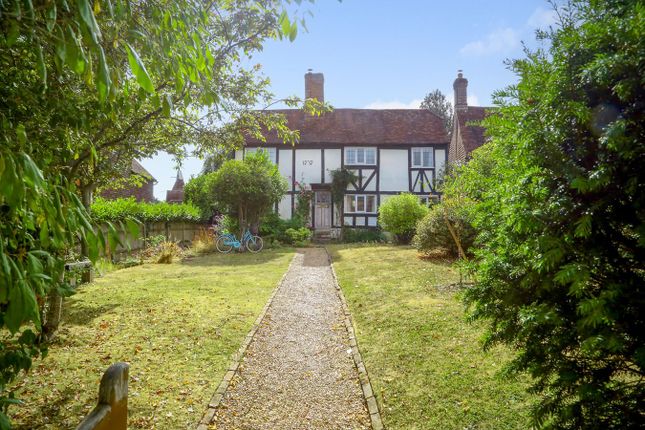
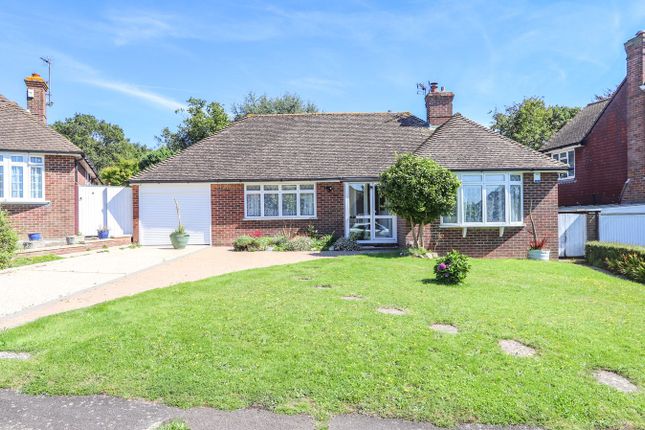
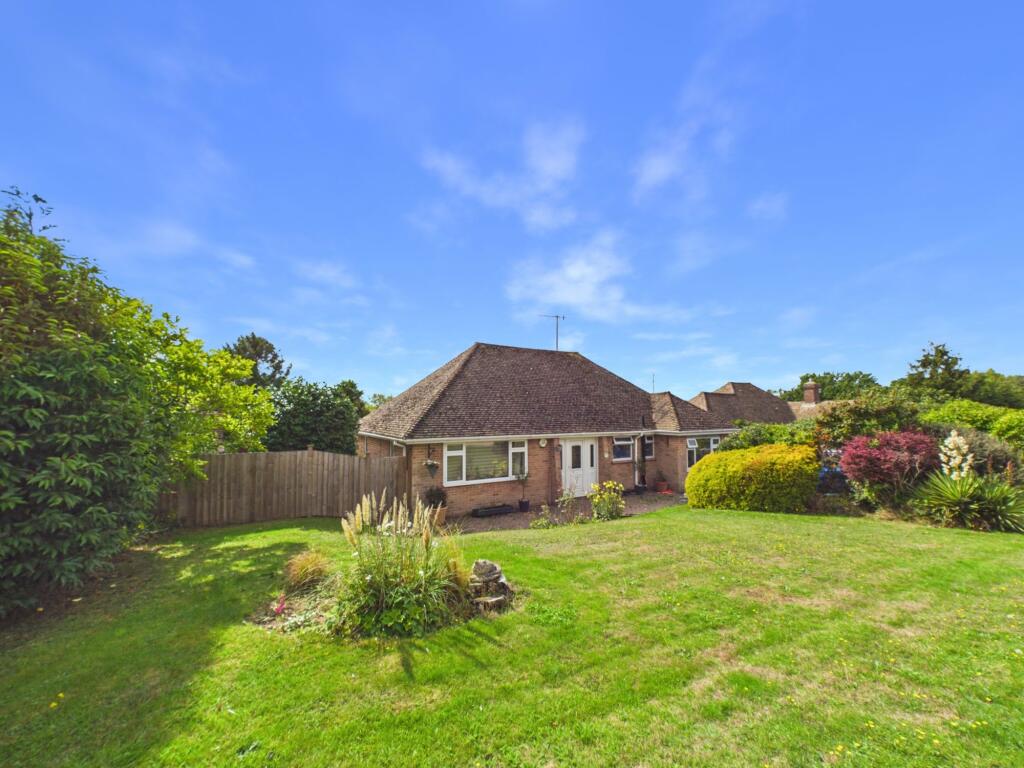
The fourth bedroom is accessed from the third bedroom and also via a secondary staircase. Notes: The external pictures are library images. The freehold is available.
The Accommodation Comprises Covered porch with outside light and hardwood door through to Reception Hall L shaped with stairs rising to first floor landing, cupboard with hanging and shelving.
Kitchen 15' 8" x 9' 2" (4.78m x 2.79m) of slight irregular shape overall, part panelled, exposed timber vaulted ceiling, tiled flooring throughout and fitted with a range of base and wall mounted kitchen cabinets incorporating cupboards and drawers with spaces and plumbing for appliances, fitted two oven gas fired Aga, hard wood working surfaces incorporating butler sink and etched drainer.
Dining/Garden Room 14' 5" x 8' 7" (4.39m x 2.62m) having a double aspect with double doors opening out to the garden, vaulted with exposed timbers, cupboard with shelving.
First Floor Landing With exposed timbers, large walk-in attic store and stairs rising to second floor landing.
Living Room 15' 0" x 13' 7" (4.57m x 4.14m) having a double aspect with exposed timbers dividing the Dining Room 11' 5" x 10' 0" (3.48m x 3.05m) with cast iron feature fireplace, understairs cupboard and secondary staircase rising to first floor.
Bedroom 1 13' 6" x 11' 2" (4.11m x 3.40m) with window to front.
Bathroom 12' 9" x 6' 4" (3.89m x 1.93m) with obscured window to rear, fully tiled and fitted with a composite centre bath with free-standing taps and shower, vanity sink unit with mixer tap, lit mirror above, wet-room shower room area with glazed screen, fixed and hand held shower attachments, underfloor heating.
Second Floor Landing With Velux window.
Bedroom 18' 4" x 12' 5" (5.59m x 3.78m) a double aspect room with views to the rear, recessed lighting, partially vaulted and fitted with three double wardrobes.
Shower Room 8' 5" x 5' 10" (2.57m x 1.78m) with obscured window to rear, partially vaulted with recessed lighting, tiled floor with underfloor heating, herringbone tiled walls with fixed and hand held shower attachments, wet-room shower area with glazed screen, vanity sink unit with circular sink, concealed cistern wc, heated towel rail.
Bedroom 2 13' 3" x 10' 9" (4.04m x 3.28m) vaulted with exposed timbers.
Bedroom/Study With connecting door from main bedroom and also via secondary staircase, exposed timbers, fitted double cupboard with shelving.
Outside The property has a right of way to a car port 22' 0" x 9' 10" (6.71m x 3.00m) and a gate leads through to the rear garden that is laid to lawn and fence enclosed.
Council Tax Rother District Council Band E - £2842 (2023/24)
Value & comps
No previous sales on record.
Returns
Set an offer; the calculator follows it.
We're still gathering serviced-accommodation data for this area.
Archie refurb estimate: a Pro feature
0.0% below asking
This is not financial or investment advice. Prop AI Deals is not authorised by the Financial Conduct Authority (FCA) to provide investment advice.
All investment calculators, property analyses, and AI-generated insights are for informational purposes only. Property investment carries risk and may result in financial loss. All calculations should be independently verified and you should consult with FCA-authorised financial advisers before making any investment decisions.
Past performance does not guarantee future results. Tax implications vary by individual circumstances.
Deal
Properties like this can earn 2–3x BTL yields when converted to HMO, with retrofit costs around £10k/room. Sign in to see the full tier, yield projection, and cost breakdown.
Commercial properties like this can earn 30-50% higher yields when converted to residential under Class MA / Q / P / PA, with prior approval costing ~GBP 96/unit. Sign in to see the recommended route, yield uplift, and cost breakdown.
BRRR-suited properties can recycle 80-100% of investor capital on refi, leaving a high-yielding rental with most of the money out. Sign in to see the refurb cost stack, ARV projection, and refinance maths.
Detached + large garden = sub-division play. Pro tier unlocks the tier badge, plot size, uplift estimate, and regional land benchmark.
Short-lease flats trade at deep discount, but extending under the 1993 Act often costs far less than the discount. Pro tier unlocks the tier badge, premium breakdown, long-lease ARV and arbitrage maths.
See projected short-stay revenue vs a vanilla BTL for this property.
See real sub-let margins (HMO room rates & SA nightly rates) vs the landlord rent.
Area
Agent & docs

FAQ
About The Old Post Masters House, The Green, Sedlescombe
Explore nearby