7-bedroom detached house · SY4 1BJ
Sold STCListed 157 days
Opportunity summary
See Archie’s verdict, returns by strategy and what to check before viewing.
About
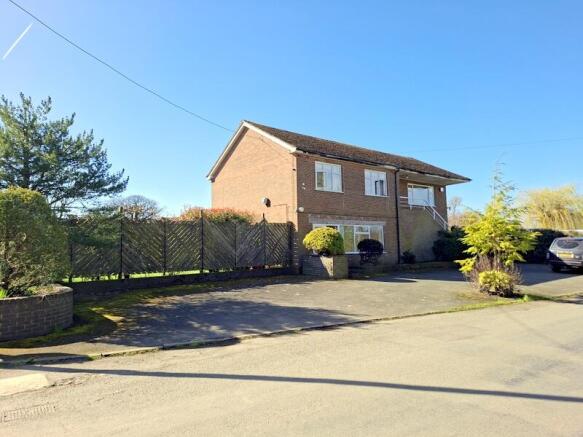
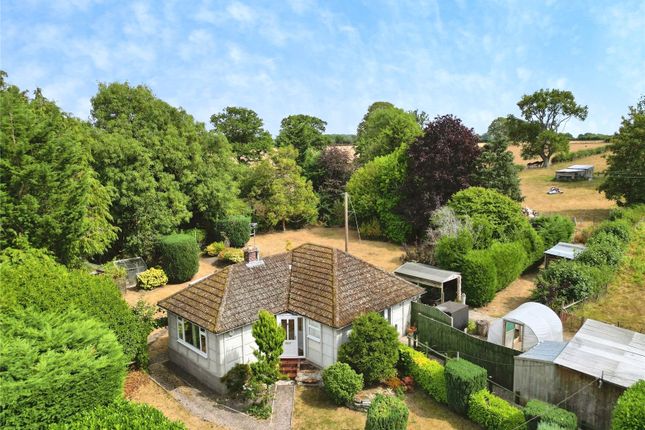
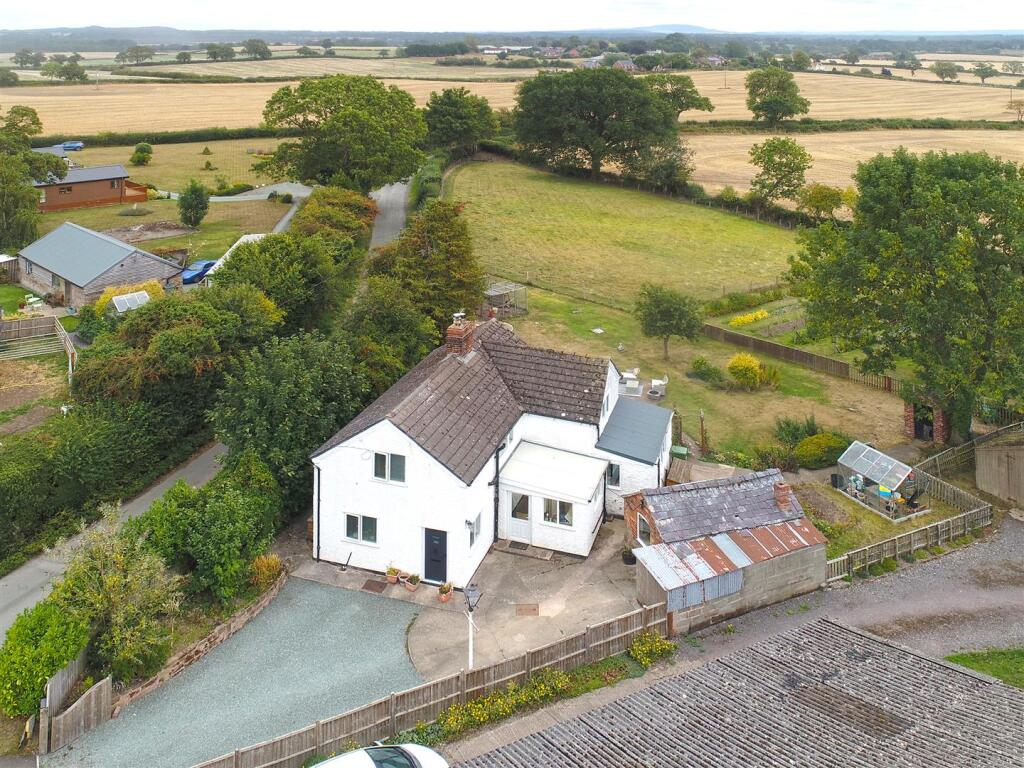
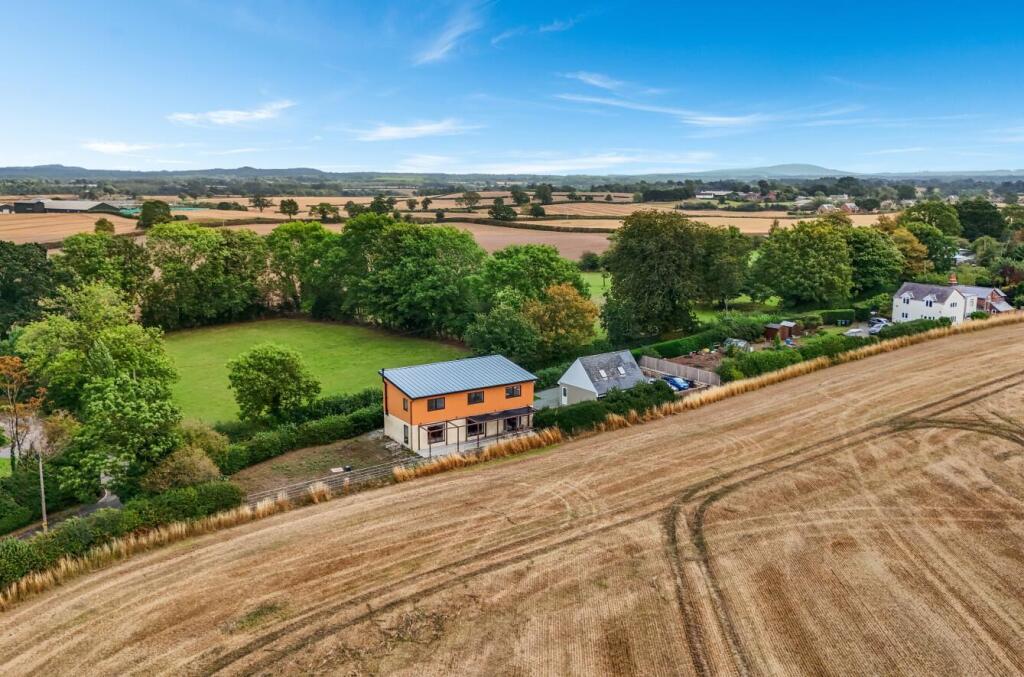
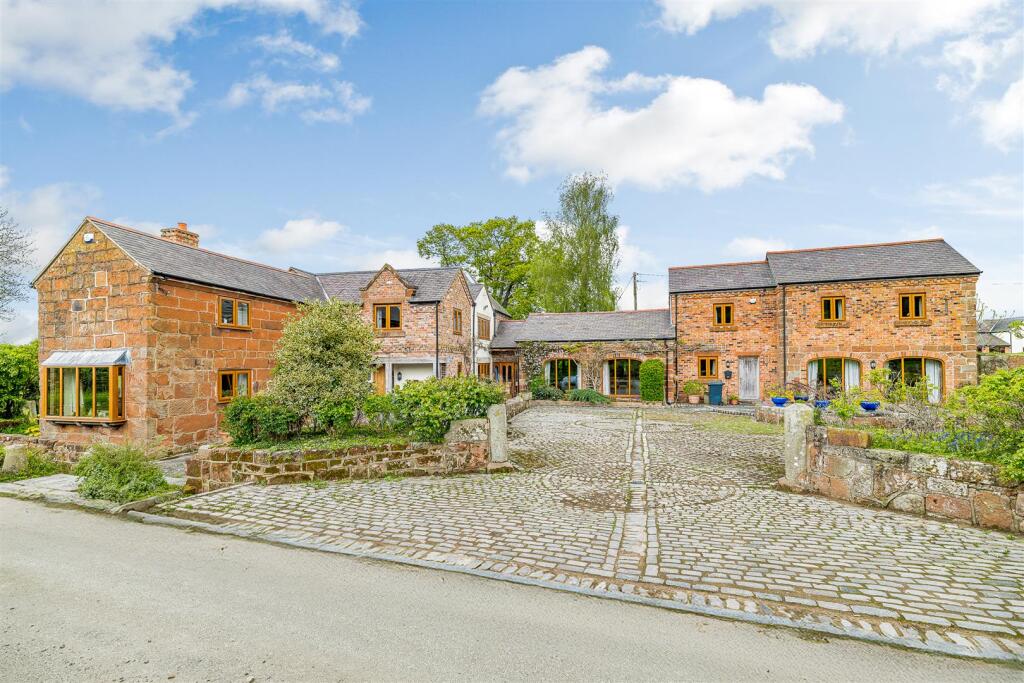
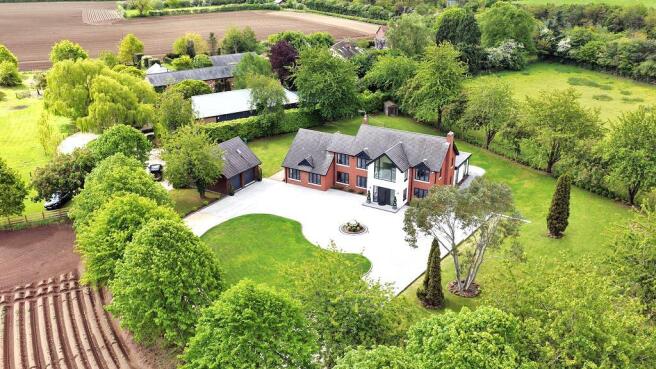
A beautiful, detached 7-bedroom farmhouse, with views over the surrounding countryside, set within the stunning rural village of Wilcott in Shropshire.
The Farmhouse - Wilcott Grange is a desirable seven-bedroom family home, well situated in the peaceful village of Wilcott with good connectivity to local amenities and services.
The house is well-proportioned and provides extensive living accommodation, along with a large cellar.
The house offers ample space with light filled rooms due to the abundance of large, double-glazed windows.
The property briefly comprises of a porch, entrance hallway, living room, dining room, kitchen, utility, WC, back porch, conservatory, seven bedrooms and three bathrooms spread over three floors.
The property benefits from a private, gated driveway with car parking space for a number of vehicles and a lawned area beyond.
Accommodation Comprising: - (Measurements are approximate) Entrance Porch - Hallway - With access to cellar.
Living Room - 7.02 x 4.11 (23'0" x 13'5") - Leading off from the hallway, the living room has a large feature point fireplace and mantlepiece.
Lounge/Dining Room - 7.02 x 5 (23'0" x 16'4") - With access from the kitchen and hallway, the dining room is a spacious are with exposed beams overhead and an inglenook fireplace in the centre.
Kitchen - 5.36 x 5.92 (17'7" x 19'5") - The kitchen is a versatile room with a tiled floor and a range of matching wall and base units.
Cloakroom - Rear Porch - Utility Area - Conservatory - 3.51 x 11.51 (11'6" x 37'9") - A large conservatory overlooking the gardens.
Bedroom 1 - 4.24 x 5.74 (13'10" x 18'9") - Bedroom 2 - 4.12 x 4.12 (13'6" x 13'6") - Bedroom 3 - 3.52 x 4.53 (11'6" x 14'10") - Bedroom 4 - 1.69 x 2.43 (5'6" x 7'11") - Bathroom - A modern bathroom that comprises of a corner shower cubicle, panelled bath, hand basin and WC.
Bedroom 5 - 4.03 x 4.11 (13'2" x 13'5") - Bedroom 6 - 3.47 x 4.53 (11'4" x 14'10") - Bedroom 7 - 3.3 x 4.53 (10'9" x 14'10") - Bathroom - The second floor bathroom comprises of a panelled bath, hand basin, WC and bidet.
Location - The home is situated in an attractive rural countryside setting and faces an arable field to the north.
Despite the scenic rural living situation, it is only an 8-mile drive to Shrewsbury, which provides a range of shops, medical facilities and communities services.
The property also benefits from two primary and one high school for girls located 1mi, 2.6mi and 2.7mi away respectively.
Services - Private drainage Mains water and electricity EPC rating – E Shropshire Council Council Tax Band - G Tenure - Freehold with vacant possession on completion.
Directions - Coming from Shrewsbury, take the A5 Holyhead Road and continue towards the Felton Butcher roundabout. Take the third exit which is signposted to Great Ness and Wilcott.
Continue for a mile and then turn left at the signpost for Wilcott, Pentre and Melverley. Follow the road over the A5 bridge, then turn right at the crossroad for Kinton.
Follow the road round to the left and the dwelling can be found after Wilcott Hall and Wilcott House.
What3Words: ///vineyard.diplomats.total Viewings - Viewings strictly through the selling agent Roger Parry & Partners LLP.
Value & comps
No previous sales on record.
Returns
Set an offer; the calculator follows it.
We're still gathering serviced-accommodation data for this area.
Archie refurb estimate: a Pro feature
0.0% below asking
This is not financial or investment advice. Prop AI Deals is not authorised by the Financial Conduct Authority (FCA) to provide investment advice.
All investment calculators, property analyses, and AI-generated insights are for informational purposes only. Property investment carries risk and may result in financial loss. All calculations should be independently verified and you should consult with FCA-authorised financial advisors before making any investment decisions.
Past performance does not guarantee future results. Tax implications vary by individual circumstances.
Deal
Properties like this can earn 2–3x BTL yields when converted to HMO, with retrofit costs around £10k/room. Sign in to see the full tier, yield projection, and cost breakdown.
Commercial properties like this can earn 30-50% higher yields when converted to residential under Class MA / Q / P / PA, with prior approval costing ~GBP 96/unit. Sign in to see the recommended route, yield uplift, and cost breakdown.
BRRR-suited properties can recycle 80-100% of investor capital on refi, leaving a high-yielding rental with most of the money out. Sign in to see the refurb cost stack, ARV projection, and refinance maths.
Detached + large garden = sub-division play. Pro tier unlocks the tier badge, plot size, uplift estimate, and regional land benchmark.
Short-lease flats trade at deep discount, but extending under the 1993 Act often costs far less than the discount. Pro tier unlocks the tier badge, premium breakdown, long-lease ARV and arbitrage maths.
See projected short-stay revenue vs a vanilla BTL for this property.
See real sub-let margins (HMO room rates & SA nightly rates) vs the landlord rent.
Area
Agent & docs

FAQ
About Wilcott Grange, Wilcott, Nesscliffe, SY4 1BJ
Explore nearby