2-bedroom flat · BR3 6PZ
For saleListed 156 days
Opportunity summary
See Archie’s verdict, returns by strategy and what to check before viewing.
About
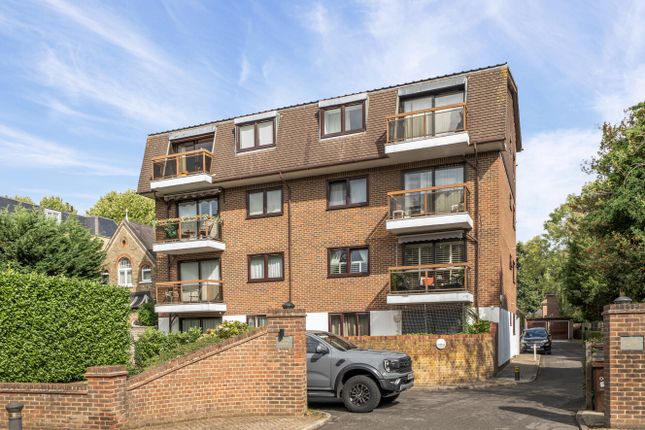
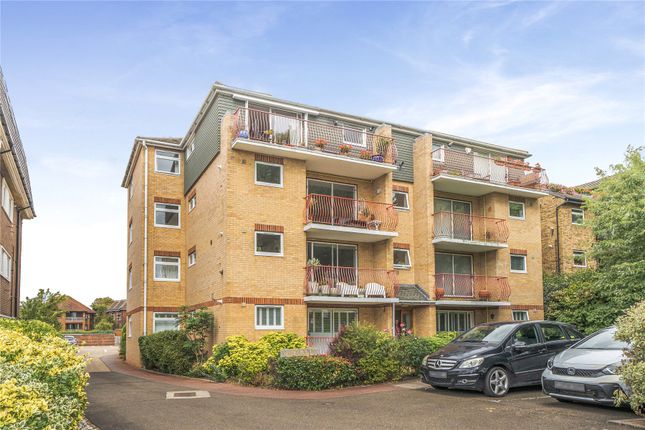
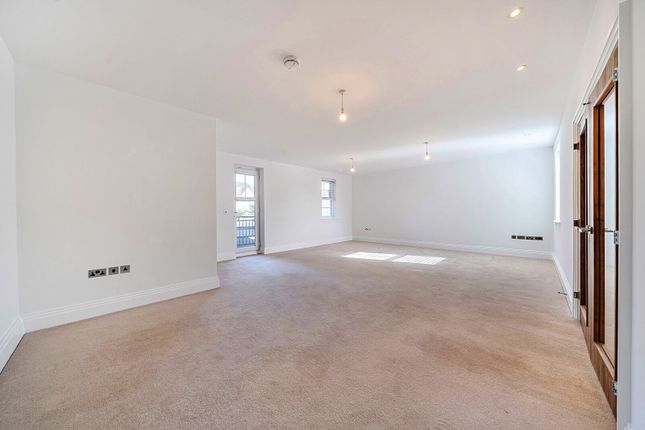
Viewing recommended by our Park Langley office to appreciate this CHAIN FREE second floor apartment with wonderfully generous reception space accessing sunny SOUTH FACING BALCONY.
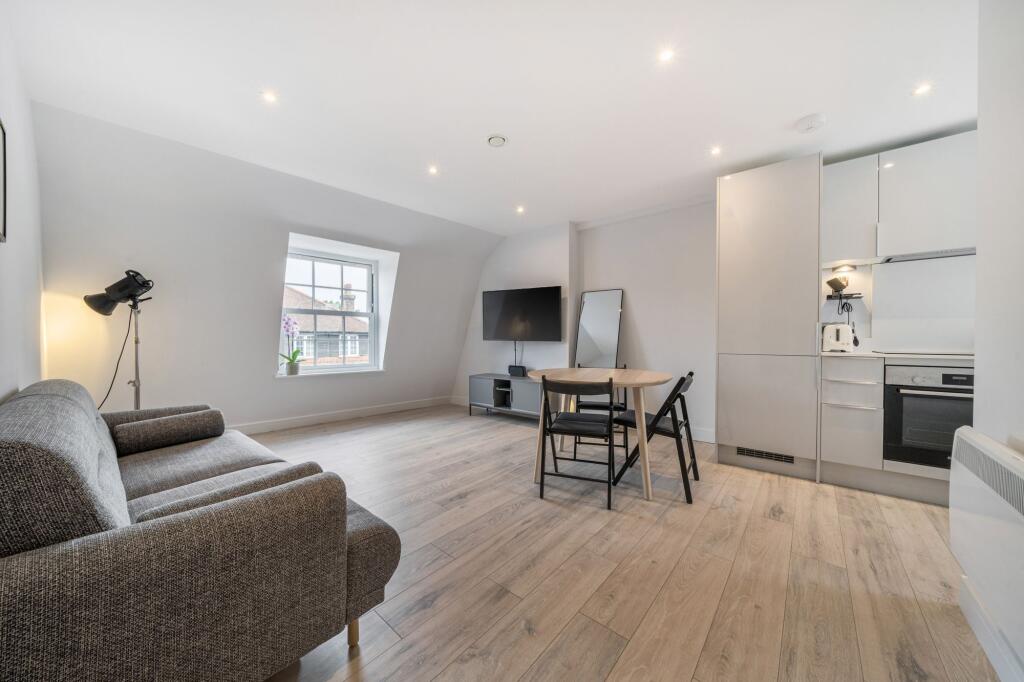
Acoustic Amtico flooring from the hall into large living/dining room with open plan kitchen, adding to the contemporary feel.
Two good size double bedrooms with wardrobes with those in the main bedroom creating a defined dressing area. Spacious en suite and similarly well appointed second bathroom.
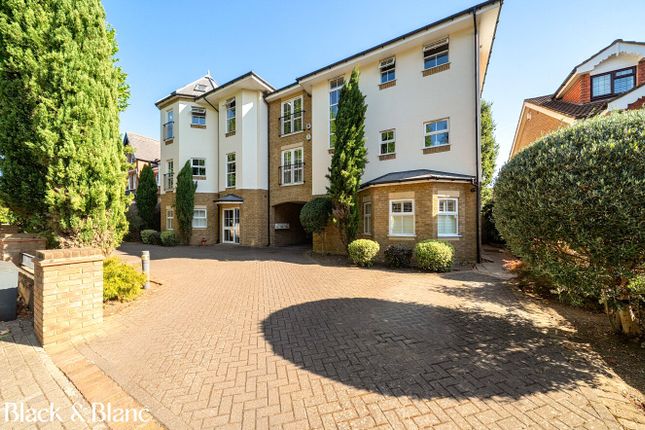
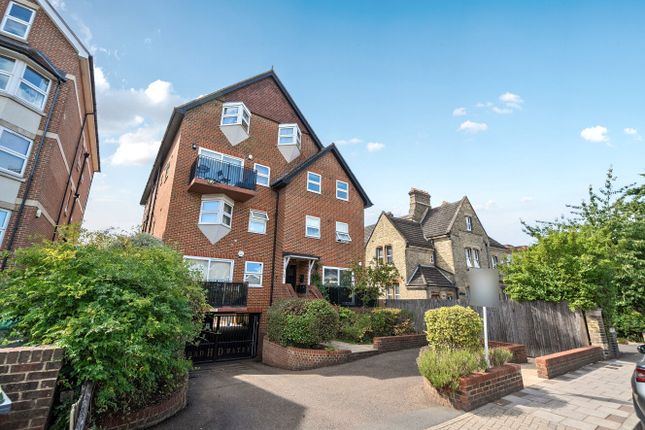
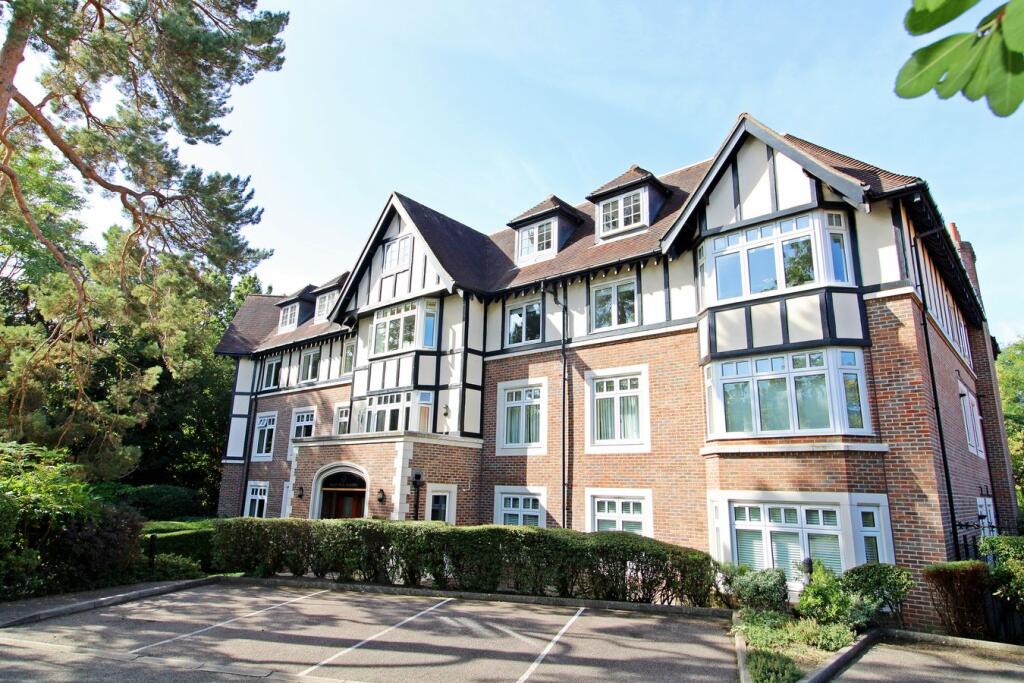
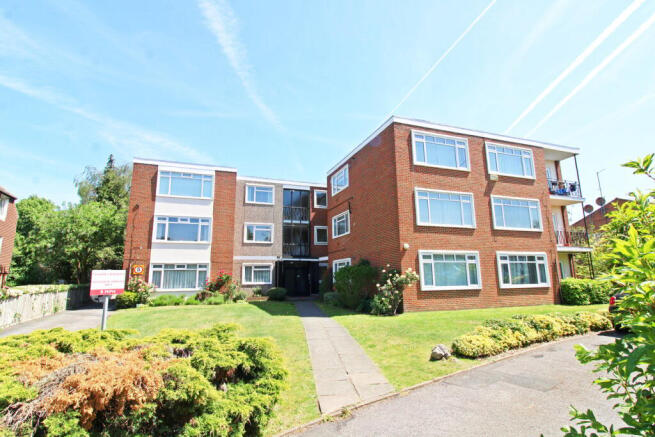
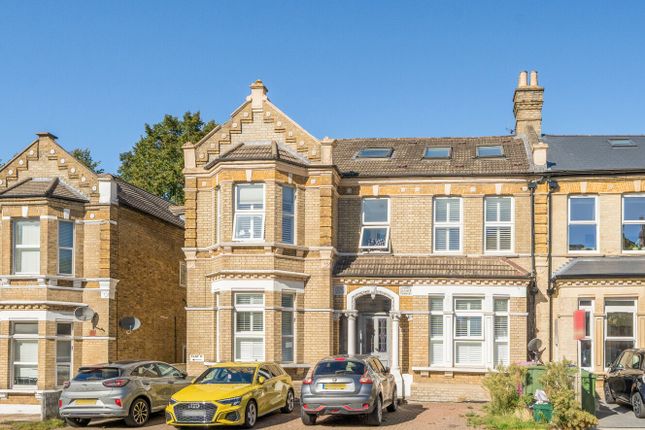
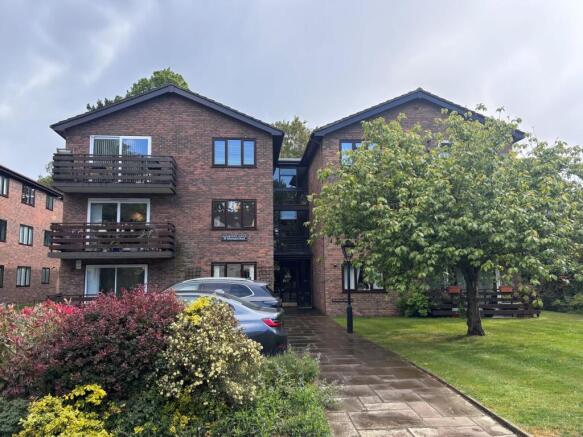
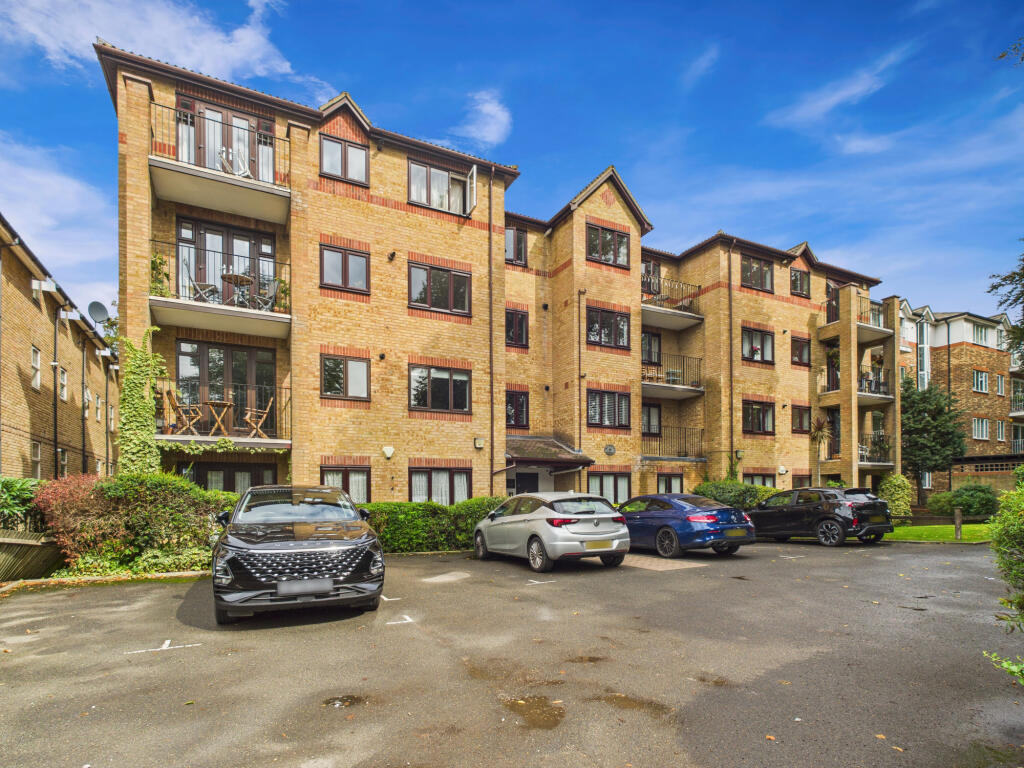
Neatly maintained grounds and DOUBLE GARAGE.
Flat is approached via entrance door to left side of building with stairs and LIFT to upper floors and we're informed the communal areas are due to be re-carpeted with the cost already budgeted.
Overbury Avenue runs between Wickham Road and Oakwood Avenue and this property is approximately 200 yards from entrances to Kelsey Park found on Wickham Road with the parade of shops and a Tesco Express by the Park Langley roundabout.
Local sports facilities include Park Langley Tennis Club, Langley Park Golf Club and David Lloyd Leisure Club on Stanhope Grove.
Bus routes run along Wickham Road to Bromley and Beckenham and Beckenham High Street is about three quarters of a mile away.
Beckenham Junction station is a short distance beyond providing trains to Victoria and The City as well as tram services to Croydon and Wimbledon.
Entrance Hall 3.84m x 2.26m max (12'7 x 7'5) to include built in cupboard and double coat cupboard with folding doors, deep airing cupboard with insulated hot water cylinder and cold water tank, Antico Acoustic flooring, radiator, video entryphone Fabulous Living Room 5.97m max x 5.87m max (19'7 x 19'3) wonderfully spacious and bright L-shaped reception open plan to kitchen with Amtico Acoustic flooring and three radiators, DINING AREA offers space for table, spacious SITTING AREA with with double glazed sliding patio door unit to balcony Sunny Balcony 3.19m x 1.33m (10'6 x 4'4) south facing with tiled floor Kitchen 3.66m x 2.31m (12'0 x 7'7) base cupboards and of drawers including deep pan drawers beneath granite work surfaces plus integrated dishwasher, washing machine and tumble dryer, inset 1½ bowl single drainer sink with mixer tap and AEG 4-ring gas hob, full height pull out unit beside AEG electric oven in stainless steel with microwave above, integrated upright fridge/freezer, Amtico Acoustic flooring, wall tiling, double glazed window to front Bedroom 1 5.59m x 3.05m (18'4 x 10'0) measured to include DRESSING AREA with wardrobes by door to en suite, bedroom has radiator beneath double glazed window to rear En Suite Shower Room 2.74m x 1.68m (9'0 x 5'6) large double shower cubicle with Grohe controls and sliding doors, low level wc with concealed cistern, wash basin recessed into base unit with double cupboard and drawers, shaver point, chrome heated ladder towel rail Bedroom 2 3.96m x 2.79m (13'0 x 9'2) plus built in double wardrobe, radiator beneath double glazed window to rear Second Bathroom panelled bath with mixer tap having hinged screen and built in shower with Grohe controls over, low level wc with concealed cistern, wash basin with mixer tap recessed into base unit with double cupboard, shaver point, wall tiling above bath, chrome heated ladder towel rail Double Garage 5.36m x 4.63m (17'7 x 15'2) approached via driveway to far side of building leading to garages at rear, last double garage on left with electrically operated up and over door, double power socket, water tap beside garage Communal Grounds well maintained with areas of lawn, various mature trees and shrubs, bin storage beside driveway to garages, brick pavior driveway to front with parking spaces Lease 200 years from 29 September 1986 with Share of Freehold - to be confirmed Maintenance £878.73 for half year from 1 October 2025 (£557.70 for general maintenance and £321.03 for lift expenses) = £1,757.46 for the year Council Tax London Borough of Bromley - Band E Please visit: bromley.gov.uk/council-tax/council-tax-guide Utilities MAINS - Gas, Electricity, Water and Sewerage Broadband and Mobile To check coverage please visit checker.ofcom.org.uk/en-gb/broadband-coverage checker.ofcom.org.uk/en-gb/mobile-coverage
Value & comps
No previous sales on record.
Returns
Set an offer; the calculator follows it.
Short-let restrictions apply
We're still gathering serviced-accommodation data for this area.
Archie refurb estimate: a Pro feature
0.0% below asking
This is not financial or investment advice. Prop AI Deals is not authorised by the Financial Conduct Authority (FCA) to provide investment advice.
All investment calculators, property analyses, and AI-generated insights are for informational purposes only. Property investment carries risk and may result in financial loss. All calculations should be independently verified and you should consult with FCA-authorised financial advisers before making any investment decisions.
Past performance does not guarantee future results. Tax implications vary by individual circumstances.
Deal
Properties like this can earn 2–3x BTL yields when converted to HMO, with retrofit costs around £10k/room. Sign in to see the full tier, yield projection, and cost breakdown.
Commercial properties like this can earn 30-50% higher yields when converted to residential under Class MA / Q / P / PA, with prior approval costing ~GBP 96/unit. Sign in to see the recommended route, yield uplift, and cost breakdown.
BRRR-suited properties can recycle 80-100% of investor capital on refi, leaving a high-yielding rental with most of the money out. Sign in to see the refurb cost stack, ARV projection, and refinance maths.
Detached + large garden = sub-division play. Pro tier unlocks the tier badge, plot size, uplift estimate, and regional land benchmark.
Short-lease flats trade at deep discount, but extending under the 1993 Act often costs far less than the discount. Pro tier unlocks the tier badge, premium breakdown, long-lease ARV and arbitrage maths.
See projected short-stay revenue vs a vanilla BTL for this property.
See real sub-let margins (HMO room rates & SA nightly rates) vs the landlord rent.
Area
Agent & docs
FAQ
About Overbury Avenue, Beckenham, BR3
Explore nearby