2-bedroom flat · BR3 6QJ
For saleListed 173 days
Opportunity summary
See Archie’s verdict, returns by strategy and what to check before viewing.
About
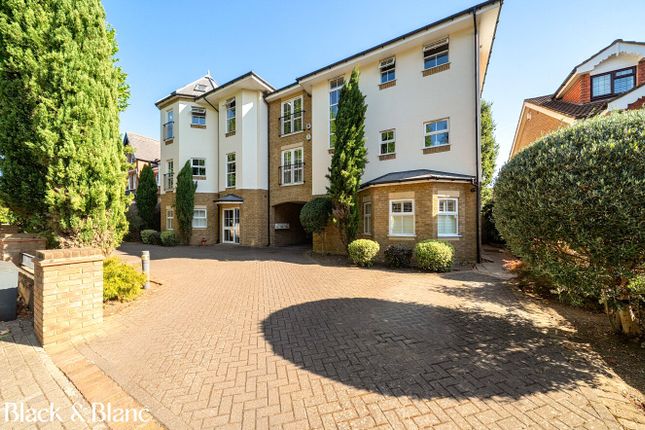
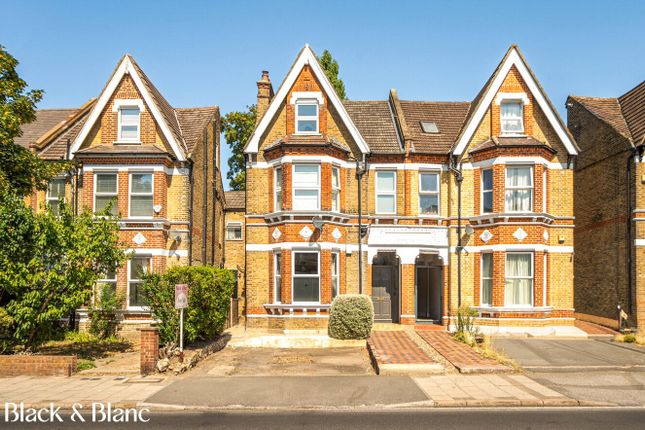
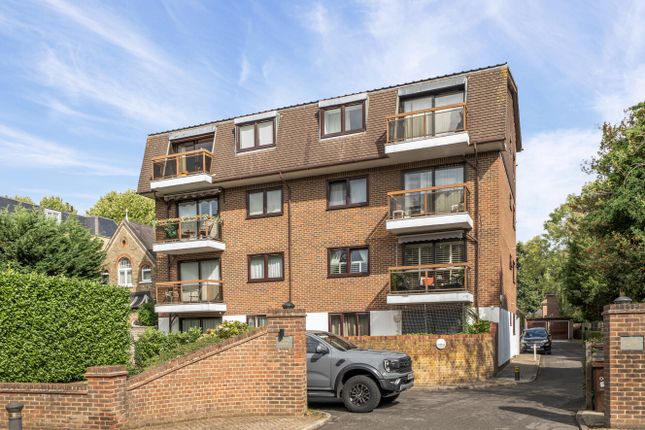
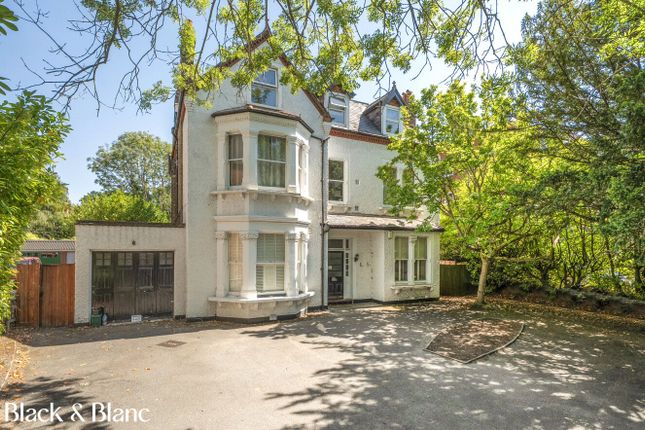
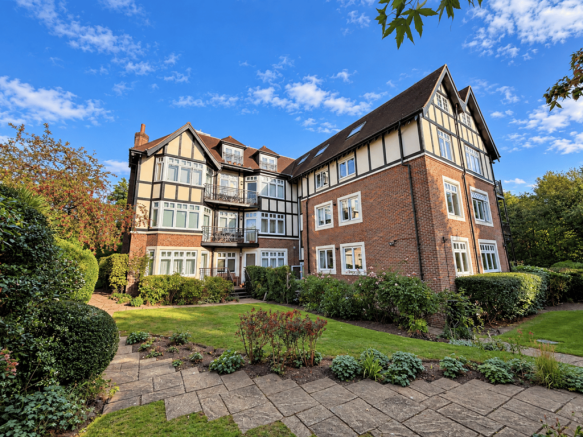
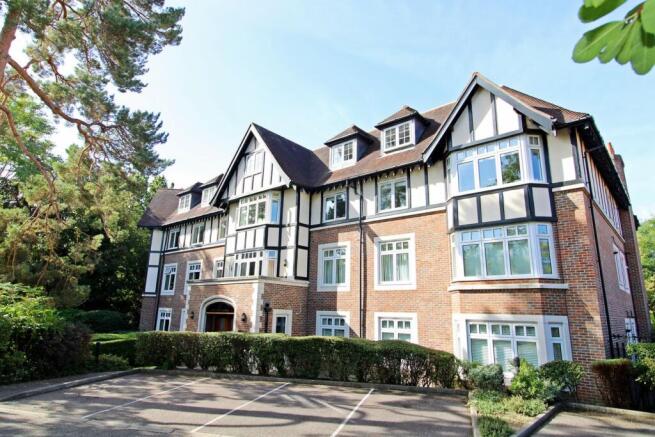
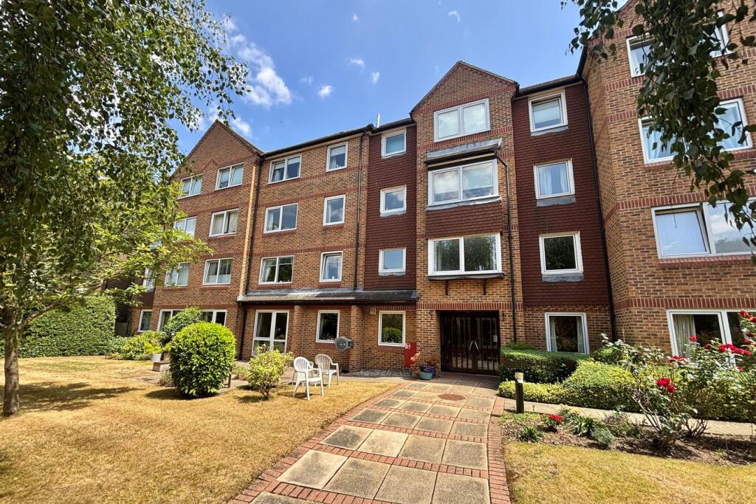
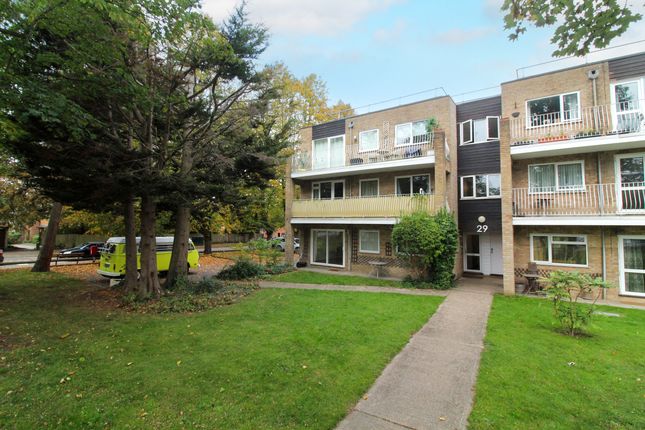
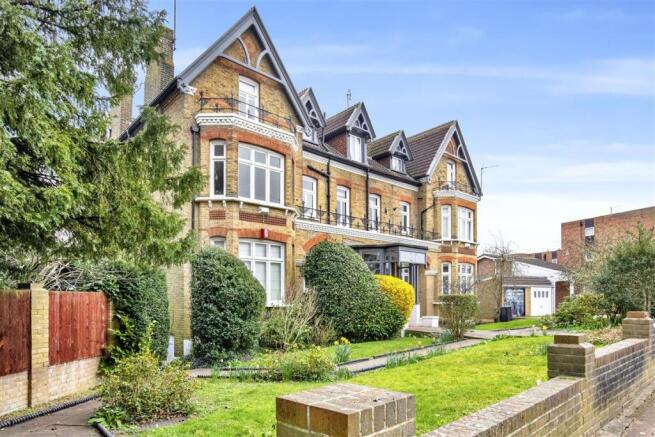
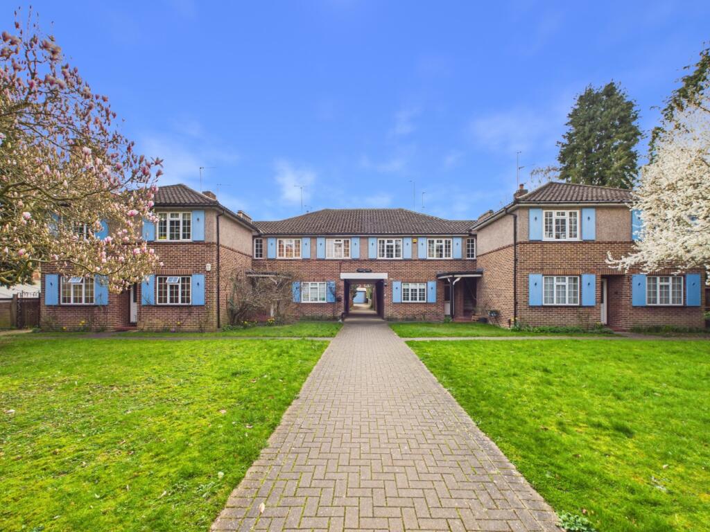
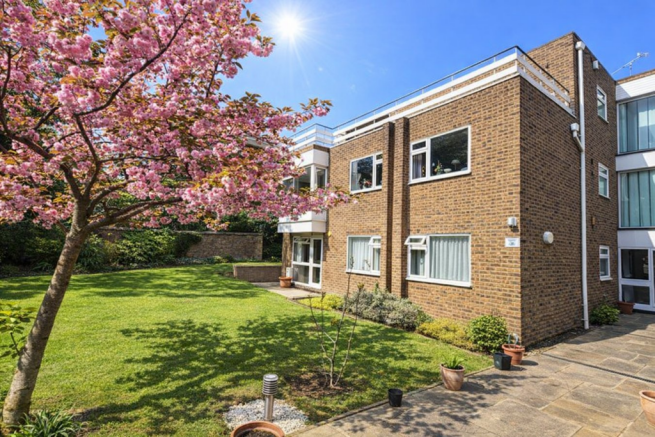
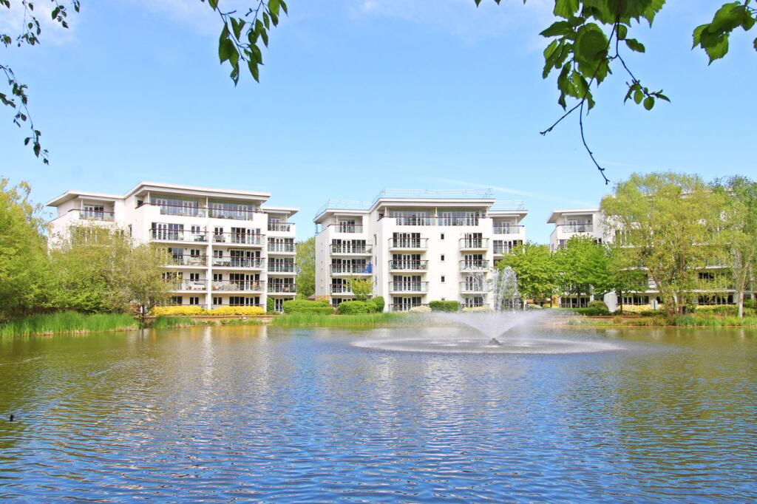
Situated in a highly sought after location close to the scenic Kelsey Park, this chain free top floor apartment forms part of a well maintained purpose built development.
Extending to just over 1,100 sq ft, the property offers bright, spacious accommodation with well balanced room proportions.
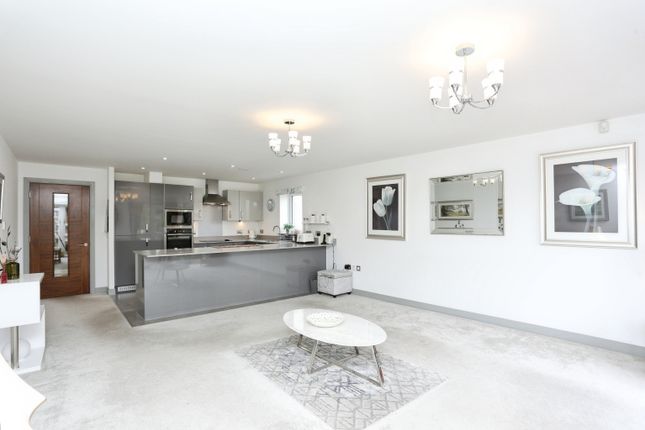
At the heart of the home is an impressive living room with ample space for dining, perfectly suited for both relaxing and entertaining with sliding doors to a private balcony enjoying views over the communal rear gardens.
The property is presented in good order, with the added benefit of a modernised en suite bathroom completed in recent years.
The layout is both practical and inviting, featuring a generous entrance hall leading to a separate shower room and a well appointed kitchen with space for casual dining.
Residents benefit from secure entry, lift access to all floors, and allocated garages to the rear. In a popular position with local shops at the end of Wickham Road by the Park Langley roundabout.
The beautiful Kelsey Park will be found on the opposite side of Wickham Road and Beckenham High Street is about half-a-mile away.
Beckenham Junction Station will be found on Rectory Road by the junction with the High Street and from here there are frequent trains to Victoria and at peak times The City, as well as tram services to Croydon and Wimbledon.
Entrance Hall 5.44m max x 2.95m max (17'10 x 9'8) deep storage cupboard, double coat cupboard and double airing cupboard with insulated hot water cylinder, radiator, hatch to loft space, downlights, entryphone, double doors to Living Room 7.52m x 4.19m (24'8 x 13’9) radiator, double glazed window to side and double glazed sliding patio door to Balcony tiled floor, electric sun awning operated by remote control, overlooks communal gardens to rear Kitchen/Breakfast Room 5.03m max x 2.74m (16’6 x 9’0) good range of base cupboards and drawers beneath work surfaces plus Sharp dishwasher, Bosch washing machine and Indesit tumble dryer, inset 1½ bowl single drainer sink with mixer tap, Bosch Induction hob, Hotpoint built in oven and grill/oven, Beko upright fridge/freezer, wall tiling and matching eye level cupboards plus cupboard concealing Potterton Suprima wall mounted gas fired boiler, radiator by space for table and chairs, double glazed window to rear Bedroom 1 5.96m max x 3.10m (19'7 x 10’2) double and single wardrobe either side of recess for bed with high level cupboards above, covered radiator, double glazed window to rear En Suite Bathroom 2.57m x 1.45m (8'5 x 4'9) re-appointed with panelled bath having mixer tap and shower attachment, wash basin with mixer tap recessed onto vanity surface with cupboards and drawers beneath, low level wc with concealed cistern, tiled walls, two chrome heated towel rails, double glazed window to side Bedroom 2 5.03m max x 2.95m (16'6 x 9’8) fitted double wardrobe, radiator beneath double glazed window to rear Shower Room 2.57m max x 1.45m (8'5 x 4'9) large shower cubicle having power shower and sliding door, white wash basin with mixer tap recessed into unit with cupboard beneath, matching low level wc with concealed cistern, double wall cupboard having shelf and mirror to one side with lighting, additional wall cupboard with mirrored door, mosaic tiled walls, extractor fan, heated towel rail Communal Garden laid to lawn with attractive flower/shrub borders, accessed via gate from driveway beside building Garage en-bloc with up-and-over door, light and power (last garage on left) Lease originally 125 years from 1st July 1984 with SHARE OF FREEHOLD but LEASE EXTENDED to 999 YEARS from same date, with Land Registry being updated accordingly Maintenance £1,789.50 for half year from January to June 2026 and £500 annual Reserve Contribution last requested October 2025.
Council Tax London Borough of Bromley - Band E Please visit: bromley.gov.uk/council-tax/council-tax-guide Utilities MAINS - Gas, Electricity, Water and Sewerage Broadband and Mobile To check coverage please visit checker.ofcom.org.uk/en-gb/broadband-coverage checker.ofcom.org.uk/en-gb/mobile-coverage Agents Note details of lease, maintenance etc...
should be checked prior to exchange of contracts
Value & comps
No previous sales on record.
Returns
Set an offer; the calculator follows it.
We're still gathering serviced-accommodation data for this area.
Archie refurb estimate: a Pro feature
0.0% below asking
This is not financial or investment advice. Prop AI Deals is not authorised by the Financial Conduct Authority (FCA) to provide investment advice.
All investment calculators, property analyses, and AI-generated insights are for informational purposes only. Property investment carries risk and may result in financial loss. All calculations should be independently verified and you should consult with FCA-authorised financial advisors before making any investment decisions.
Past performance does not guarantee future results. Tax implications vary by individual circumstances.
Deal
Properties like this can earn 2–3x BTL yields when converted to HMO, with retrofit costs around £10k/room. Sign in to see the full tier, yield projection, and cost breakdown.
Commercial properties like this can earn 30-50% higher yields when converted to residential under Class MA / Q / P / PA, with prior approval costing ~GBP 96/unit. Sign in to see the recommended route, yield uplift, and cost breakdown.
BRRR-suited properties can recycle 80-100% of investor capital on refi, leaving a high-yielding rental with most of the money out. Sign in to see the refurb cost stack, ARV projection, and refinance maths.
Detached + large garden = sub-division play. Pro tier unlocks the tier badge, plot size, uplift estimate, and regional land benchmark.
Short-lease flats trade at deep discount, but extending under the 1993 Act often costs far less than the discount. Pro tier unlocks the tier badge, premium breakdown, long-lease ARV and arbitrage maths.
See projected short-stay revenue vs a vanilla BTL for this property.
See real sub-let margins (HMO room rates & SA nightly rates) vs the landlord rent.
Area
Agent & docs
FAQ
About Wickham Road, Beckenham, BR3
Explore nearby