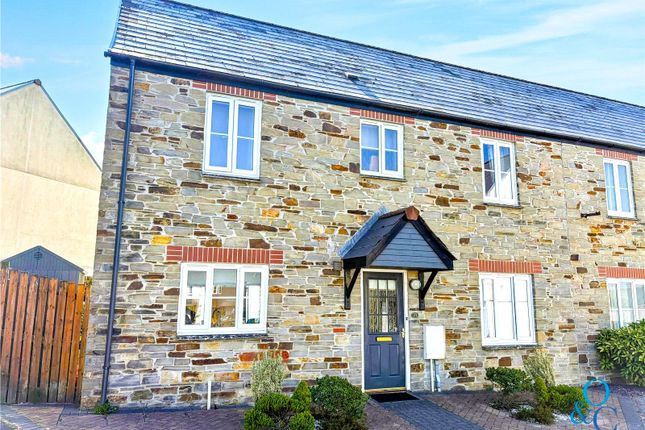
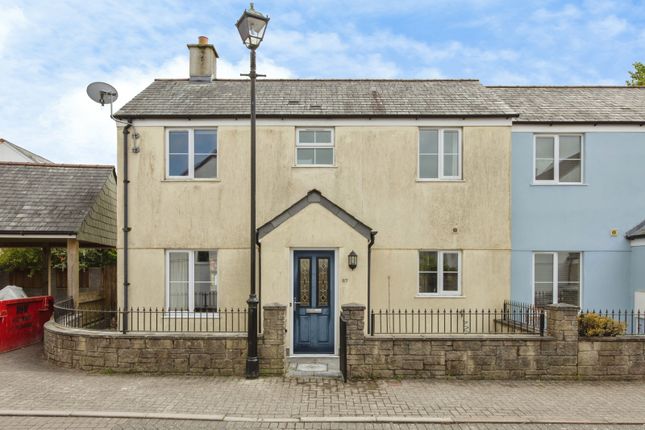
We've tightened what earns a Pursue. A home now needs a published valuation, a strategy that still makes money after real running costs and lender stress tests, and no listing problems that would stop a mortgage. You'll see fewer Pursues, and each one has been checked harder.
See how verdicts work3-bedroom detached house · PL26 8PT
For saleListed 20 days
Opportunity summary
See Archie’s verdict, returns by strategy and what to check before viewing.
About
Smart Millerson Estate Agents are delighted to bring to the market this deceptively spacious three-bedroom detached home, ideally positioned within easy walking distance of a range of local amenities and transport links.
Offered for sale with no onward chain, this appealing property represents an exciting opportunity for a variety of buyers, whether you are a first-time buyer looking to take those all-important first steps onto the property ladder, a family seeking a well-proportioned home, or an investor looking to add a strong-performing property to their rental portfolio.
With an anticipated rental income of approximately £1,100 pcm, the property could offer an attractive estimated rental yield of around 6%.
Property Description Smart Millerson Estate Agents are delighted to bring to the market this deceptively spacious three-bedroom detached home, ideally positioned within easy walking distance of a range of local amenities and transport links.
Offered for sale with no onward chain, this appealing property represents an exciting opportunity for a variety of buyers, whether you are a first-time buyer looking to take those all-important first steps onto the property ladder, a family seeking a well-proportioned home, or an investor looking to add a strong-performing property to their rental portfolio.
With an anticipated rental income of approximately £1,100 pcm, the property could offer an attractive estimated rental yield of around 6%.
Upon entering, you are greeted by a bright and welcoming entrance hallway, from here, the well-equipped kitchen offers a practical and functional space for preparing meals, with the accommodation then opening up into a particularly impressive lounge/diner.
This generous room provides ample space for comfortable seating and dining furniture, making it an ideal setting for both everyday family life and entertaining guests.
The room is further enhanced by sliding doors leading directly onto the rear garden, allowing natural light to flood into the space and creating a lovely connection between the inside and outside.
A convenient downstairs cloakroom completes the ground-floor accommodation. To the first floor, the property offers three well-proportioned bedrooms.
Whether required as comfortable bedrooms, a home office, nursery or occasional guest accommodation, there is plenty of scope to tailor the space to suit individual needs.
The first floor is completed by a family shower room, providing a practical and modern facility for the household.
To the front, a private driveway provides off-road parking for two vehicles, a valuable feature for both homeowners and prospective tenants.
To the rear is an enclosed wrap-around garden, predominantly laid to lawn and offering a fantastic blank canvas for those with green fingers.
There is plenty of room for children to play, outdoor entertaining, al fresco dining or simply sitting back and making the most of the warmer months and the Cornish sunshine.
The garden offers a good degree of versatility and could be transformed to create a truly enjoyable outdoor space.
The property is connected to mains water, electricity and drainage, with heating provided via lpg gas bottles, and is subject to Council Tax Band B.
Location Bugle is a charming village situated in the heart of Cornwall, offering a peaceful rural setting whilst remaining conveniently positioned for access to the surrounding towns and attractions.
The village benefits from a range of local amenities, with further everyday facilities available in nearby St Austell and Roche.
The area is well placed for exploring the wider Cornish countryside, whilst the north and south coasts are both within easy reach by road, making it an appealing location for those looking to enjoy a more relaxed pace of life without feeling too remote.
The Accommodation Comprises (All measurements are approximate and can be found within the floorplan) Entrance Hallway UPVC double-glazed door. Skimmed ceiling. Recessed spotlights. Smoke alarm.
Consumer unit. Radiator. Multiple power points. Skirting boards. Vinyl flooring. Doors leading to: Kitchen Skimmed ceiling. Recessed spotlights. Smoke alarm. Double-glazed window to the front aspect.
A range of tall and base-level fitted storage cupboards and drawers. Integrated oven and four-ring induction hob with extractor hood over. Stainless steel sink with drainer.
Space and plumbing for white goods. Multiple power points. Skirting boards. Vinyl flooring. Lounge/Diner Skimmed ceiling. Under-stairs storage cupboard. Two radiators. Television point.
Multiple power points. Skirting boards. Carpeted flooring. Sliding doors leading out to the rear garden. Cloakroom Skimmed ceiling. Dri-Master. Frosted double-glazed window to the front aspect.
Splashback tiling. Wash basin. W.C. Radiator. Skirting boards. Vinyl flooring. First Floor Landing Skimmed ceiling. Access to a partially boarded loft space. Smoke alarm. Radiator.
Multiple power points. Skirting boards. Carpeted flooring. Bedroom One Skimmed ceiling. Double-glazed window to the side aspect. Over-stairs storage cupboard. Radiator. Television point.
Multiple power points. Skirting boards. Carpeted flooring. Bedroom Two Skimmed ceiling. Double-glazed window to the front aspect. Built-in storage cupboard housing the boiler. Radiator.
Television point. Multiple power points. Skirting boards. Carpeted flooring. Bathroom Skimmed ceiling. Recessed spotlights. Dri-Master. Frosted double-glazed window to the side aspect.
Splashback tiling. Electric shower over the bath. Wash basin. Heated towel rail. W.C. Skirting boards. Vinyl flooring. Bedroom Three Skimmed ceiling. Double-glazed window to the front aspect.
Radiator. Television point. Multiple power points. Skirting boards. Carpeted flooring.
Externally Garden To the rear is an enclosed wrap-around garden, predominantly laid to lawn and offering a fantastic blank canvas for those with green fingers.
There is plenty of room for children to play, outdoor entertaining, al fresco dining or simply sitting back and making the most of the warmer months and the Cornish sunshine.
The garden offers a good degree of versatility and could be transformed to create a truly enjoyable outdoor space.
Parking To the front, a private driveway provides off-road parking for two vehicles, a valuable feature for both homeowners and prospective tenants Services The property is connected to mains water, electricity and drainage, with heating provided via lpg gas bottles, and is subject to Council Tax Band B.
Material Information # Verified Material Information ## Costs and tenure Tenure: Freehold Council tax band: B EPC rating: B ## The building Detached house, standard construction Accessibility adaptations: None ## Services Mains electricity Mains water Mains foul drainage Mains surface water drainage Mains gas central heating Broadband: Fttc (Fibre to the Cabinet) Mobile coverage: O2 good, Vodafone ok, Three great, EE great Parking: Driveway, Off Street, and On Street Not in a controlled parking zone No disabled parking available ## Risks and restrictions Not a listed building Not in a conservation area No tree preservation order Title register restrictions (CL365946): - The property is subject to restrictive covenants in a Transfer dated 15 September 2021 made between the previous owners and the sellers.
These are 'do not' rules that prevent the owner from carrying out certain activities, such as running a business from home or building without permission.
- There are positive or indemnity covenants in a Transfer dated 11 October 2024 made between the sellers and the current owner.
These are 'must do' obligations where the owner agrees to take on certain responsibilities or costs, such as maintaining a boundary or following previous legal promises.
Non-coal mining area: Yes All information is provided without warranty. Contains hm Land Registry data © Crown copyright and database right 2021.
This data is licensed under the Open Government Licence v3.0. The information contained is intended to help you decide whether the property is suitable for you.
You should verify any answers which are important to you with your property lawyer or surveyor or ask for quotes from the appropriate trade experts: Builder, plumber, electrician, damp, and timber expert.
Value & comps
No previous sales on record.
Returns
Set an offer; the calculator follows it.
We're still gathering serviced-accommodation data for this area.
Archie refurb estimate: a Pro feature
0.0% below asking
This is not financial or investment advice. Prop AI Deals is not authorised by the Financial Conduct Authority (FCA) to provide investment advice.
All investment calculators, property analyses, and AI-generated insights are for informational purposes only. Property investment carries risk and may result in financial loss. All calculations should be independently verified and you should consult with FCA-authorised financial advisers before making any investment decisions.
Past performance does not guarantee future results. Tax implications vary by individual circumstances.
Deal
Properties like this can earn 2–3x BTL yields when converted to HMO, with retrofit costs around £10k/room. Sign in to see the full tier, yield projection, and cost breakdown.
Commercial properties like this can earn 30-50% higher yields when converted to residential under Class MA / Q / P / PA, with prior approval costing ~GBP 96/unit. Sign in to see the recommended route, yield uplift, and cost breakdown.
BRRR-suited properties can recycle 80-100% of investor capital on refi, leaving a high-yielding rental with most of the money out. Sign in to see the refurb cost stack, ARV projection, and refinance maths.
Detached + large garden = sub-division play. Pro tier unlocks the tier badge, plot size, uplift estimate, and regional land benchmark.
Short-lease flats trade at deep discount, but extending under the 1993 Act often costs far less than the discount. Pro tier unlocks the tier badge, premium breakdown, long-lease ARV and arbitrage maths.
See projected short-stay revenue vs a vanilla BTL for this property.
See real sub-let margins (HMO room rates & SA nightly rates) vs the landlord rent.
Area
Agent & docs

FAQ
About Poppy, Park Lane, St. Austell
Explore nearby